
8 Torrens View CourtHighbury SA 5089
Property Details for 8 Torrens View Ct, Highbury
8 Torrens View Ct, Highbury is a 4 bedroom, 2 bathroom House with 3 parking spaces and was built in 1990. The property has a land size of 750m2 and floor size of 267m2. While the property is not currently for sale or for rent, it was last sold in February 2018.
Last Listing description (February 2018)
8 Torrensview Court
Highbury
Stunning 4 Bedroom Home on Generous Elevated Allotment.
A towering street presence makes an impressive introduction, inviting us past lush established gardens and into the home where porcelain tiles flow from the entrance hall through to a large open plan family, meals & kitchen. Entertain as you socialize with a stunning as new kitchen overlooking this bright casual zone. Stone bench tops, glass splashbacks and cooktop, 900mm wide stainless steel oven, walk-in pantry plus numerous other cupboards with soft close drawers, double sink with mixer tap, double fridge space plus integrated dishwasher feature in this outstanding kitchen design.
Porcelain tiles flow through the family and casual areas where sliding glass doors open to a large gabled pergola with built-in barbeque, set amongst landscaped gardens, perfect for entertaining alfresco style when family and friends drop over. Verdant garden beds offer endless possibilities for the 'green thumb' of the family, set amongst meandering pathways in a peaceful botanic setting.
An L shaped lounge and dining provides a stylish and comfortable formal living space. Face brick feature walls, high vaulted ceilings with exposed beams and stained glass feature windows combine into a bright and welcoming area. Upstairs offers a third living space with a huge games / casual living area providing ample space for a billiard table or home theatre setup, highlighted by a private balcony overlooking the Torrens Linear Park through to the hills beyond.
All 4 bedrooms are double bed capable and all offer ceiling fans and built-in robes, perfect for those with teenagers and growing children. The master bedroom boasts an ensuite bathroom plus an additional walk-in robe. Recent interior painting and fresh carpets combine to create bright and modern spaces. A 3 way bathroom with dual vanities caters for bedrooms 2, 3 & 4 plus allows for guest usage.
A generous laundry, double garage with dual automatic roller doors plus internal access to the home, plus an extra carport ideal for caravan, plus tool shed and shade house complete a wonderful family home, ready to move in and begin living.
Briefly:
* 4 bedroom, double storey family home in quiet cul-de-sac location
* Elevated allotment with views over the Torrens Linear Park and hills beyond
* All bedrooms of double proportion and with ceiling fans
* Master bedroom with ensuite bathroom and walk-in robe
* Multiple indoor and outdoor living areas
* Formal lounge / dining with face brick feature wall, stained glass windows and raked ceilings with exposed beams
* Fully tiled family / meals area with external access to pergola plus kitchen overlooking
* Upgraded kitchen featuring stone benchtops, glass splashbacks and cooktop, 900mm wide stainless steel oven, walk-in pantry plus numerous other cupboards with soft close drawers, double sink with mixer tap, double fridge space plus integrated dishwasher
* Gabled outdoor entertaining pergola with landscaped surrounds and built-in barbeque
* Lush garden beds across a large landscaped allotment
* Upstairs games room with private balcony overlooking reserve and hills beyond
* Double garage with automatic roller doors plus internal access to the home
* 2 Car carport plus additional parking in dual driveways
* Tool shed
* Freshly painted interior with recently upgraded carpets
* Ducted evaporative plus split system air conditioner
* 2 x gas heaters
* Alarm system
* 20 Solar panels for reduced electricity costs
Quietly located in a peaceful cul-de-sac amongst other quality homes. Local schools include Dernancourt, Highbury and Athelstone Primary Schools along with Paradise Primary, Charles Campbell College and St Ignatius College, plus Dernancourt Kindergarten is just around the corner, perfect for the younger family. Dernancourt Shopping Centre and Newton Plaza will provide for your grocery needs, with Tea Tree Plaza just up the Road for your fashion and lifestyle requirements.
This is a quality family home in a fantastic location, be sure to inspect, be ready to be impressed!
Property History for 8 Torrens View Ct, Highbury, SA 5089
- 02 Feb 2018Sold for $665,000
- 13 Dec 2017Listed for Sale $660,000-$680,000
- 01 Aug 2003Sold for $408,000

Recent sales nearby
See more recent sales nearby/assets/perm/mxts22v6jqi6ngvk5fb6wgu6b4?signature=b5571ce405e3faa485814a4126a64f5b41f0063525261d206164cd67510a0c76) 0
0

/assets/perm/5vrly3n6bii6nlw5pohybdrp4e?signature=2077cca3892aaa9a19e379b584dda29a80a0e7beabf9ba3e2079a484ba331743) 0
0
/assets/perm/747wwpv5yii6nh4whwql4skhme?signature=5a42145bbb009ca19732edbede52213c8fc995954373597d5a1ba80747a7390c) 0
0Similar properties For Sale nearby
See more properties for sale nearby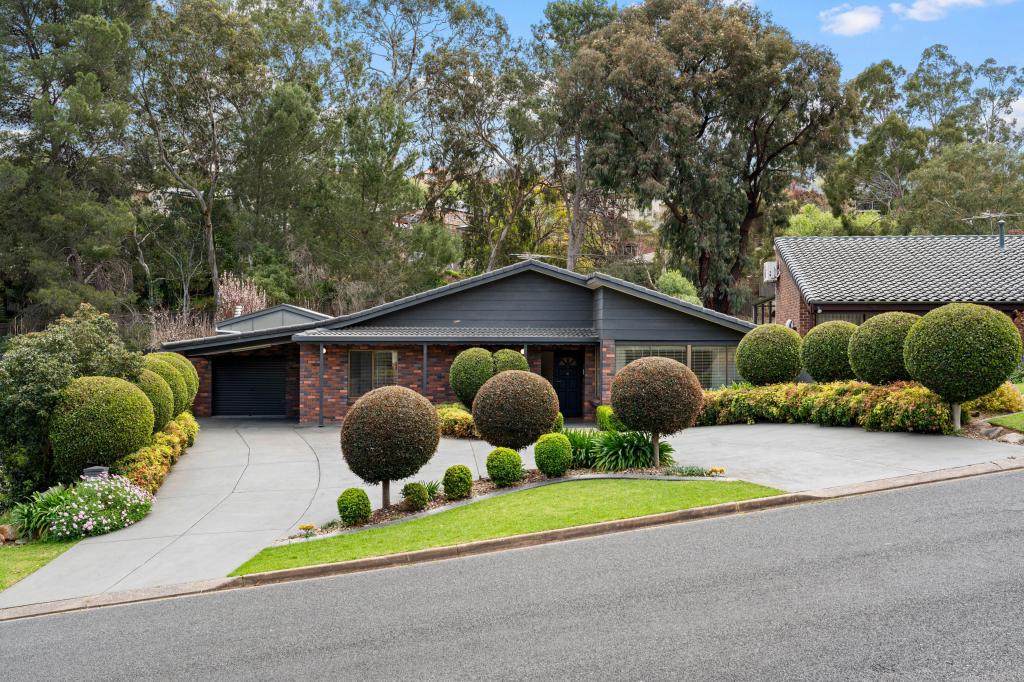 0
0
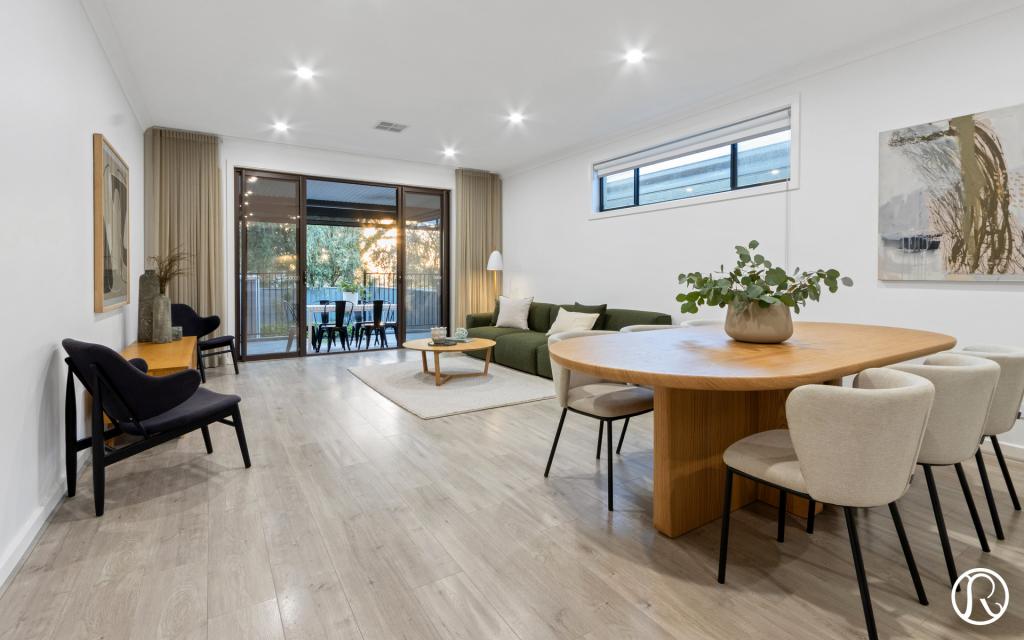 0
0 0
0Similar properties For Rent nearby
See more properties for rent nearby 0
0
 0
0
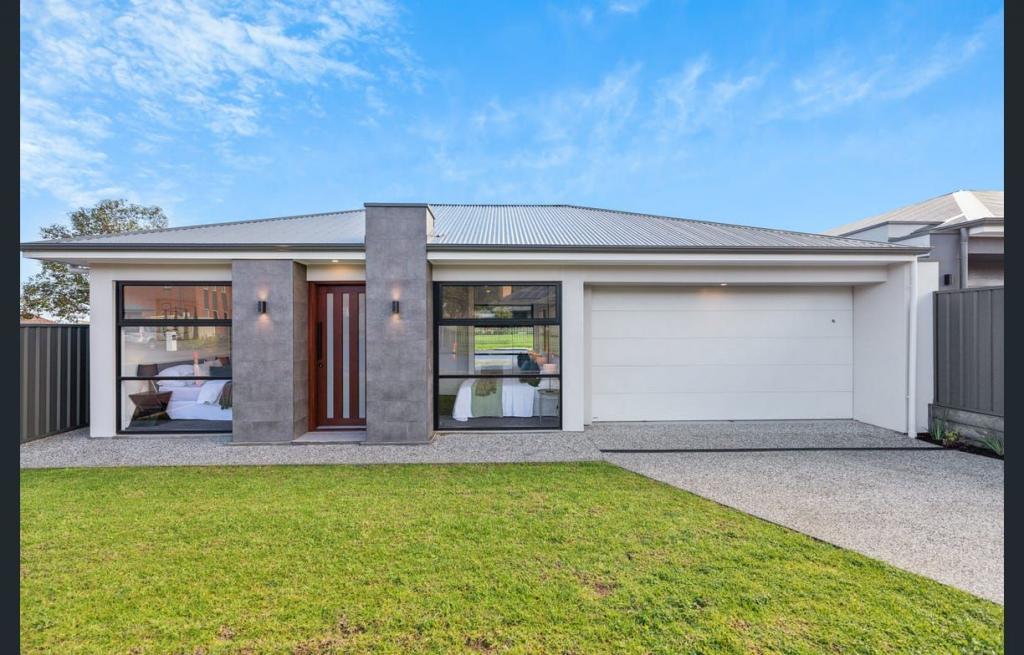 0
0About Highbury 5089
The size of Highbury is approximately 8.1 square kilometres. There are 24 parks, covering nearly 16.2% of the total area. The population of Highbury in 2016 was 6586 people. By 2021 the population was 6956 showing a population growth of 5.6% in the area during that time. The predominant age group in Highbury is 50-59 years. Households in Highbury are primarily couples with children and are likely to be repaying $1800 - $2399 per month on mortgage repayments. In general, people in Highbury work in a professional occupation.In 2021, 86.50% of the homes in Highbury were owner-occupied compared with 86.10% in 2016.
Highbury has 2,972 properties. Over the last 5 years, Houses in Highbury have seen a 73.36% increase in median value, while Units have seen a 103.12% increase. As at 31 August 2026:
- The median value for Houses in Highbury is $1,104,060 while the median value for Units is $739,596.
- Houses have a median rent of $650.
Suburb Insights for Highbury 5089
Market Insights
Highbury Trends for Houses
N/A
N/A
View TrendN/A
N/A
Highbury Trends for Units
N/A
N/A
View TrendN/A
N/A
Neighbourhood Insights
© Copyright 2026. RP Data Pty Ltd trading as Cotality (Cotality). All rights reserved. No reproduction, distribution, or transmission of the copyrighted materials is permitted. The information is deemed reliable but not guaranteed.
While Cotality uses commercially reasonable efforts to ensure the Cotality Data is current, Cotality does not warrant the accuracy, currency or completeness of the Cotality Data and to the full extent permitted by law excludes all loss or damage howsoever arising (including through negligence) in connection with the Cotality Data.
This product uses cookies and other similar technologies to improve and customise your browsing experience, to tailor content and adverts, and for analytics and metrics regarding visitor usage on this product and other media. We may share cookie and analytics information with third parties for the purposes of advertising. By continuing to use our website, you consent to cookies being used. View our Privacy Policy here.
X
