
8 Larsen CourtHighbury SA 5089
Property Details for 8 Larsen Ct, Highbury
8 Larsen Ct, Highbury is a 3 bedroom, 2 bathroom House with 4 parking spaces and was built in 2000. The property has a land size of 803m2 and floor size of 270m2. While the property is not currently for sale or for rent, it was last sold in September 2024.
Last Listing description (October 2024)
Nestled behind a picket fence with electric gates & set on over 800sqm of immaculately manicured grounds in an "exclusive & tightly held" section of Highbury, this luxurious sandstone fronted bay window two story family home (C.2000), featuring 8 main rooms has been built and renovated to absolute perfection.....
Exquisite attention to detail has been taken while renovations have further enhanced the quality of living in such an enviable location.
Offering the lifestyle only foothills living can provide, this home has versatile living options with multiple downstairs formal and informal living areas/4th bedroom with a separate study leading from the garage.
The spectacular custom French Provincial kitchen will take your breath away, with it's many unique design elements inc. integrated double Electrolux fridge and freezer, Bosch dishwasher with Carrara Caesar stone bench tops and 900mm Falcon free standing oven.....
Upstairs living incorporates a family room that is ready for surround sound, study nook, 3 bedrooms, the grand master suite with bay window, en-suite and walk-in robe with the remaining 2 bedrooms having their own built-in robes.
Just a few of the features which makes this home stand out from the rest.....
18 panel with approx. 5.98kW solar system.
Security system with cameras included.
Bamboo flooring and porcelain tiling throughout.
Split system reverse cycle air-conditioning with gas log fire on the lower level.
Ducted reverse cycle air-conditioning on the upper level.
Plantation shutters throughout the home together with security shutters.
Double garage with rear access & room for another vehicle under cover.
Double carport in front of the garage.
3rd toilet and powder room down stairs.
Double remote garage with internal and drive through access.
Under stairs pantry.
Amazing outdoor entertaining area with cafe blinds.
Chandelier light fittings & down lights throughout.
Upstairs main bathroom of palatial proportions.
Luxurious window furnishings.
Decorative cornices throughout lower level.
Spectacular views of the Adelaide hills.
Perfectly positioned a short walk away to Linear Park & surrounded by other beautiful & high quality homes. To fully appreciate this magnificent, one of a kind Highbury residence, a personal inspection is highly recommended!
For further information on this stunning home, please contact Scott Thomson anytime on 0414 427 427.
Property History for 8 Larsen Ct, Highbury, SA 5089
- 12 Sep 2024Sold for $1,430,000
- 16 Jul 2024Listed for Sale Under Contract
- 17 Aug 2017Sold for $875,000

Recent sales nearby
See more recent sales nearby/assets/perm/pllgkgy5kai6rc23ggonvtkv5a?signature=b8ad94f73b91ef2a717fdf72bb7b6fce10e0a66728b1e77163bcadd44b0e6c7d) 0
0/assets/perm/ew3ozklqsai63c2j3uh6imikpa?signature=d4a035e964cc6da4b14eb28ae00d50228fc3476e74b12253aa1c414f9c237169) 0
0

Similar properties For Sale nearby
See more properties for sale nearby 0
0
 0
0
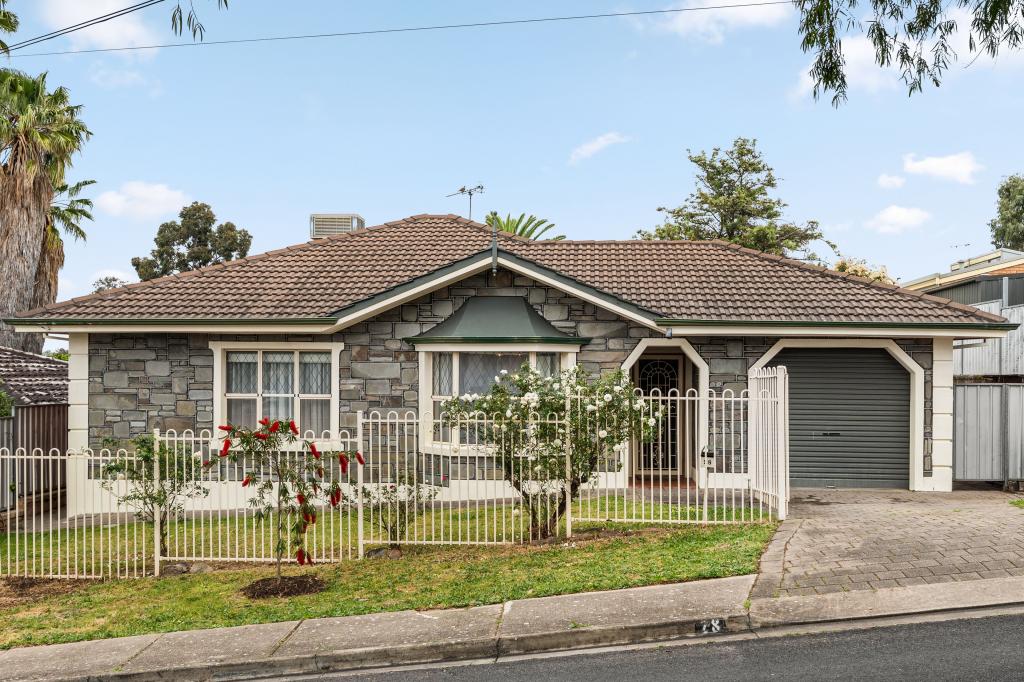 0
0
Similar properties For Rent nearby
See more properties for rent nearby 0
0
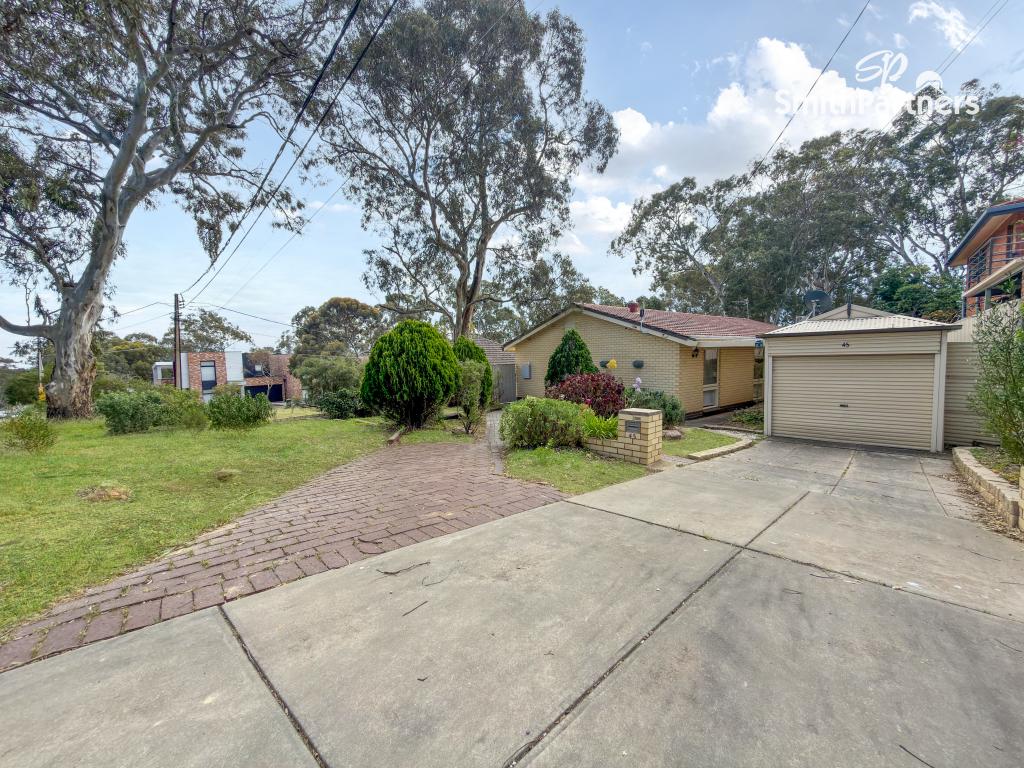 0
0
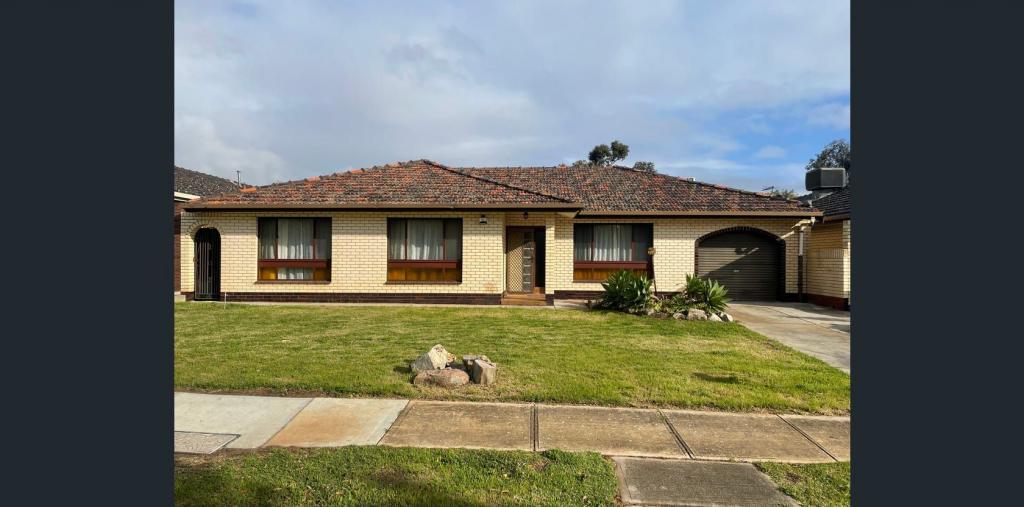 0
0About Highbury 5089
The size of Highbury is approximately 8.1 square kilometres. There are 24 parks, covering nearly 16.2% of the total area. The population of Highbury in 2016 was 6586 people. By 2021 the population was 6956 showing a population growth of 5.6% in the area during that time. The predominant age group in Highbury is 50-59 years. Households in Highbury are primarily couples with children and are likely to be repaying $1800 - $2399 per month on mortgage repayments. In general, people in Highbury work in a professional occupation.In 2021, 86.50% of the homes in Highbury were owner-occupied compared with 86.10% in 2016.
Highbury has 2,973 properties. Over the last 5 years, Houses in Highbury have seen a 73.36% increase in median value, while Units have seen a 103.12% increase. As at 31 August 2026:
- The median value for Houses in Highbury is $1,104,060 while the median value for Units is $739,596.
- Houses have a median rent of $650.
Suburb Insights for Highbury 5089
Market Insights
Highbury Trends for Houses
N/A
N/A
View TrendN/A
N/A
Highbury Trends for Units
N/A
N/A
View TrendN/A
N/A
Neighbourhood Insights
© Copyright 2026. RP Data Pty Ltd trading as Cotality (Cotality). All rights reserved. No reproduction, distribution, or transmission of the copyrighted materials is permitted. The information is deemed reliable but not guaranteed.
While Cotality uses commercially reasonable efforts to ensure the Cotality Data is current, Cotality does not warrant the accuracy, currency or completeness of the Cotality Data and to the full extent permitted by law excludes all loss or damage howsoever arising (including through negligence) in connection with the Cotality Data.
This product uses cookies and other similar technologies to improve and customise your browsing experience, to tailor content and adverts, and for analytics and metrics regarding visitor usage on this product and other media. We may share cookie and analytics information with third parties for the purposes of advertising. By continuing to use our website, you consent to cookies being used. View our Privacy Policy here.
X
