
66 Lake View CrescentHighbury SA 5089

Property Details for 66 Lake View Cres, Highbury
66 Lake View Cres, Highbury is a 4 bedroom, 2 bathroom House with 4 parking spaces and was built in 1973. The property has a land size of 982m2 and floor size of 136m2.This Property is currently listed for sale with Estate Property & Developments
Last Listing description (September 2026)
Looking to right-size your home without giving up the garden, space and privacy you enjoy?
Set in the leafy foothills of highly sought-after Highbury, approximately 14 kilometres from the Adelaide CBD and close to Linear Park, this established three-bedroom home plus study offers an appealing alternative for buyers wanting to move closer to the city while still enjoying room to breathe.
Positioned on a generous allotment of approximately 951sqm with a wide 29.26m frontage, the property combines comfortable single-level living, extensive parking and a beautiful established garden that has been lovingly developed for relaxing, entertaining, children's playground, and growing your own produce.
Light, Open and Welcoming
From the front porch, step inside to a spacious open-plan living, dining and kitchen area filled with natural light and overlooking the rear garden.
High ceilings enhance the sense of space, while Jarrah timber flooring through the kitchen and meals area adds warmth and character. The adjoining lounge is carpeted for comfort, with a charming round wood heater creating a cosy focal point during the cooler months.
The recently updated kitchen makes a striking statement in dark blue and features a generous island bench - perfect for gathering around with family and friends while meals are prepared.
There is excellent above and below-bench storage, an electric cooktop, wall oven and dishwasher.
Sliding doors connect the living area directly with the covered outdoor entertaining area and garden, creating an easy transition between indoor and outdoor living.
Three Bedrooms, Study, Two Bathrooms
The main bedroom enjoys a peaceful outlook over the backyard and includes a built-in robe and private ensuite.
Bedrooms two, and three overlook the front garden and each feature built-in robes and carpeted flooring. These bedrooms are serviced by the main bathroom, while a convenient European-style laundry is positioned in the hallway. Double doors lead from the lounge to another room, which is ideal as an office, play room for children, or potentially as another bedroom.
For year-round comfort, the bedrooms and main living area have individual split-system heating and cooling.
An approximately 8kW solar system helps keep electricity costs under control, while the home also features electric storage hot water and fibre-optic NBN connectivity for fast internet access.
A Garden You'll Want to Spend Time In
For buyers who don't want to sacrifice outdoor space when moving closer to Adelaide, the gardens are one of this property's greatest attractions.
The established front garden complements Highbury's leafy foothills setting, with mature trees providing welcome shade in summer and flowering plants adding colour throughout the garden.
Fruit and nut trees at the front include Lilly Pilly, mulberry, apple, plum, almond and fig.
At the rear, a beautiful terraced garden provides different spaces to enjoy throughout the seasons.
Relax or entertain on the pergola-covered deck, enjoy the lawn, establish your vegetable garden or simply pick fresh produce from the established mandarin, lemon, orange, guava, red grape and blackberry plantings.
On warm summer days, the seating area beneath the vines is an especially inviting place to unwind.
For younger family members and visiting grandchildren, the cubby house and swing provide their own garden play area.
Parking for Four
A double garage together with a double carport provides excellent off-street parking - a valuable feature for buyers with multiple vehicles, hobbies or visiting family.
Enjoy Highbury - Stay Connected to Adelaide
Highbury is a well-established, leafy suburb in Adelaide's north-eastern foothills, within the City of Tea Tree Gully and approximately 14 kilometres from the Adelaide CBD.
The River Torrens forms the suburb's southern boundary, with nearby Linear Park and the Highbury Aqueduct Trail providing wonderful opportunities for walking, cycling and enjoying the outdoors.
Westfield Tea Tree Plaza provides a major shopping, dining and services hub, with additional everyday shopping available at Dernancourt Shopping Centre on Lower North East Road.
Good public transport connections to Adelaide further enhance the convenience of this popular location.
If you've been waiting for the opportunity to move closer to Adelaide without squeezing your lifestyle onto a small block, 66 Lake View Crescent could be the right-size home you've been looking for.
Enjoy an established home, substantial garden, excellent parking and a leafy foothills lifestyle - all within easy reach of the city.
To inspect, contact the Agent or attend one of the advertised open inspections.
Disclaimer
We have, in preparing this document, used our best endeavours to ensure the information contained herein is true and accurate; however, we accept no responsibility and disclaim all liability in respect to any errors, omissions, inaccuracies or misstatements. Prospective purchasers should make their own enquiries to verify the information contained in this document.
Property History for 66 Lake View Cres, Highbury, SA 5089
- 14 Aug 2026Listed for Sale Price reduction - contact Agent
- 09 Mar 2023Sold for $815,000
- 01 Feb 2023Listed for Sale $770k

Recent sales nearby
See more recent sales nearby/assets/perm/mxts22v6jqi6ngvk5fb6wgu6b4?signature=b5571ce405e3faa485814a4126a64f5b41f0063525261d206164cd67510a0c76) 0
0

/assets/perm/5vrly3n6bii6nlw5pohybdrp4e?signature=2077cca3892aaa9a19e379b584dda29a80a0e7beabf9ba3e2079a484ba331743) 0
0
/assets/perm/747wwpv5yii6nh4whwql4skhme?signature=5a42145bbb009ca19732edbede52213c8fc995954373597d5a1ba80747a7390c) 0
0Similar properties For Sale nearby
See more properties for sale nearby 0
0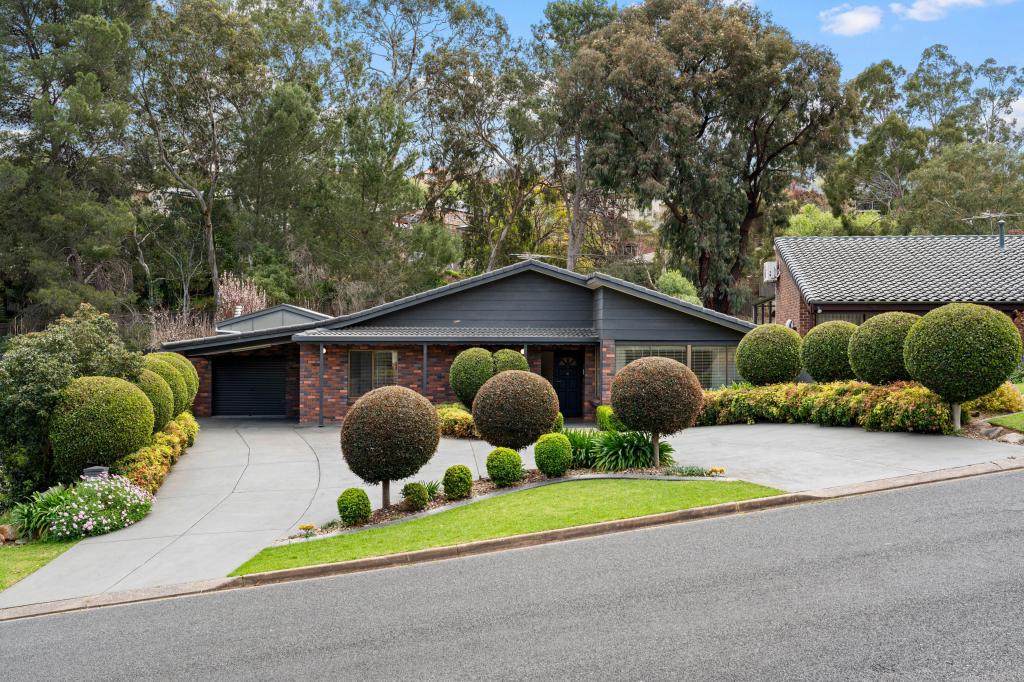 0
0
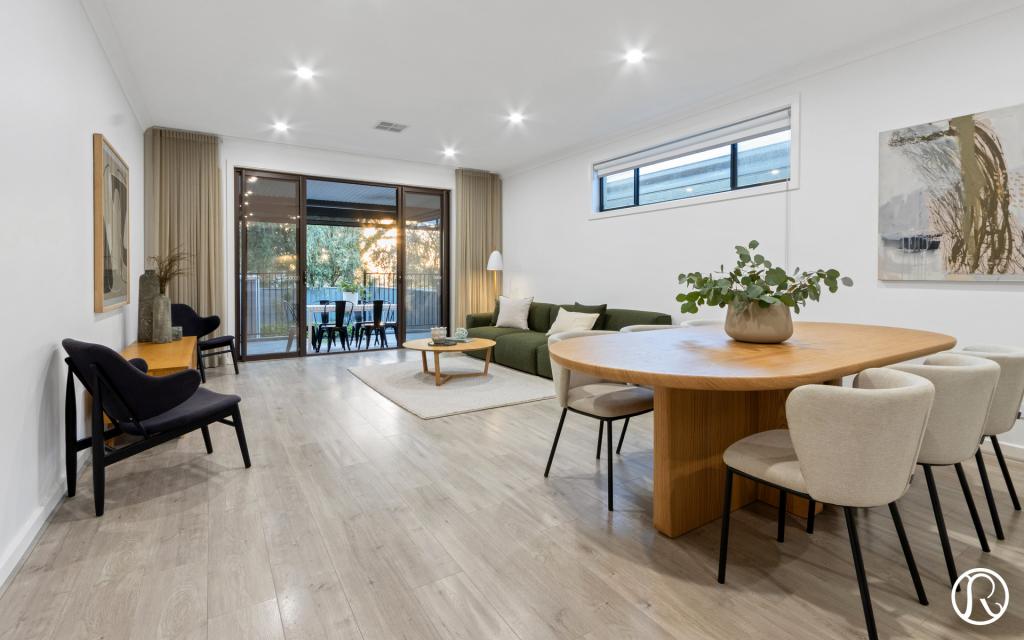 0
0Similar properties For Rent nearby
See more properties for rent nearby 0
0
 0
0
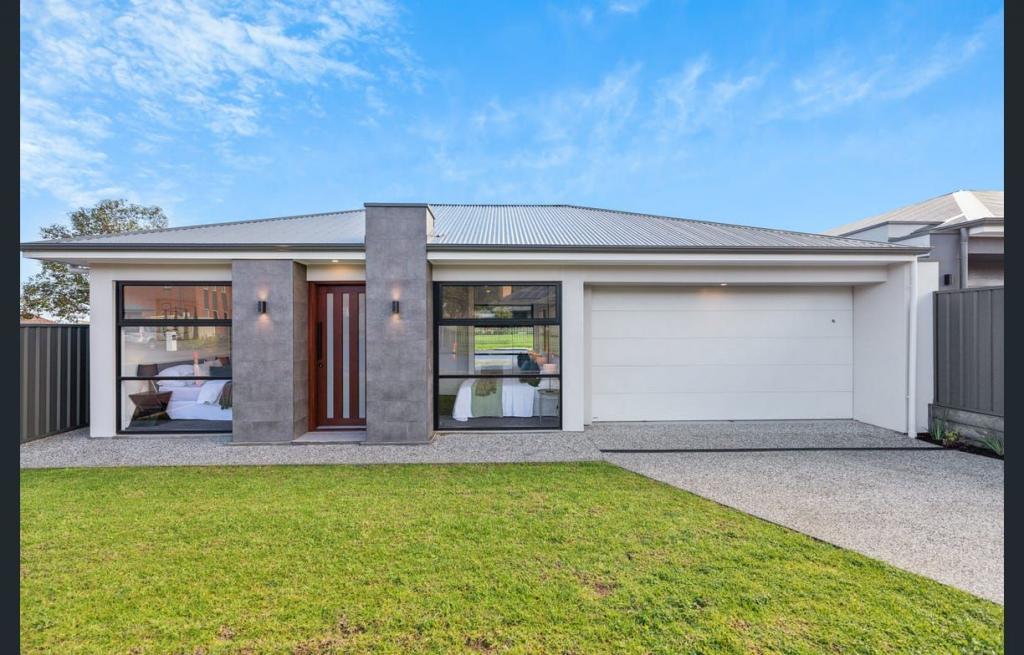 0
0About Highbury 5089
The size of Highbury is approximately 8.1 square kilometres. There are 24 parks, covering nearly 16.2% of the total area. The population of Highbury in 2016 was 6586 people. By 2021 the population was 6956 showing a population growth of 5.6% in the area during that time. The predominant age group in Highbury is 50-59 years. Households in Highbury are primarily couples with children and are likely to be repaying $1800 - $2399 per month on mortgage repayments. In general, people in Highbury work in a professional occupation.In 2021, 86.50% of the homes in Highbury were owner-occupied compared with 86.10% in 2016.
Highbury has 2,972 properties. Over the last 5 years, Houses in Highbury have seen a 73.36% increase in median value, while Units have seen a 103.12% increase. As at 31 August 2026:
- The median value for Houses in Highbury is $1,104,060 while the median value for Units is $739,596.
- Houses have a median rent of $650.
Suburb Insights for Highbury 5089
Market Insights
Highbury Trends for Houses
N/A
N/A
View TrendN/A
N/A
Highbury Trends for Units
N/A
N/A
View TrendN/A
N/A
Neighbourhood Insights
© Copyright 2026. RP Data Pty Ltd trading as Cotality (Cotality). All rights reserved. No reproduction, distribution, or transmission of the copyrighted materials is permitted. The information is deemed reliable but not guaranteed.
While Cotality uses commercially reasonable efforts to ensure the Cotality Data is current, Cotality does not warrant the accuracy, currency or completeness of the Cotality Data and to the full extent permitted by law excludes all loss or damage howsoever arising (including through negligence) in connection with the Cotality Data.
This product uses cookies and other similar technologies to improve and customise your browsing experience, to tailor content and adverts, and for analytics and metrics regarding visitor usage on this product and other media. We may share cookie and analytics information with third parties for the purposes of advertising. By continuing to use our website, you consent to cookies being used. View our Privacy Policy here.
X
