
5A Rosewood RoadHighbury SA 5089
Property Details for 5a Rosewood Rd, Highbury
5a Rosewood Rd, Highbury is a 3 bedroom, 1 bathroom House with 2 parking spaces and was built in 1973. The property has a land size of 458m2 and floor size of 170m2. While the property is not currently for sale or for rent, it was last sold in September 2025.
Last Listing description (September 2026)
Nestled in a tightly-held and whisper-quiet pocket that benefits to no end from stellar access to the Dernancourt shops, as well as the scenic Linear Park both strolling distance from your front door, 5A Rosewood Road reveals a light-filled 3-bedroom base with dependable bones in a leafy postcode that balance growth and affordability. Capturing a cosy footprint brightened by its lofty and pitched main ceiling, along with a free-flowing floorplan that sees the living and dining wrap-around to an open and airy combined kitchen and casual meals/family zone - this home delivers welcome pockets of space to stretch, socialise or just unwind. Refurbed to feel good about whipping-up daily winners, the timber-top kitchen invites all the room for helping hands, while stainless appliances and sweeping bench top space lighten the load and keep it all a stress-free affair.Contained to their counterparts, all the entertaining sits to one side, including the charming outdoor living with hardwood pergola and vines creeping overhead, while the 3 versatile bedrooms neatly nest around the classic contemporary bathroom. The right size for couples to grow into or established families stopping at one; the sum of its parts here is a houseproud abode that embraces beautiful simplicity on a manageable scale.Solar-powered, ducted AC, ambient LED downlights, and on-trend floating floors all add welcome modern touches that you don't have to. And with popular parks and reserves, schools, gyms, and essential amenities all at your fingertips, this much-loved stretch of the mid-north-east is simply perfect to plant your feet. A quick zip too to Newton Central or the bustling TTP, Paradise Interchange moments away for hassle-free city-bound commutes, and the scenic River Torrens tempting daily strolls and weekend rides a peaceful haven in Highbury has never looked so right.FEATURES WE LOVE Light, bright + airy contemporary haven featuring floating floors, LED downlights + bill-busting solar system Lovely entry, lounge + dining zone with picture windows + pitched ceiling Beautiful casual meals/living adjoining the spacious kitchen featuring great bench top space for quick eats + conversation as you cook, abundant cabinetry, stainless appliances + integrated dishwasher Generous main bedroom with WIR + direct access to the all-weather outdoor entertaining 2 more ample-sized bedrooms, both enjoying handy BIRs Neat + tidy bathroom featuring separate shower/bath/WC Practical laundry, ducted AC throughout + powerful split-system AC in main living Charming outdoor living behind high neighbourly fencing Private kid + pet-friendly lawns out back, double carport out front LOCATION Excellent access to the iconic River Torrens inviting an active, outdoor lifestyle, along with local parks + playgrounds Footsteps from Dernancourt shops, Goodlife Health Club + tasty takeaway options School catchment includes Charles Campbell + Avenues College, both moments from home A 7-minute zip to the hustle + bustle of TTP; around the corner from Newton Central 5-minutes to Paradise Interchange for traffic-free runs to the CBDAuction Pricing - In a campaign of this nature, our clients have opted to not state a price guide to the public. To assist you, please reach out to receive the latest sales data or attend our next inspection where this will be readily available. During this campaign, we are unable to supply a guide or influence the market in terms of price.Vendors Statement: The vendor's statement may be inspected at our office for 3 consecutive business days immediately preceding the auction; and at the auction for 30 minutes before it starts.Disclaimer: As much as we aimed to have all details represented within this advertisement be true and correct, it is the buyer/ purchaser's responsibility to complete the correct due diligence while viewing and purchasing the property throughout the active campaign. Norwood RLA 278530 Property Details:Council | TEA TREE GULLYZone | GN - General NeighbourhoodLand | 458sqm(Approx.)House | 198sqm(Approx.)Built | 1973Council Rates | $1,100 paWater | $176.30 pqESL | $125.45 pa
Property History for 5a Rosewood Rd, Highbury, SA 5089
- 29 Sep 2025Sold for $820,000
- 07 Jul 2025Listed for Sale Auction On-Site Saturday 26th July 2:30PM
- 14 Apr 2024Listed for Rent $600 / week

Recent sales nearby
See more recent sales nearby/assets/perm/jp3m7hahemi65hyjj5rbcllz2e?signature=293b6bc51031d28414349b0566677dbb325305ecfde13ef0dd13f64db3ff9c03) 0
0

/assets/perm/nnqhe4ajqai63j3aefkk72awnu?signature=6004a427751ffd57f70b3d212d3f885e8989bc290179f0baba9ba40a6e35b00d) 0
0/assets/perm/wtam4vf46yi6niu63e5zexwroq?signature=387b3bc434f4271d13682ea30dabe17f5fa815321958b79c357ba1781767a7c2) 0
0Similar properties For Sale nearby
See more properties for sale nearby 0
0
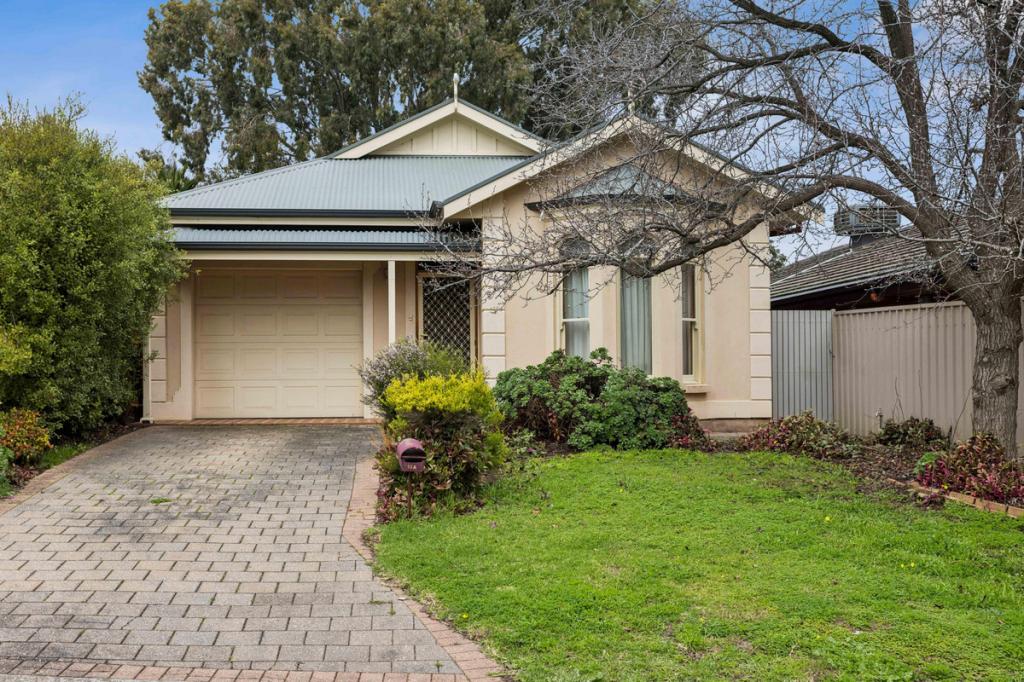 0
0

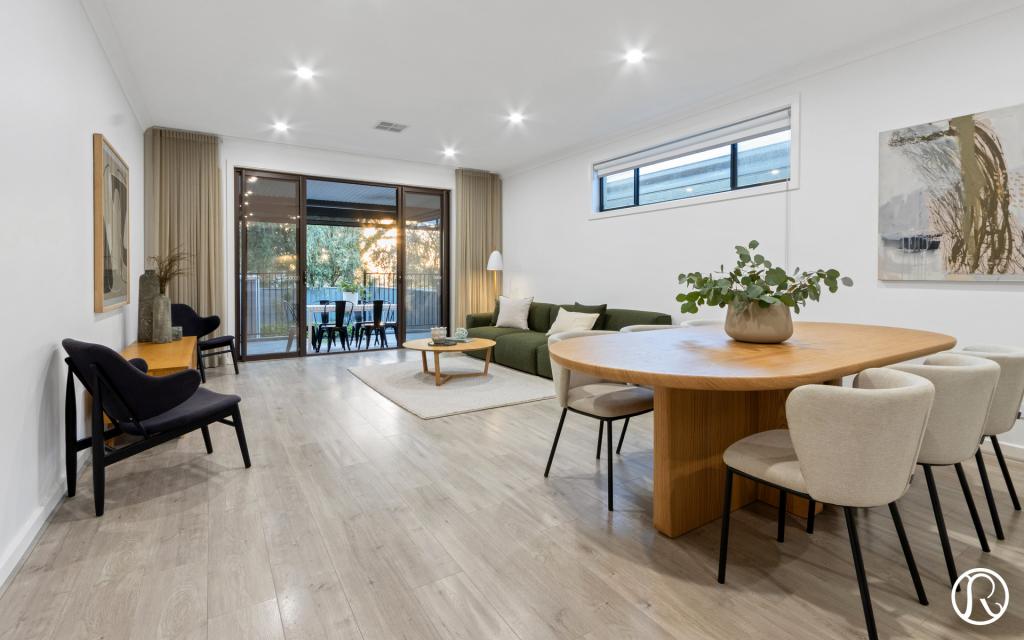 0
0
Similar properties For Rent nearby
See more properties for rent nearby 0
0
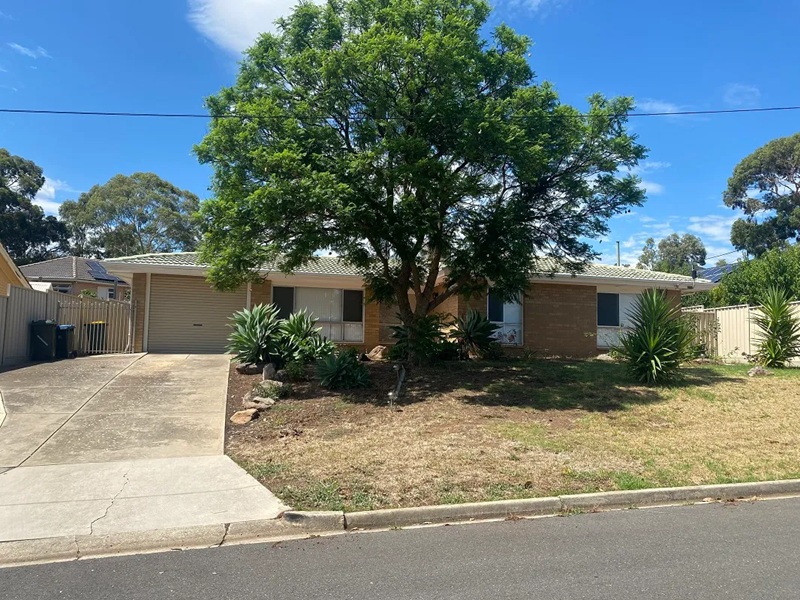 0
0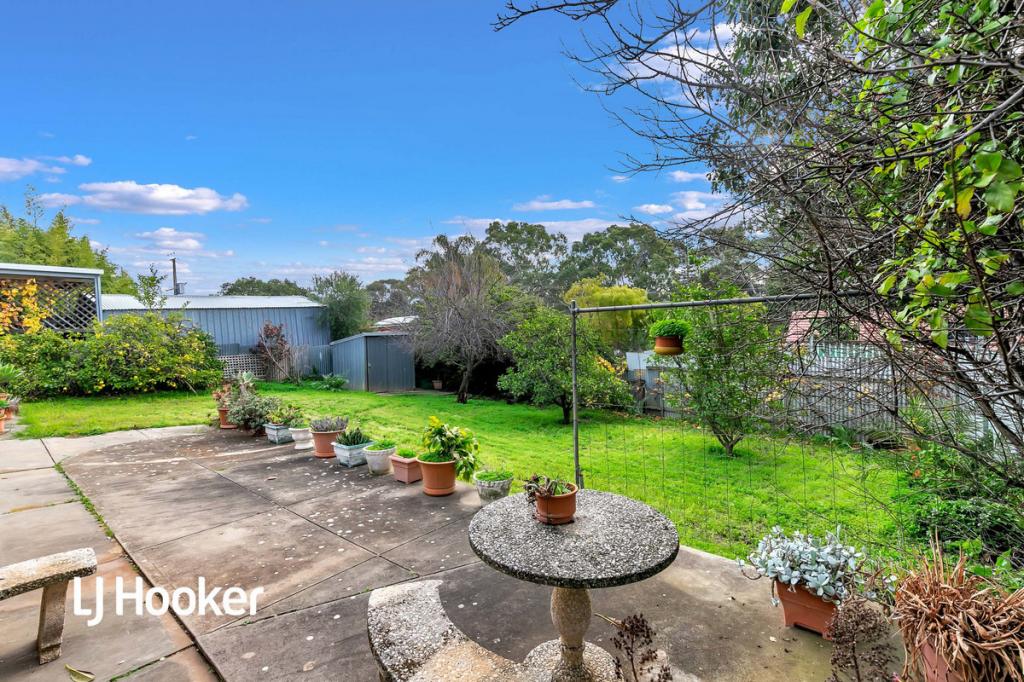 0
0
About Highbury 5089
The size of Highbury is approximately 8.1 square kilometres. There are 24 parks, covering nearly 16.2% of the total area. The population of Highbury in 2016 was 6586 people. By 2021 the population was 6956 showing a population growth of 5.6% in the area during that time. The predominant age group in Highbury is 50-59 years. Households in Highbury are primarily couples with children and are likely to be repaying $1800 - $2399 per month on mortgage repayments. In general, people in Highbury work in a professional occupation.In 2021, 86.50% of the homes in Highbury were owner-occupied compared with 86.10% in 2016.
Highbury has 2,972 properties. Over the last 5 years, Houses in Highbury have seen a 73.36% increase in median value, while Units have seen a 103.12% increase. As at 31 August 2026:
- The median value for Houses in Highbury is $1,104,060 while the median value for Units is $739,596.
- Houses have a median rent of $650.
Suburb Insights for Highbury 5089
Market Insights
Highbury Trends for Houses
N/A
N/A
View TrendN/A
N/A
Highbury Trends for Units
N/A
N/A
View TrendN/A
N/A
Neighbourhood Insights
© Copyright 2026. RP Data Pty Ltd trading as Cotality (Cotality). All rights reserved. No reproduction, distribution, or transmission of the copyrighted materials is permitted. The information is deemed reliable but not guaranteed.
While Cotality uses commercially reasonable efforts to ensure the Cotality Data is current, Cotality does not warrant the accuracy, currency or completeness of the Cotality Data and to the full extent permitted by law excludes all loss or damage howsoever arising (including through negligence) in connection with the Cotality Data.
This product uses cookies and other similar technologies to improve and customise your browsing experience, to tailor content and adverts, and for analytics and metrics regarding visitor usage on this product and other media. We may share cookie and analytics information with third parties for the purposes of advertising. By continuing to use our website, you consent to cookies being used. View our Privacy Policy here.
X
