
39 Sapphire CrescentHighbury SA 5089
Property Details for 39 Sapphire Cres, Highbury
39 Sapphire Cres, Highbury is a 3 bedroom, 1 bathroom House with 3 parking spaces and was built in 1973. The property has a land size of 629m2 and floor size of 174m2. While the property is not currently for sale or for rent, it was last transferred in November 2024.
Last Listing description (July 2019)
This stunning large family home built in 1973 on a generous 629 sqm (approx) corner block has been beautifully renovated and is ready for your family to move straight into. The rendered frontage gives great street appeal and the front verandah will keep the summer sun off the windows but the surprise is inside the second you enter the home.
A slate tiled entrance hall welcomes us into the home, where you step into the formal lounge with timber feature wall and vaulted timber ceiling and a modern Regency Log gas fire place will provide the ambiance in those cold winter months while you'll stay cool in summer with ducted evaporate air conditioning.
The dining room is adjacent the chefs kitchen which boasts granite benchtops, walk-in pantry, Euro stainless steel appliances, ample modern cupboards and a breakfast bar perfect for everyday interactions. Step outside to a huge gabled pergola and outdoor living area, with a freestone feature wall which will allow you to entertain family and friends outdoors in style here while the kids play on a large lawned and gardens area adjacent.
There are 3 bedrooms, all of good proportion. Bedrooms 1 & 2 have built-in robes, while a fourth bedroom could also be used as a home office, study area or children's playroom. The fully upgraded bathroom with quality tiling provides ample wet area amenities with bath, toilet and shower. A modern laundry with built in cupboards, inset tub and a 2nd toilet complete an impressive fully renovated home that is ready to move in and enjoy.
Secure parking in the extra large garage with automatic roller door and internal access into the home, plus outside offers ample spaces for vehicles to park off street. 12 solar panels will help keep those electricity bills to a minimum while the instant heat gas hot water will ensure you never have a cold shower again.
Close to public transport, schools, parks, walking trails (Anstey Hill) Halls Road down to Linear Park, Turramurrah Recreation Centre, Highercombe Golf course, gyms, the Hope Valley Supermarket complex is also close at hand for all your daily needs and Tea Tree Plaza is nearby for specialty shopping and of course the newly upgraded cinema and dining areas. Rick & Marias vegetable & coffee shop is just a short walk down the street. Dance studios, Scouts and only 15km to Adelaide city centre or enjoy morning walks through the hills with common sightings of Kangaroos and Koalas.
Property History for 39 Sapphire Cres, Highbury, SA 5089
- 29 Nov 2024Transferred
- 05 Jul 2019Sold for $549,000
- 04 Dec 2018Listed for Sale $549,000 - $579,000

Recent sales nearby
See more recent sales nearby/assets/perm/yuwkzqv6jqi6nhywzuvfw6hhkq?signature=67c6577eb04e6fc7b74e96c50399e1d099af8bdeb510ec195d04be2d3e34db93) 0
0

/assets/perm/wtam4vf46yi6niu63e5zexwroq?signature=387b3bc434f4271d13682ea30dabe17f5fa815321958b79c357ba1781767a7c2) 0
0/assets/perm/w3f6o4n6kyi6ncscammf5jwcxa?signature=c32fe62cea44f27d4f0643b28c9cf5b35df7d5d26f9e86e669850f56e54f169c) 0
0Similar properties For Sale nearby
See more properties for sale nearby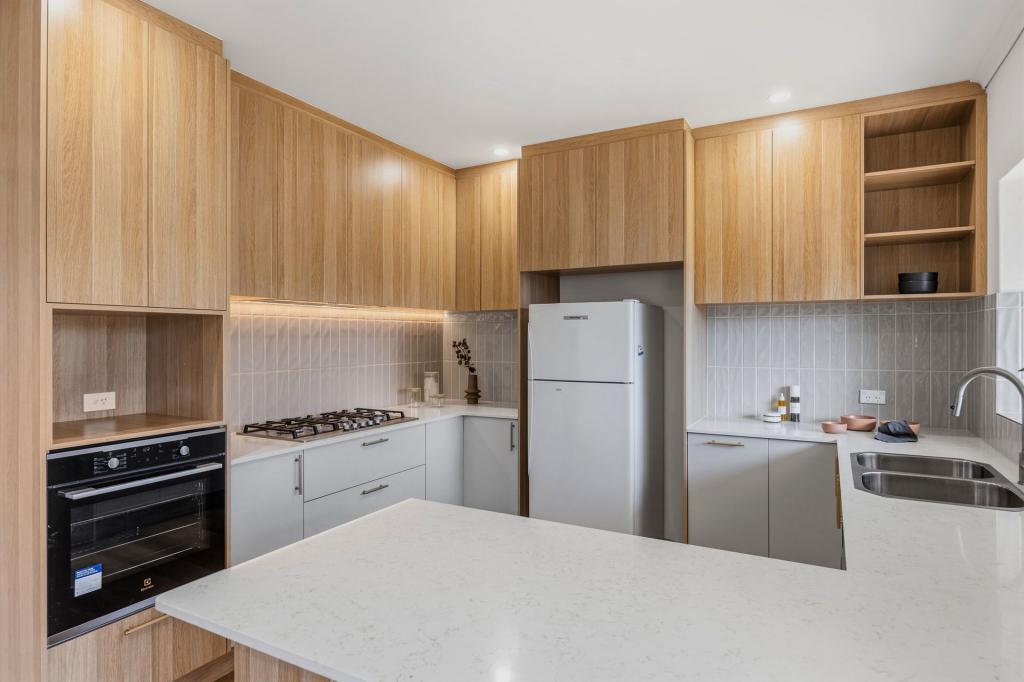 0
0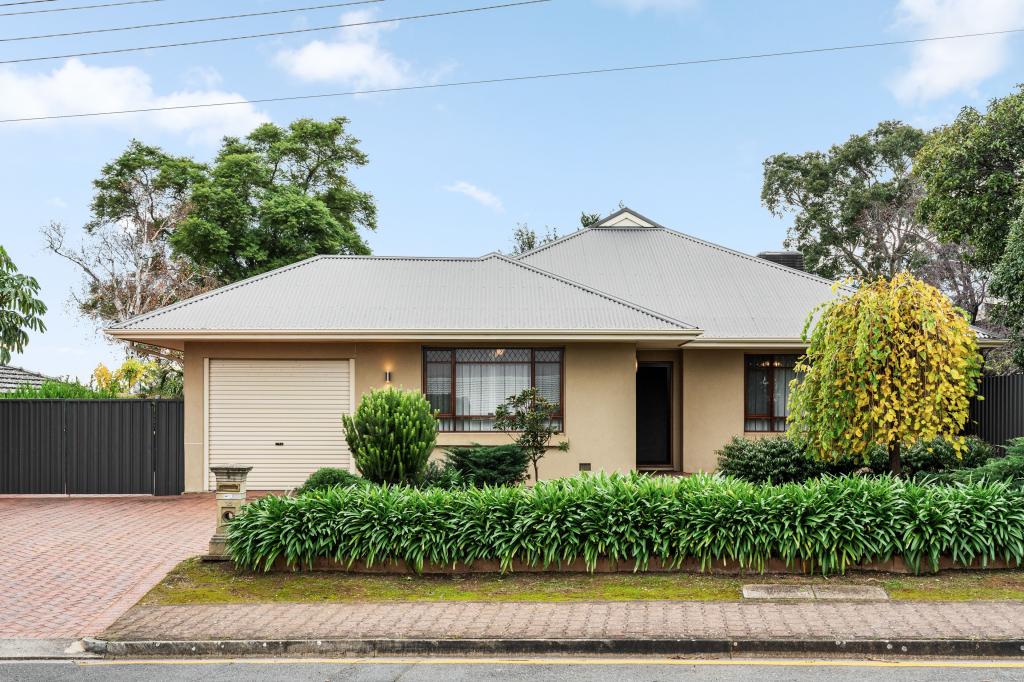 0
0
 0
0
Similar properties For Rent nearby
See more properties for rent nearby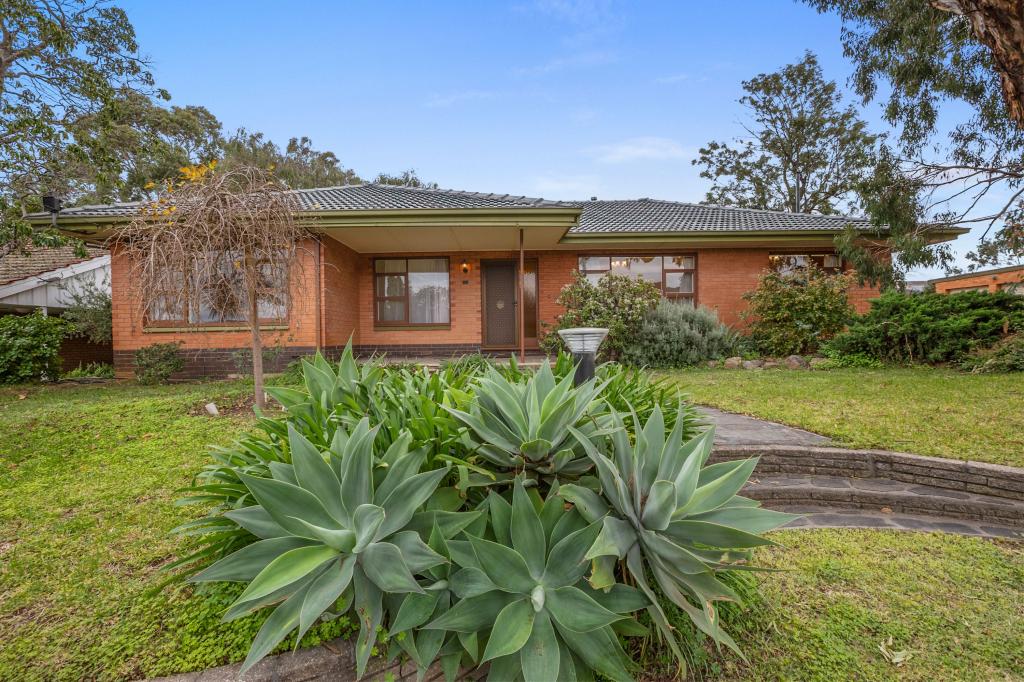 0
0 0
0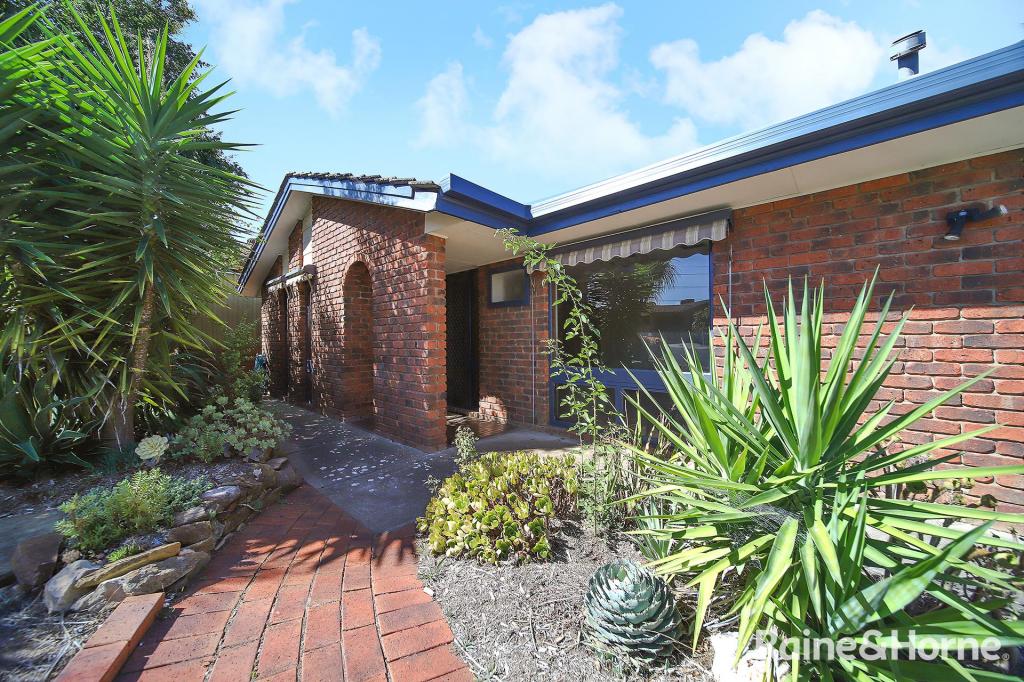 0
0
About Highbury 5089
The size of Highbury is approximately 8.1 square kilometres. There are 24 parks, covering nearly 16.2% of the total area. The population of Highbury in 2016 was 6586 people. By 2021 the population was 6956 showing a population growth of 5.6% in the area during that time. The predominant age group in Highbury is 50-59 years. Households in Highbury are primarily couples with children and are likely to be repaying $1800 - $2399 per month on mortgage repayments. In general, people in Highbury work in a professional occupation.In 2021, 86.50% of the homes in Highbury were owner-occupied compared with 86.10% in 2016.
Highbury has 2,968 properties. Over the last 5 years, Houses in Highbury have seen a 80.98% increase in median value, while Units have seen a 112.47% increase. As at 30 June 2026:
- The median value for Houses in Highbury is $1,114,426 while the median value for Units is $769,337.
- Houses have a median rent of $650.
Suburb Insights for Highbury 5089
Market Insights
Highbury Trends for Houses
N/A
N/A
View TrendN/A
N/A
Highbury Trends for Units
N/A
N/A
View TrendN/A
N/A
Neighbourhood Insights
© Copyright 2026. RP Data Pty Ltd trading as Cotality (Cotality). All rights reserved. No reproduction, distribution, or transmission of the copyrighted materials is permitted. The information is deemed reliable but not guaranteed.
While Cotality uses commercially reasonable efforts to ensure the Cotality Data is current, Cotality does not warrant the accuracy, currency or completeness of the Cotality Data and to the full extent permitted by law excludes all loss or damage howsoever arising (including through negligence) in connection with the Cotality Data.
This product uses cookies and other similar technologies to improve and customise your browsing experience, to tailor content and adverts, and for analytics and metrics regarding visitor usage on this product and other media. We may share cookie and analytics information with third parties for the purposes of advertising. By continuing to use our website, you consent to cookies being used. View our Privacy Policy here.
X
