
36 Valley View DriveHighbury SA 5089
Property Details for 36 Valley View Dr, Highbury
36 Valley View Dr, Highbury is a 3 bedroom, 1 bathroom House with 4 parking spaces and was built in 1961. The property has a land size of 778m2 and floor size of 153m2. While the property is not currently for sale or for rent, it was last sold in October 2024.
Last Listing description (November 2024)
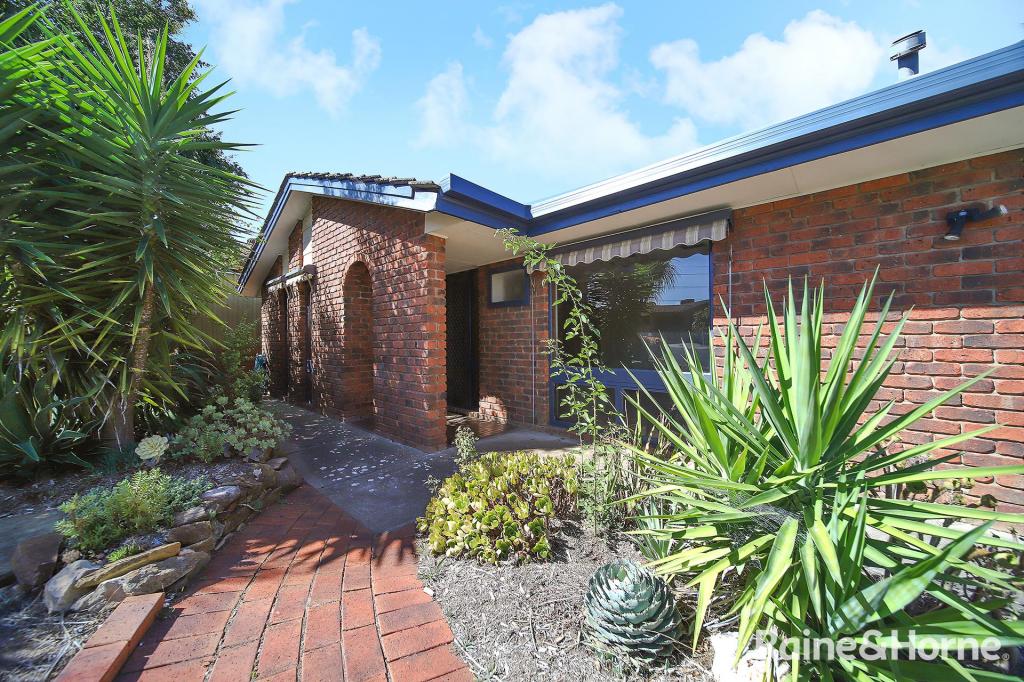
Positioned on the elevated side of Valley View Drive, this three-bedroom, solid brick home presents a remarkable opportunity for a variety of buyers, including developers, renovators and investors. Boasting an impressive frontage of 21.3 metres and 780 SQM of land, the opportunities are endless with this one.
The home consists of three generously sized bedrooms and provides ample space for relaxation, while the spacious central living room offers a comfortable area for family gatherings. The well-equipped kitchen serves as the hub of the home, featuring abundant storage and plenty of counter space for meal preparation.
The outdoor area is a perfect space for entertaining friends and family all year round. The expansive backyard offers an open lawn area, ideal for barbecues, or simply enjoying the outdoors. Additionally, the property includes a secure garage and extra off-street parking, enhancing its appeal and convenience.
Key features include:
- Three generously sized bedrooms flooded with natural lighting
- Well-equipped kitchen with ample storage
- Large central living room with a split system air conditioner
- Single bathroom featuring vanity, bath, shower
- Secure lock up car garage
- Internal laundry for household convenience
- Outdoor entertainment area set on a large lawn perfect for gatherings
- Outdoor garden shed
- Potential for subdivision (STTC)
- Close to local schools, public transport, and all amenities.
Enjoy the nearby River Torrens Linear Reserve and Black Hill Conservation Park's natural beauty while benefiting from excellent shopping options including Westfield Tea Tree Plaza right around the corner. Families will value the proximity to a range of great schooling options such as Highbury Primary and Modbury High. With everything you need at your doorstep, this location offers an ideal blend of convenience and lifestyle excellence.
Specifications:
Land Size / 780 M2
Frontage / 21.3 M
Year Built / 1961
Council / City of Tea Tree Gully
Council Rates / $513 PQ
Rental Estimate / $550-$600 PW
All information provided has been obtained from sources we believe to be accurate, however, we cannot guarantee the information is accurate and we accept no liability for any errors or omissions (including but not limited to a property's land size, floor plans and size, building age and condition) Interested parties should make their own enquiries and obtain their own legal advice. RLA 254416.
Property History for 36 Valley View Dr, Highbury, SA 5089
- 23 Oct 2024Sold for $860,000
- 21 Jul 2024Listed for Sale $860,000
- 27 Mar 2019Listed for Rent $390 / week

Recent sales nearby
See more recent sales nearby/assets/perm/wtam4vf46yi6niu63e5zexwroq?signature=387b3bc434f4271d13682ea30dabe17f5fa815321958b79c357ba1781767a7c2) 0
0/assets/perm/w3f6o4n6kyi6ncscammf5jwcxa?signature=c32fe62cea44f27d4f0643b28c9cf5b35df7d5d26f9e86e669850f56e54f169c) 0
0
/assets/perm/2siznzlqyyi63ixhoorkspxmfe?signature=75339ff81d20f30e6c91191bfdb1c95014972e20b9a2f87eaad346ea9213b8fa) 0
0Similar properties For Sale nearby
See more properties for sale nearby 0
0 0
0

 0
0Similar properties For Rent nearby
See more properties for rent nearby 0
0
 0
0 0
0
About Highbury 5089
The size of Highbury is approximately 8.1 square kilometres. There are 24 parks, covering nearly 16.2% of the total area. The population of Highbury in 2016 was 6586 people. By 2021 the population was 6956 showing a population growth of 5.6% in the area during that time. The predominant age group in Highbury is 50-59 years. Households in Highbury are primarily couples with children and are likely to be repaying $1800 - $2399 per month on mortgage repayments. In general, people in Highbury work in a professional occupation.In 2021, 86.50% of the homes in Highbury were owner-occupied compared with 86.10% in 2016.
Highbury has 2,966 properties. Over the last 5 years, Houses in Highbury have seen a 84.21% increase in median value, while Units have seen a 110.71% increase. As at 30 April 2026:
- The median value for Houses in Highbury is $1,093,614 while the median value for Units is $761,931.
- Houses have a median rent of $640 while Units have a median rent of $290.
Suburb Insights for Highbury 5089
Market Insights
Highbury Trends for Houses
N/A
N/A
View TrendN/A
N/A
Highbury Trends for Units
N/A
N/A
View TrendN/A
N/A
Neighbourhood Insights
© Copyright 2026. RP Data Pty Ltd trading as Cotality (Cotality). All rights reserved. No reproduction, distribution, or transmission of the copyrighted materials is permitted. The information is deemed reliable but not guaranteed.
While Cotality uses commercially reasonable efforts to ensure the Cotality Data is current, Cotality does not warrant the accuracy, currency or completeness of the Cotality Data and to the full extent permitted by law excludes all loss or damage howsoever arising (including through negligence) in connection with the Cotality Data.
This product uses cookies and other similar technologies to improve and customise your browsing experience, to tailor content and adverts, and for analytics and metrics regarding visitor usage on this product and other media. We may share cookie and analytics information with third parties for the purposes of advertising. By continuing to use our website, you consent to cookies being used. View our Privacy Policy here.
X
