
3/1188 Lower North East RoadHighbury SA 5089
Property Details for 3/1188 Lower North East Rd, Highbury
3/1188 Lower North East Rd, Highbury is a 5 bedroom, 2 bathroom House with 5 parking spaces and was built in 2019. The property has a land size of 405m2 and floor size of 248m2. While the property is not currently for sale or for rent, it was last sold in August 2025.
Last Listing description (September 2025)
Perfectly positioned to capture sweeping views of Black Hill Conservation Park, this exceptional 2019-built family home offers a lifestyle defined by peace, privacy and generous proportions. Thoughtfully designed over two levels, this residence boasts an incredible 290sqm of under roof living space (approx.), offering five bedrooms, multiple living zones and all the modern comforts you could ask for. Whether you're entertaining guests or simply soaking in the view, this is a home designed to make everyday living feel calm, easy and luxurious!
Key Features:
* Master suite featuring a walk-in robe with sensor strip lighting, a luxurious ensuite and a private balcony
* Expansive open-plan kitchen, dining and family area boasting 2.7m ceilings throughout
*A designer AL Williams kitchen showcasing premium Fisher & Paykel appliances, including an induction cooktop, self-cleaning oven and seamlessly integrated dishwasher
* Granite island bench with a striking waterfall edge, complemented by a quality Franke double sink and breakfast bar seating for six
* Stunning picture window splashback, flooding the kitchen with natural light
* Butler's pantry with LED strip and sensor lighting
* An abundance of well-planned storage throughout the entire home
* Multiple lighting options at your fingertips, including feature and sensor lighting
* Stackable sliding doors open to a spacious, tiled alfresco area for seamless indoor-outdoor entertaining
* Second storey living zone offering flexibility and space for the modern family lifestyle
* 25kW ducted reverse cycle air-conditioning for year-round climate control
* 12.5kW SolarEdge system with LG panels for improved energy efficiency
* State-of-the-art KNX smart home system with full home automation
* Hardwired data points in every room for ultra-fast, reliable internet connectivity
* Three-phase power supply
* A secure, lawned backyard offering space for pets to roam and children to enjoy the outdoors
* Spacious 6m x 6m double garage with internal and external access
* Additional off-street parking for up to three vehicles
Perfectly positioned in the sought-after suburb of Highbury, this home offers not only space and serenity but also unbeatable convenience. Enjoy easy access to local shopping precincts including Westfield Tea Tree Plaza, a range of quality public and private schools and excellent public transport options, including the O-Bahn for a quick city commute. Surrounded by parks, walking trails and the stunning natural beauty of Black Hill Conservation Park, this is a location that truly combines lifestyle and liveability.
Whether you're raising a family or simply seeking a peaceful and well-connected place to call home, this property ticks all the boxes!
All information provided has been obtained from sources we believe to be accurate, however, we cannot guarantee the information is accurate and we accept no liability for any errors or omissions (including but not limited to a property's land size, floor plans and size, building age and condition). Interested parties should make their own enquiries and obtain their own legal and financial advice. Should this property be scheduled for auction, the Vendor's Statement may be inspected at either of our two LJ Hooker Property Specialists Real Estate offices for 3 consecutive business days immediately preceding the auction and at the auction for 30 minutes before it starts.
RLA 208516
Property History for 3/1188 Lower North East Rd, Highbury, SA 5089
- 01 Aug 2025Sold for $1,235,500
- 10 Jun 2025Listed for Sale Sold
- 27 May 2019Sold for $180,000

Recent sales nearby
See more recent sales nearby/assets/perm/c42cvxxocqi6nij5s55b5nvspe?signature=4978fd93e0a4be3b027be954b91e60eefa30cb7707e946679abd12f5d1b67279) 0
0/assets/perm/lzjoi5w24ui63h4knp6m3ymsg4?signature=6192db81e9f79d9bbac8b8f8822d7ee93f8070c6babc99833e8d94e2717d5ae7) 0
0

/assets/perm/bhmbl555emi6njwvymwsr3rjn4?signature=42f19b73a1cdf7f67c97c7161faa83a947b17ad50e265deec7456dc12d1e96c0) 0
0Similar properties For Sale nearby
See more properties for sale nearby 0
0
 0
0
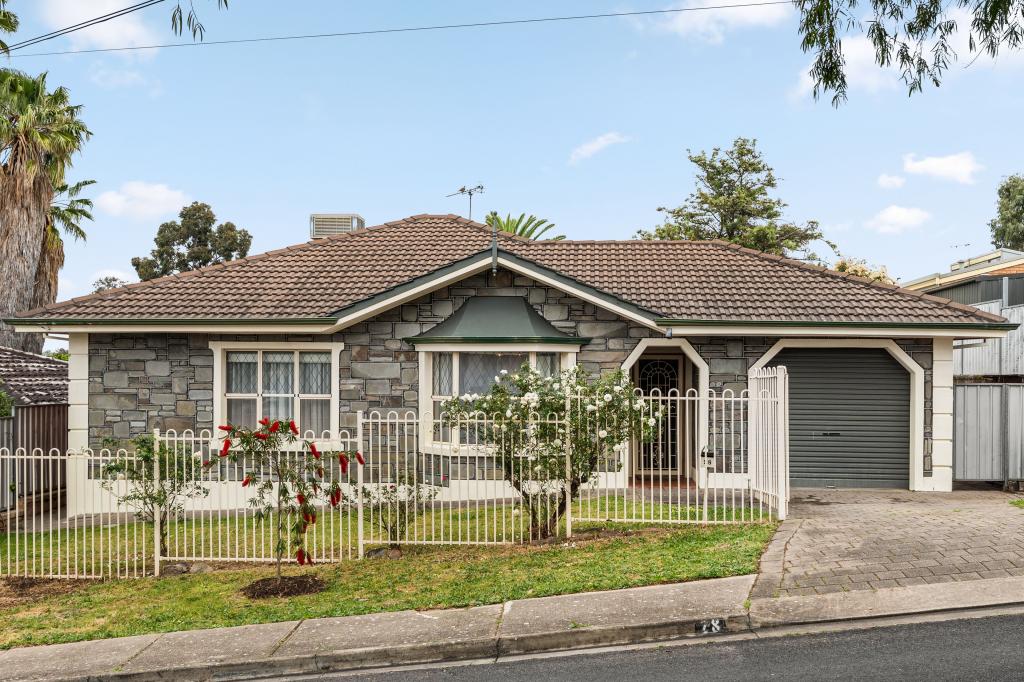 0
0
Similar properties For Rent nearby
See more properties for rent nearby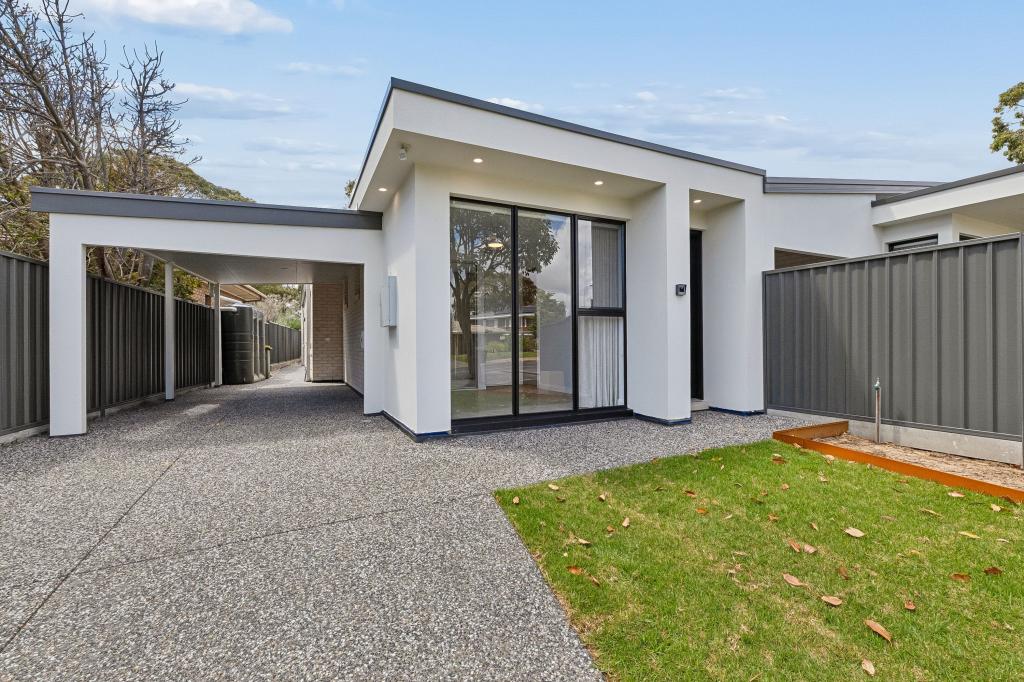 0
0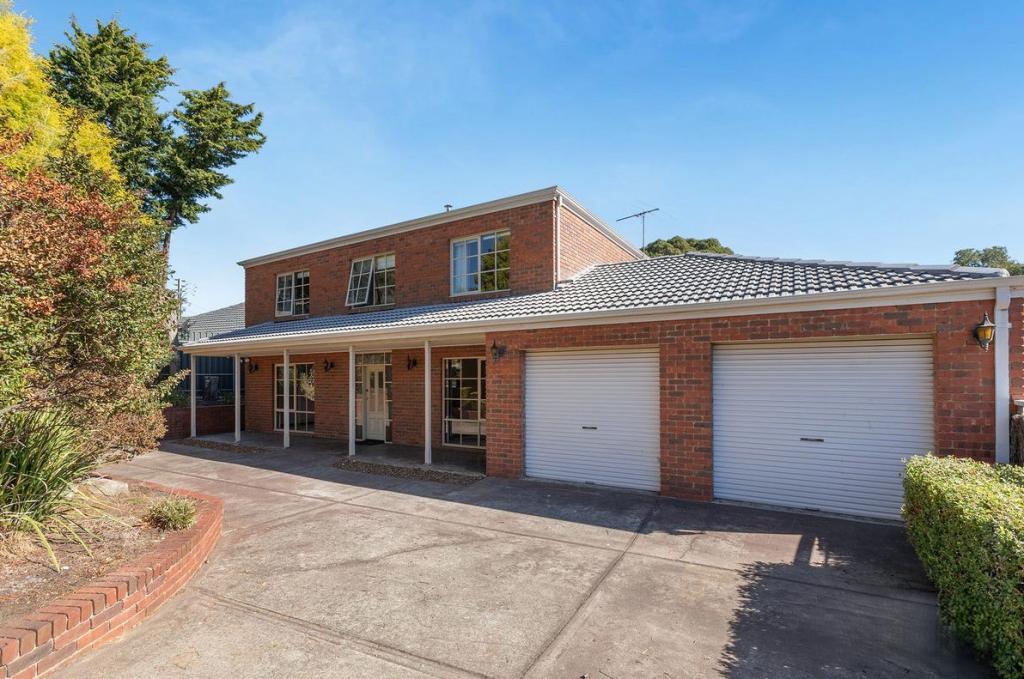 0
0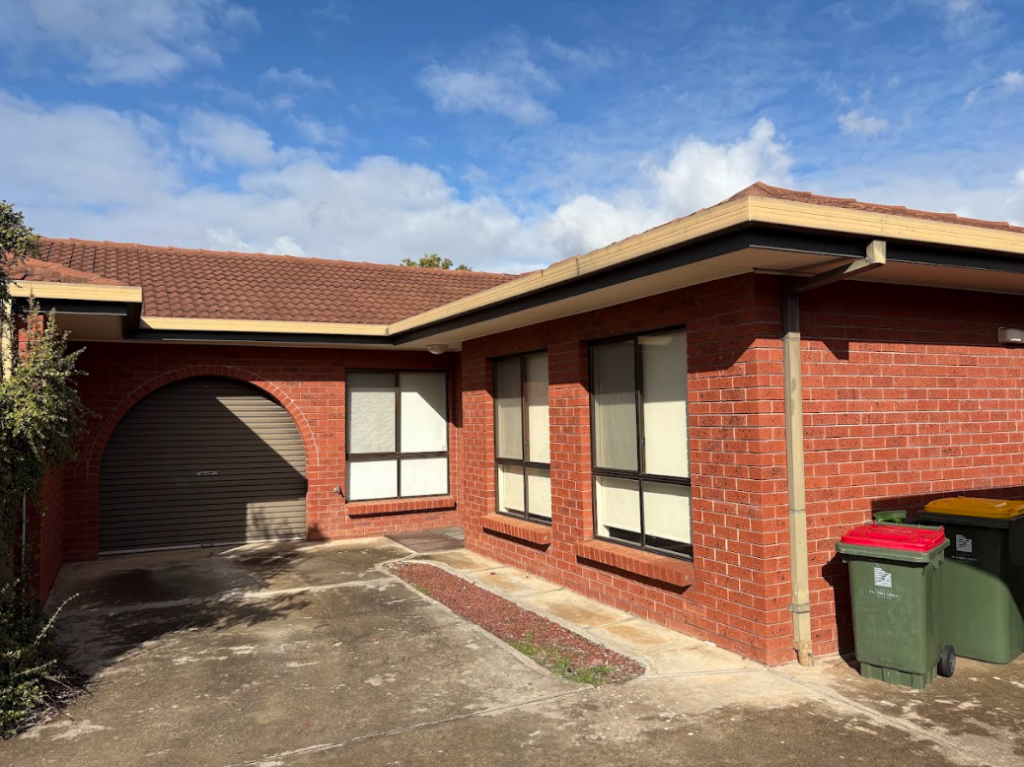 0
0About Highbury 5089
The size of Highbury is approximately 8.1 square kilometres. There are 24 parks, covering nearly 16.2% of the total area. The population of Highbury in 2016 was 6586 people. By 2021 the population was 6956 showing a population growth of 5.6% in the area during that time. The predominant age group in Highbury is 50-59 years. Households in Highbury are primarily couples with children and are likely to be repaying $1800 - $2399 per month on mortgage repayments. In general, people in Highbury work in a professional occupation.In 2021, 86.50% of the homes in Highbury were owner-occupied compared with 86.10% in 2016.
Highbury has 2,973 properties. Over the last 5 years, Houses in Highbury have seen a 73.36% increase in median value, while Units have seen a 103.12% increase. As at 31 August 2026:
- The median value for Houses in Highbury is $1,104,060 while the median value for Units is $739,596.
- Houses have a median rent of $650.
Suburb Insights for Highbury 5089
Market Insights
Highbury Trends for Houses
N/A
N/A
View TrendN/A
N/A
Highbury Trends for Units
N/A
N/A
View TrendN/A
N/A
Neighbourhood Insights
© Copyright 2026. RP Data Pty Ltd trading as Cotality (Cotality). All rights reserved. No reproduction, distribution, or transmission of the copyrighted materials is permitted. The information is deemed reliable but not guaranteed.
While Cotality uses commercially reasonable efforts to ensure the Cotality Data is current, Cotality does not warrant the accuracy, currency or completeness of the Cotality Data and to the full extent permitted by law excludes all loss or damage howsoever arising (including through negligence) in connection with the Cotality Data.
This product uses cookies and other similar technologies to improve and customise your browsing experience, to tailor content and adverts, and for analytics and metrics regarding visitor usage on this product and other media. We may share cookie and analytics information with third parties for the purposes of advertising. By continuing to use our website, you consent to cookies being used. View our Privacy Policy here.
X
