
27B Edmund RoadHighbury SA 5089
Property Details for 27b Edmund Rd, Highbury
27b Edmund Rd, Highbury is a 3 bedroom, 2 bathroom House with 1 parking spaces and was built in 2018. The property has a land size of 268m2. While the property is not currently for sale or for rent, it was last sold in October 2024.
Last Listing description (October 2024)
PRIVATE OPENS AVAILABLE PLEASE CONTACT KATE.
Secure your place in the desirable North East pocket with this contemporary three-bedroom home, nestled in a tranquil, leafy street on a Torrens title allotment. This property is perfect for those starting out, scaling down, or looking for a solid investment opportunity.
Step inside to discover a smartly designed floor plan that maximizes space and comfort. The open-plan living area is flooded with natural light, creating a warm and inviting atmosphere, while the modern kitchen, featuring electric cooking, a dishwasher, and ample overhead cupboard storage, makes meal preparation a delight.
The master bedroom offers a private retreat with a luxurious ensuite and a spacious walk-in wardrobe. The second bedroom also comes equipped with a built-in wardrobe, ensuring plenty of storage for all.
Outside, enjoy the low-maintenance gardens and lawn, perfect for those who prefer easy-care living. The single garage with an automatic door provides secure parking and includes both internal and external access for convenience.
Additional highlights include:
Ducted reverse cycle air-conditioning: stay comfortable year-round with efficient heating and cooling throughout.
Separate laundry: conveniently placed with direct access to the rear garden.
Main bathroom: a well-appointed bathroom with a separate bath and shower.
Outdoor living: a paved patio area thats perfect for alfresco dining and entertaining.
High ceilings and LED downlights: enjoy a sense of space with high 2.7m ceilings and energy-efficient lighting throughout.
The home's location is equally impressive, with nearby Hope Valley Reservoir offering serene nature walks, a short drive to Westfield Tea Tree Plaza for all your shopping needs, and easy commuting options to the city. Plus, it's close to several primary schools and zoned for Modbury High School, making it a great choice for families.
Move in and enjoy a fresh, modern lifestyle with nothing left to do but make it your own.
Built in 2018
Certificate of Title: 6214/257
Council: City of Tea Tree Gully Council
Council Rates: $1675.95 pa (approx)
ESL: $384.80 pa
SA Water: $347.80 pa (plus usage) (approx)
Land Size: 268m2 (approx)
For an inspection of this unique offering please click on the inspection link or contact us if times and days don't suit.... those who hesitate, will miss out! You will need to register to view this property. Please click on Book Inspection or Email Agent and we will respond with available inspection times. By registering, you will be informed of any updates about the inspection or any cancellations.
Disclaimer: Whilst we have gathered all information provided from sources deemed reliable, we cannot guarantee its accuracy. We shall not be held liable for any errors, inaccuracies or omissions, including, but not limited to, details regarding a property's land size, floorplan and dimensions, building age, description or condition. It is strongly advised that those interested make their own enquiries and obtain independent legal and financial advice.
Property History for 27b Edmund Rd, Highbury, SA 5089
- 10 Oct 2024Sold for $722,000
- 16 Aug 2024Listed for Sale $730,000 - $750,000
- 17 Jul 2023Listed for Rent $520 / week

Recent sales nearby
See more recent sales nearby/assets/perm/a6wuxgv6j4i6ndhojf4wyipjv4?signature=5f3d11463afa37f7e99d2b76777312d262327249f682d489cd7e1044470b4575) 0
0

/assets/perm/hodtoadqwii63ecg7nnjjsz2wa?signature=df4282b2eafa15712663c1a724e3207db407174d43edc7cc573f0678634745b2) 0
0/assets/perm/k4uvwhf6bei6nav2lpmwwwblrm?signature=da1bb77a0570c50f0190b8612550299b42ffb8927564621e99765e6ddfd2475c) 0
0Similar properties For Sale nearby
See more properties for sale nearby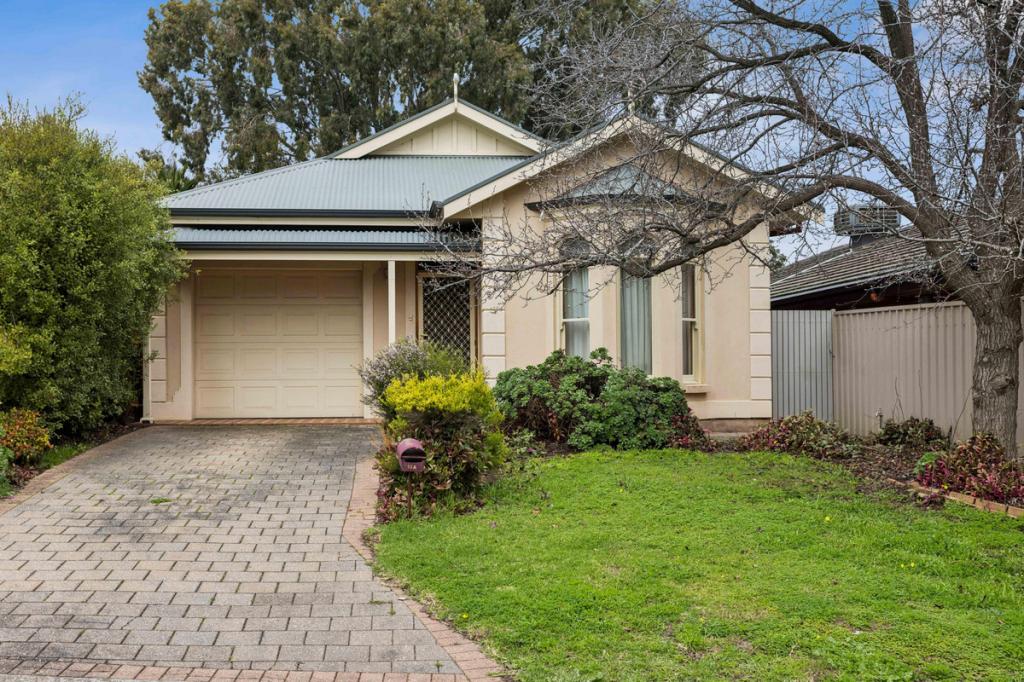 0
0


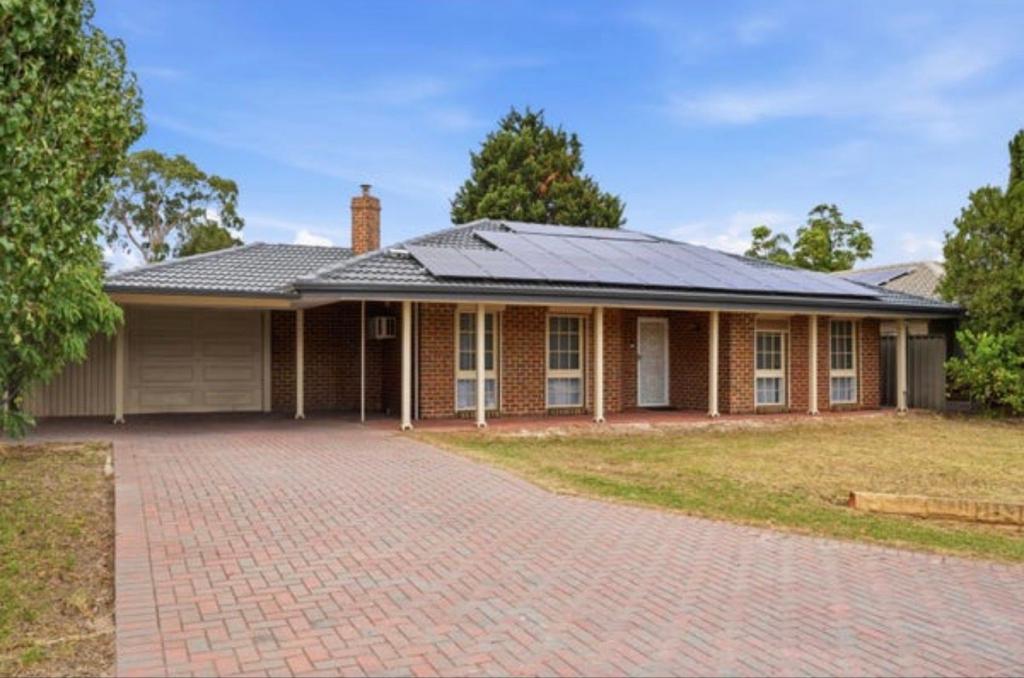 0
0
 0
0
Similar properties For Rent nearby
See more properties for rent nearby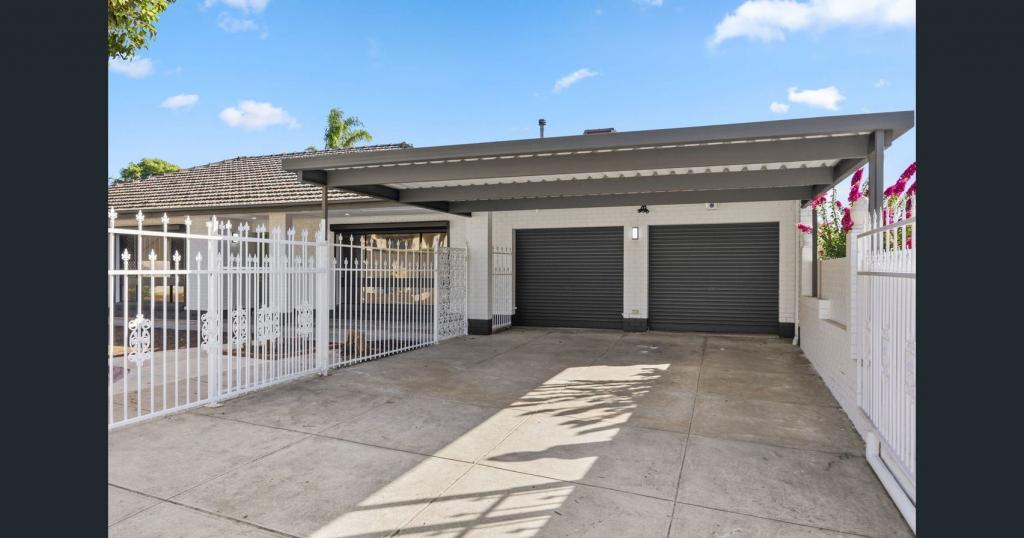 0
0 0
0
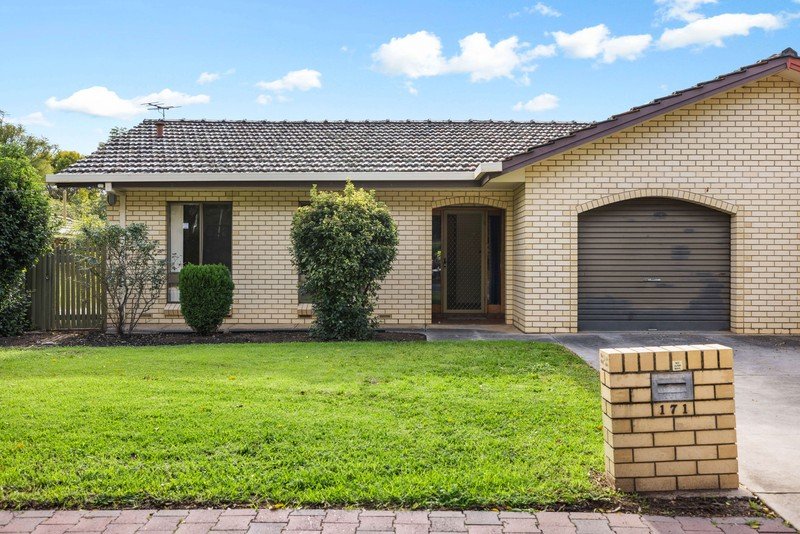 0
0
About Highbury 5089
The size of Highbury is approximately 8.1 square kilometres. There are 24 parks, covering nearly 16.2% of the total area. The population of Highbury in 2016 was 6586 people. By 2021 the population was 6956 showing a population growth of 5.6% in the area during that time. The predominant age group in Highbury is 50-59 years. Households in Highbury are primarily couples with children and are likely to be repaying $1800 - $2399 per month on mortgage repayments. In general, people in Highbury work in a professional occupation.In 2021, 86.50% of the homes in Highbury were owner-occupied compared with 86.10% in 2016.
Highbury has 2,973 properties. Over the last 5 years, Houses in Highbury have seen a 73.36% increase in median value, while Units have seen a 103.12% increase. As at 31 August 2026:
- The median value for Houses in Highbury is $1,104,060 while the median value for Units is $739,596.
- Houses have a median rent of $650.
Suburb Insights for Highbury 5089
Market Insights
Highbury Trends for Houses
N/A
N/A
View TrendN/A
N/A
Highbury Trends for Units
N/A
N/A
View TrendN/A
N/A
Neighbourhood Insights
© Copyright 2026. RP Data Pty Ltd trading as Cotality (Cotality). All rights reserved. No reproduction, distribution, or transmission of the copyrighted materials is permitted. The information is deemed reliable but not guaranteed.
While Cotality uses commercially reasonable efforts to ensure the Cotality Data is current, Cotality does not warrant the accuracy, currency or completeness of the Cotality Data and to the full extent permitted by law excludes all loss or damage howsoever arising (including through negligence) in connection with the Cotality Data.
This product uses cookies and other similar technologies to improve and customise your browsing experience, to tailor content and adverts, and for analytics and metrics regarding visitor usage on this product and other media. We may share cookie and analytics information with third parties for the purposes of advertising. By continuing to use our website, you consent to cookies being used. View our Privacy Policy here.
X
