
12 Radiata RoadHighbury SA 5089
Property Details for 12 Radiata Rd, Highbury
12 Radiata Rd, Highbury is a 5 bedroom, 2 bathroom House with 2 parking spaces and was built in 1973. The property has a land size of 679m2 and floor size of 217m2. While the property is not currently for sale or for rent, it was last sold in March 2018.
Last Listing description (April 2022)
This luxurious, fully renovated double level family home is set along a quiet street just meters away from Linear Park and within easy reach of everything you could ever need. A striking European-inspired faade boasts a fantastic street presence which welcomes you to the property and beckons you inside. Charming, modern and beautifully presented with an abundance of natural light, this is for those craving a life of luxury and leisure with nothing left to do but move in and enjoy.
A captivating entry welcomes you to the property where you are treated to a large living room, and an open-plan kitchen, family and meals area. For the cook, there are quality kitchen appliances and plenty of bench space while any eager entertainer will adore the verandah overlooking the manicured backyard.
Chic features and sleek contemporary comforts are on show throughout the expansive four bedroom, two-bathroom layout with a selection of living spaces. Standing proud in a prestigious, sought-after Highbury location on a generous 696sqm (approximate) block, this is an opportunity not to missed!
Upper level comprising of:
- Exquisite and private master suite with split-system air-conditioning, oversized walk-in robe and on-trend ensuite featuring floor to ceiling tiles and waterfall showerhead + detachable handheld showerhead
Lower level comprising of:
- Light-filled lounge room upon entry with split-system air conditioning seamlessly connecting to the kitchen and family area
- Quality kitchen featuring 2pac cabinetry, 900mm gas cook top, double inset sink, dishwasher and ample cupboard and island bench space
- Spacious family/dining room which opens out to the decked verandah
- Three well-appointed bedrooms with air-conditioning, bedroom 2 and 4 with built-in robes
- Luxurious central bathroom featuring a free standing bath tap, waterfall shower head and floor to ceiling tiles
- Additional powder room
- Separate laundry
- Devine outdoor area with verandah and decking, creating a perfect space to enjoy your morning coffee or host family and friends
- Fully paved front and rear yard with minimum maintenance required for gardens
- Tool shed
- Single car garage with automatic roller door
- Single carport for additional car
Additional features:
- 6.6Kw Solar System
- Safety Security System (including 4 x CCTV cameras)
- LED downlights throughout
- Keyless entry to front door
- Air-conditioner remotely control via mobile phone
- Modern flooring
Superbly located only minutes away from all the shopping that Primewest Dernancourt Shopping centre and Westfield Tea Tree Plaza has to offer. In close proximity to the wonderful River Torrens Linear Reserve, Black Hill Conservation Park and public transport options including the O-Bahn at Paradise Interchange. Additionally close by to a variety of excellent schools, including Highbury Primary, St Ignatius' College and Kildare College.
For further information please contact Jacob Lanning on 0417 876 879 or 8269 7711 (office).
All information provided has been obtained from sources we believe to be accurate, however, we cannot provide any guarantee and we accept no liability for any errors or omissions (including but not limited to a property's land size, floor plans and size, building age and condition). Interested parties should make their own inquiries and obtain their own legal advice.
RLA 200591
Property History for 12 Radiata Rd, Highbury, SA 5089
- 23 Mar 2022Listed for Sale Contact Agent
- 05 Mar 2018Sold for $501,000
- 17 Jan 2018Listed for Sale Auction $460,000

Recent sales nearby
See more recent sales nearby/assets/perm/c42cvxxocqi6nij5s55b5nvspe?signature=4978fd93e0a4be3b027be954b91e60eefa30cb7707e946679abd12f5d1b67279) 0
0/assets/perm/33hlgq56fyi6ncwgjxhdb36h5e?signature=447bba117b386653115459073c02cf08d4a56273637db9731fd656c76cdc4a68) 0
0
/assets/perm/lzjoi5w24ui63h4knp6m3ymsg4?signature=6192db81e9f79d9bbac8b8f8822d7ee93f8070c6babc99833e8d94e2717d5ae7) 0
0
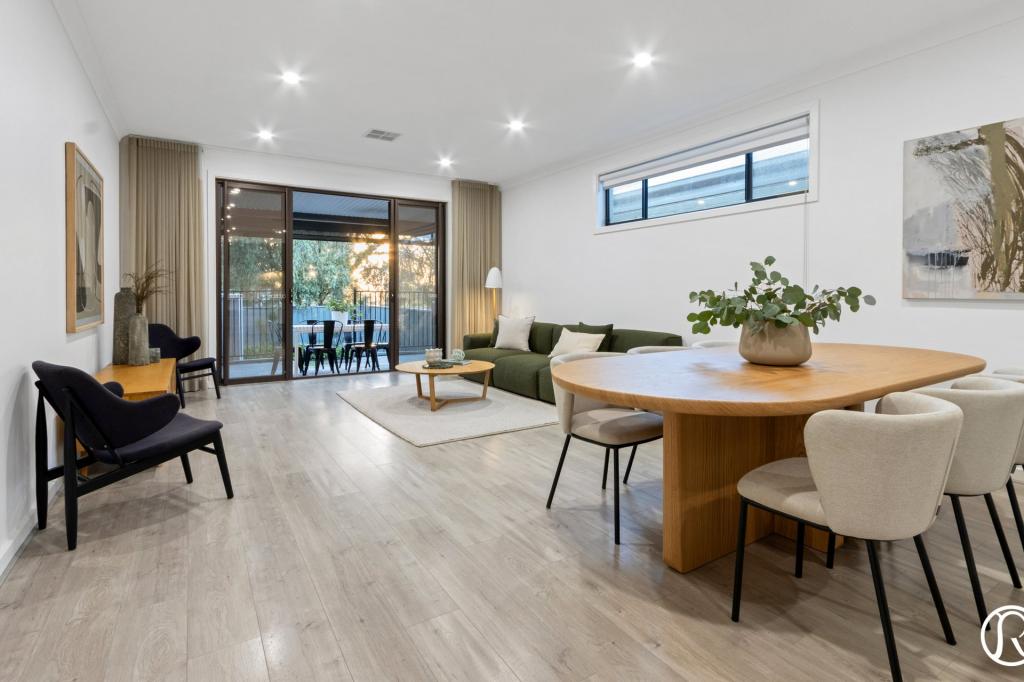
Similar properties For Sale nearby
See more properties for sale nearby 0
0
 0
0 0
0
Similar properties For Rent nearby
See more properties for rent nearby 0
0
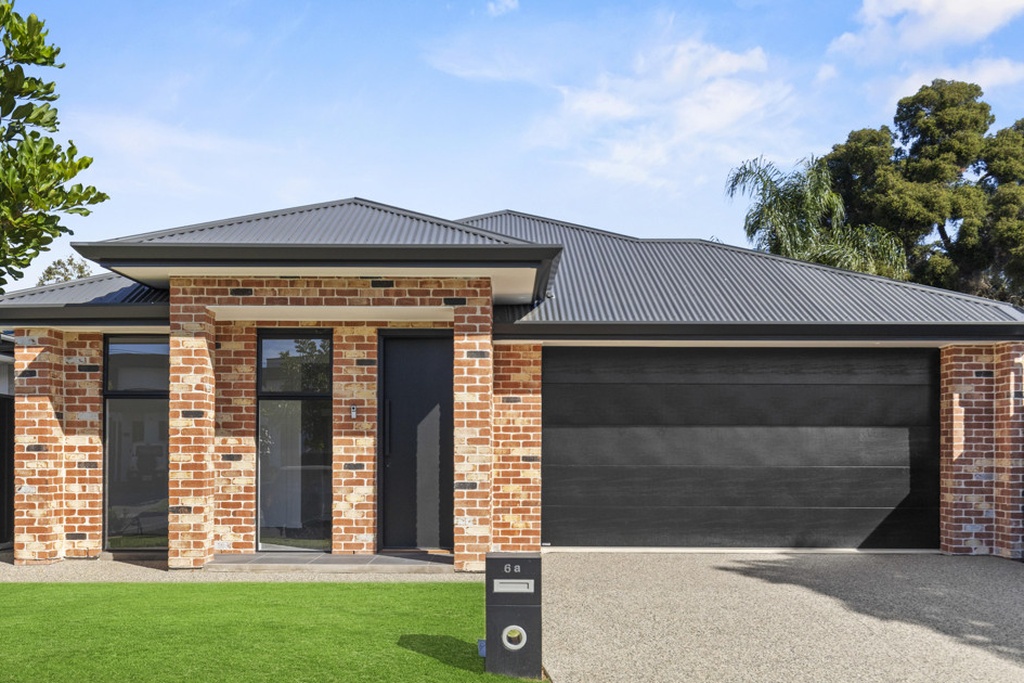 0
0
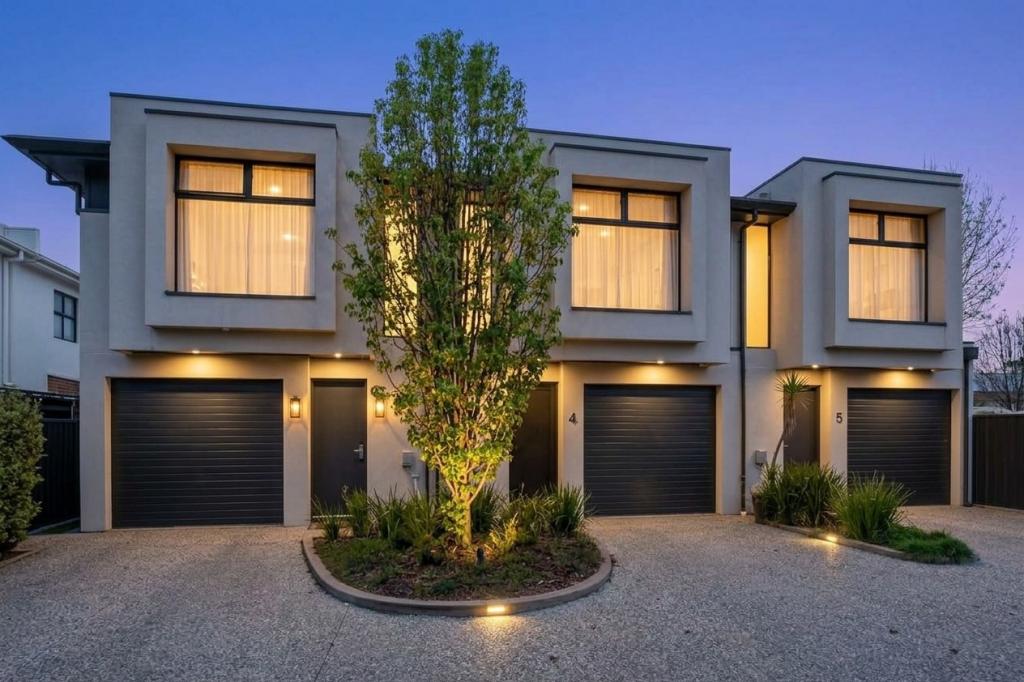 0
0About Highbury 5089
The size of Highbury is approximately 8.1 square kilometres. There are 24 parks, covering nearly 16.2% of the total area. The population of Highbury in 2016 was 6586 people. By 2021 the population was 6956 showing a population growth of 5.6% in the area during that time. The predominant age group in Highbury is 50-59 years. Households in Highbury are primarily couples with children and are likely to be repaying $1800 - $2399 per month on mortgage repayments. In general, people in Highbury work in a professional occupation.In 2021, 86.50% of the homes in Highbury were owner-occupied compared with 86.10% in 2016.
Highbury has 2,973 properties. Over the last 5 years, Houses in Highbury have seen a 67.55% increase in median value, while Units have seen a 99.22% increase. As at 30 September 2026:
- The median value for Houses in Highbury is $1,088,326 while the median value for Units is $736,756.
- Houses have a median rent of $673.
Suburb Insights for Highbury 5089
Market Insights
Highbury Trends for Houses
N/A
N/A
View TrendN/A
N/A
Highbury Trends for Units
N/A
N/A
View TrendN/A
N/A
Neighbourhood Insights
© Copyright 2026. RP Data Pty Ltd trading as Cotality (Cotality). All rights reserved. No reproduction, distribution, or transmission of the copyrighted materials is permitted. The information is deemed reliable but not guaranteed.
While Cotality uses commercially reasonable efforts to ensure the Cotality Data is current, Cotality does not warrant the accuracy, currency or completeness of the Cotality Data and to the full extent permitted by law excludes all loss or damage howsoever arising (including through negligence) in connection with the Cotality Data.
This product uses cookies and other similar technologies to improve and customise your browsing experience, to tailor content and adverts, and for analytics and metrics regarding visitor usage on this product and other media. We may share cookie and analytics information with third parties for the purposes of advertising. By continuing to use our website, you consent to cookies being used. View our Privacy Policy here.
X
