
12 Pioneer CourtHighbury SA 5089
Property Details for 12 Pioneer Ct, Highbury
12 Pioneer Ct, Highbury is a 3 bedroom, 2 bathroom House with 4 parking spaces and was built in 1995. The property has a land size of 1405m2 and floor size of 324m2. While the property is not currently for sale or for rent, it was last sold in August 2024.
Last Listing description (July 2024)
Another exclusive off-market property sold by Desi Moutzouris and Laz Ouslinis and the team at ous.property via our extensive buyer database.For more information about the sale of this property, feel free to get in contact with Sales Agent Desi Moutzouris on 0491 815 065.Thinking of selling? Think ous.propertyNestled directly alongside the scenic Linear Park, this remarkable residence on a staggering 1405sqm (approx.) allotment offers an unparalleled lifestyle defined by picturesque walking trails and abundant local birdlife. Situated at the tranquil end of a secluded cul-de-sac amongst other quality homes, this sprawling homestead-style abode is tailor-made for grand entertaining.Boasting expansive rooms and lofty 3-meter ceilings throughout, the home exudes a sense of spaciousness and grandeur. The thoughtfully designed floorplan ensures privacy, with the bedrooms tucked away from the main living areas.Crafted entirely from solid bluestone, the exterior showcases quality craftsmanship from the moment you approach the wide, shaded verandah. Stepping inside, you're greeted by a welcoming foyer adorned with exquisite leadlight panels.To the right, the vast family room beckons, complete with a convenient wet bar and French doors that open onto the verandah, perfect for enjoying balmy evenings. Flowing seamlessly from the family room is the expansive kitchen, living, and dining area, which opens onto a paved outdoor entertaining space.The kitchen is a chef's dream, featuring ample food preparation areas, granite benchtops, and top-of-the-line Miele appliances. Beautiful Baltic floorboards adorn the living areas and hallway, adding to the home's timeless charm.Three generously sized bedrooms offer comfortable accommodations, with the master suite boasting a spacious walk-in dressing room and a luxurious ensuite with a double vanity and deep spa tub to soak the stress of day to day living away.Additional highlights include a heritage-style main bathroom with two way access, a generously sized laundry with ample storage and granite benchtops, and modern amenities such as ducted reverse air conditioning and a security system.Outside, the manicured gardens are fully irrigated and surprisingly low maintenance, with an all-weather rotunda providing a perfect vantage point to admire the lush lawns and serene surroundings. A large remote controlled garage which can accommodate up to three vehicles boasts a skylight, entry to rear and direct entry into the home. With ample additional parking in the driveway.Despite its idyllic bushland setting, the home is conveniently located just minutes from major shopping centres, hospitals, and schools, offering a rare opportunity to enjoy prestige living in a coveted location.Nestled in a tranquil cul-de-sac amid a neighborhood of esteemed residences, this property enjoys a serene setting. Nearby schools encompass Dernancourt, Highbury, and Athelstone Primary, as well as Paradise Primary, Charles Campbell College, and St Ignatius College, offering a diverse range of educational options. For your convenience, Dernancourt Shopping Centre and Newton Plaza cater to your grocery essentials, while Tea Tree Plaza, a short distance away, presents an array of fashion and lifestyle offerings to fulfill your desires.*Woodfired pizza oven not includedCouncil rates / approx $3,569.10 p.aSA water / approx $413.28 p.qES levy / approx $90.28 p.aLET'S TALKRLA 267639Disclaimer: We have in preparing this content used our best endeavours to ensure that the information contained is true and accurate but accept no responsibility and disclaim all liability in respect to any errors, omissions, inaccuracies, or misstatements in this property listing. Prospective purchasers should make their own enquiries to verify the information contained in this property listing. All measurements are approximate, and homebuyers are encouraged to undertake due diligence before a property purchase by independently verifying this content.
Property History for 12 Pioneer Ct, Highbury, SA 5089
- 27 Aug 2024Sold for $1,800,000
- 04 May 2024Listed for Sale Contact Agent
- 19 May 2009Sold for $850,000

Recent sales nearby
See more recent sales nearby/assets/perm/a6wuxgv6j4i6ndhojf4wyipjv4?signature=5f3d11463afa37f7e99d2b76777312d262327249f682d489cd7e1044470b4575) 0
0

/assets/perm/hodtoadqwii63ecg7nnjjsz2wa?signature=df4282b2eafa15712663c1a724e3207db407174d43edc7cc573f0678634745b2) 0
0/assets/perm/k4uvwhf6bei6nav2lpmwwwblrm?signature=da1bb77a0570c50f0190b8612550299b42ffb8927564621e99765e6ddfd2475c) 0
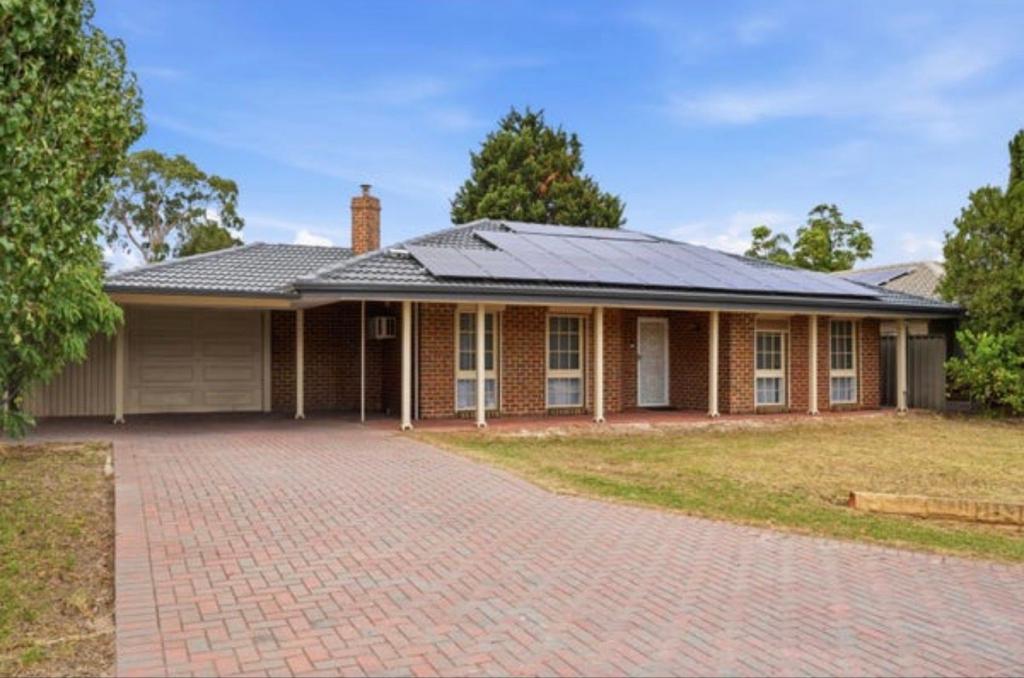
0Similar properties For Sale nearby
See more properties for sale nearby 0
0
 0
0

 0
0
Similar properties For Rent nearby
See more properties for rent nearby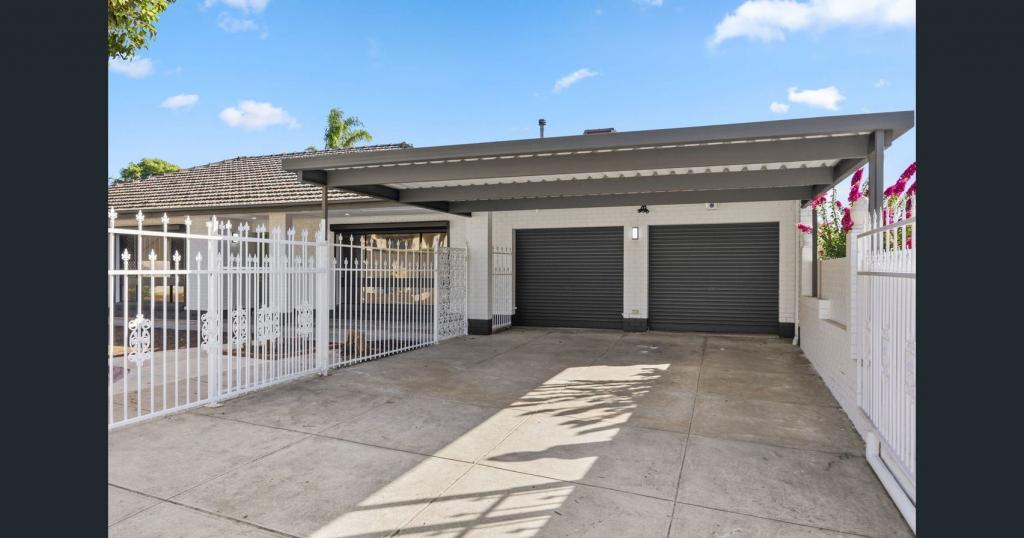 0
0 0
0
 0
0About Highbury 5089
The size of Highbury is approximately 8.1 square kilometres. There are 24 parks, covering nearly 16.2% of the total area. The population of Highbury in 2016 was 6586 people. By 2021 the population was 6956 showing a population growth of 5.6% in the area during that time. The predominant age group in Highbury is 50-59 years. Households in Highbury are primarily couples with children and are likely to be repaying $1800 - $2399 per month on mortgage repayments. In general, people in Highbury work in a professional occupation.In 2021, 86.50% of the homes in Highbury were owner-occupied compared with 86.10% in 2016.
Highbury has 2,972 properties. Over the last 5 years, Houses in Highbury have seen a 77.68% increase in median value, while Units have seen a 110.74% increase. As at 31 July 2026:
- The median value for Houses in Highbury is $1,111,240 while the median value for Units is $768,032.
- Houses have a median rent of $650.
Suburb Insights for Highbury 5089
Market Insights
Highbury Trends for Houses
N/A
N/A
View TrendN/A
N/A
Highbury Trends for Units
N/A
N/A
View TrendN/A
N/A
Neighbourhood Insights
© Copyright 2026. RP Data Pty Ltd trading as Cotality (Cotality). All rights reserved. No reproduction, distribution, or transmission of the copyrighted materials is permitted. The information is deemed reliable but not guaranteed.
While Cotality uses commercially reasonable efforts to ensure the Cotality Data is current, Cotality does not warrant the accuracy, currency or completeness of the Cotality Data and to the full extent permitted by law excludes all loss or damage howsoever arising (including through negligence) in connection with the Cotality Data.
This product uses cookies and other similar technologies to improve and customise your browsing experience, to tailor content and adverts, and for analytics and metrics regarding visitor usage on this product and other media. We may share cookie and analytics information with third parties for the purposes of advertising. By continuing to use our website, you consent to cookies being used. View our Privacy Policy here.
X
