
12 Larsen CourtHighbury SA 5089
Property Details for 12 Larsen Ct, Highbury
12 Larsen Ct, Highbury is a 5 bedroom, 3 bathroom House with 3 parking spaces and was built in 2007. The property has a land size of 835m2 and floor size of 294m2. While the property is not currently for sale or for rent, it was last sold in January 2014.
Last Listing description (January 2014)
Situated in the fabulous Linear Park Estate this superb home offers the ultimate in family living. Constructed in 2008 the home is well designed and appointed to meet the highest demands.
The grand entrance hall with feature staircase and high ceilings, set the grandeur for the remainder of the home. The huge main bedroom, located upstairs, with walk-in robe and stylish ensuite including a spa, has access to the private front balcony with beautiful views over the foothills and Torrens Valley.
A superbly finished kitchen with granite bench tops, integrated dishwasher, quality ceramic hotplate and dual oven, glass splashback and generous pantry provide the main focal point for the open family/ meals area.
An elevated alfresco area and undercover pergola take advantage of the surrounding picturesque natural reserve and enjoys views towards the city. This adjoins a pool/rumpus room, which has built-in wet bar and opens out to the alfresco area, perfect for entertaining family and friends. The home also offers a specifically designed theatre/media room with built-in side & rear speakers and cabling, provides the ultimate in home entertainment.
The laundry has extensive storage space and includes built-in ironing board and clothes shoot. There is also a third bathroom downstairs which includes a shower and toilet (wheel chair friendly). Also located on the ground floor is a home office with storage area, which could also be used as a 5th bedroom if required.
This magnificent home has a double garage, with automatic roller doors and drive through access to additional undercover area. Perfect for a boat or caravan storage.
Landscaped gardens with minimal maintenance ensure easy care living in this high quality home.
Other features of this magnificent home include:
- Ducted reverse cycle ducted air-conditioning including Zoning
- Polished porcelain floor tiles throughout the main ground floor living
- 4.5 KW solar panels
- Built-in speakers in family room
- Monitored alarm system
- Intercom system
- Ducted vacuuming system
- Hot water system with temperature controller
- Water tanks
- Only minutes to Linear Park Reserve
This is a unique opportunity to move into this magnificent home, in this highly sought after location. This is the lifestyle your family deserves.
Property History for 12 Larsen Ct, Highbury, SA 5089
- 23 Jan 2014Sold for $870,000
- 28 Oct 2013Listed for Sale $890,000 - $950,000
- 13 Mar 2002Sold for $132,500

Recent sales nearby
See more recent sales nearby/assets/perm/lzjoi5w24ui63h4knp6m3ymsg4?signature=6192db81e9f79d9bbac8b8f8822d7ee93f8070c6babc99833e8d94e2717d5ae7) 0
0

/assets/perm/bhmbl555emi6njwvymwsr3rjn4?signature=42f19b73a1cdf7f67c97c7161faa83a947b17ad50e265deec7456dc12d1e96c0) 0
0/assets/perm/pj6m2ydqtei63dh7b5c45wytcy?signature=37991e6dd99ca85c39d052cbf7d3077f8b251a81214f6cc22ad520be7599c929) 0
0
Similar properties For Sale nearby
See more properties for sale nearby 0
0 0
0
 0
0
Similar properties For Rent nearby
See more properties for rent nearby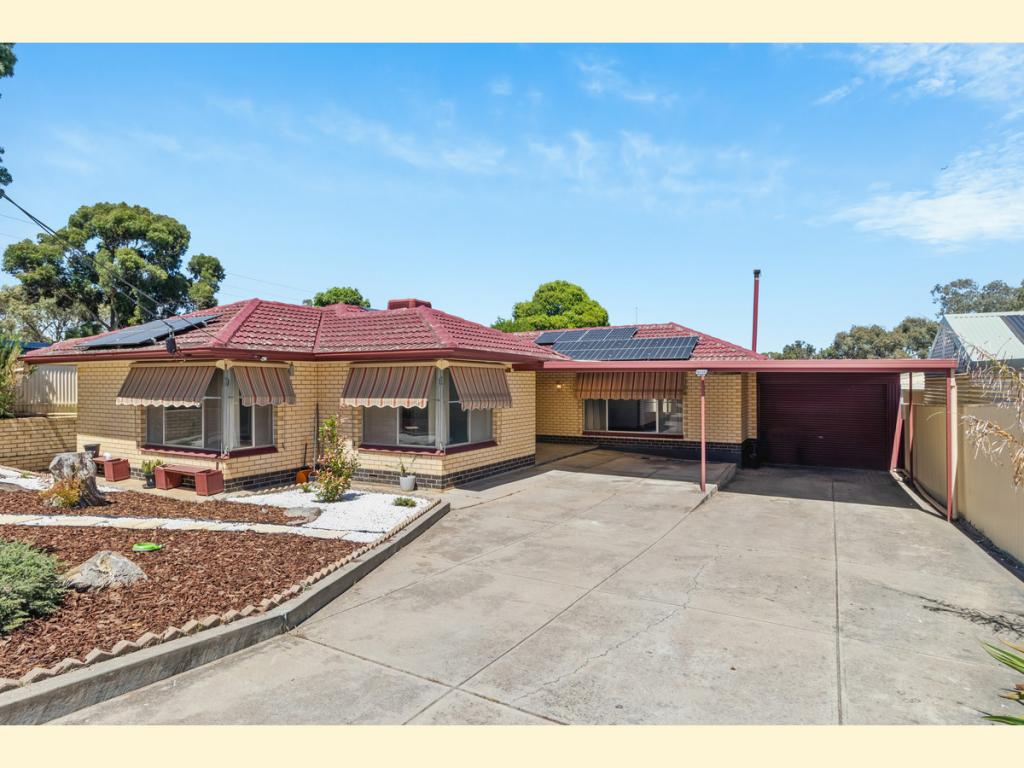 0
0
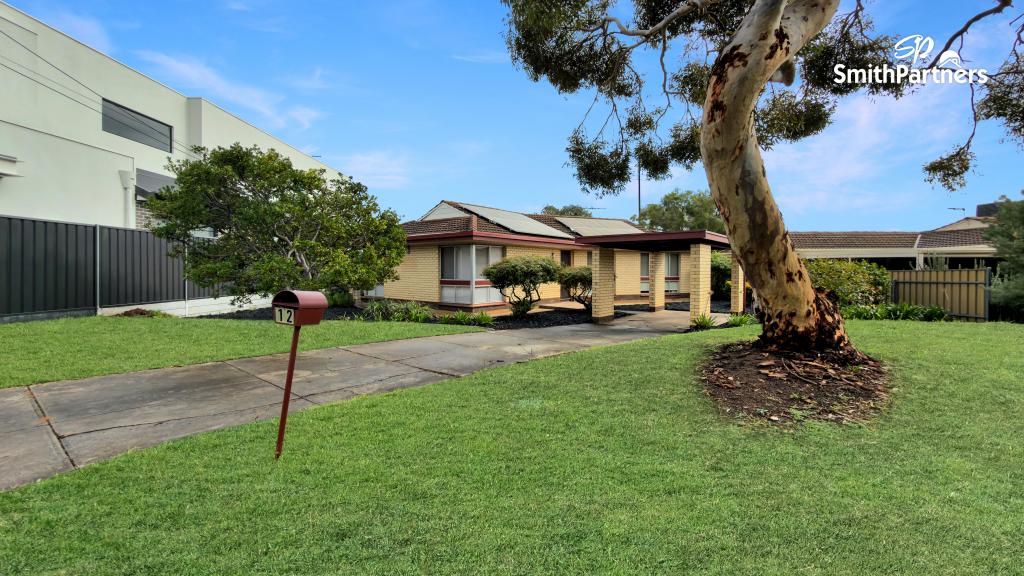 0
0
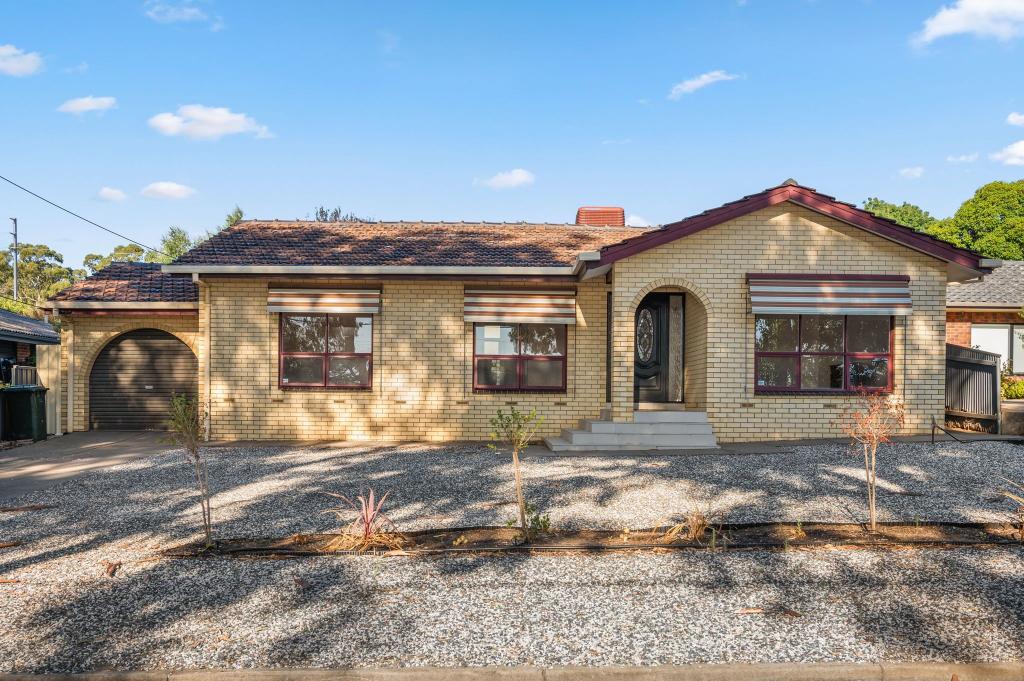 0
0
About Highbury 5089
The size of Highbury is approximately 8.1 square kilometres. There are 24 parks, covering nearly 16.2% of the total area. The population of Highbury in 2016 was 6586 people. By 2021 the population was 6956 showing a population growth of 5.6% in the area during that time. The predominant age group in Highbury is 50-59 years. Households in Highbury are primarily couples with children and are likely to be repaying $1800 - $2399 per month on mortgage repayments. In general, people in Highbury work in a professional occupation.In 2021, 86.50% of the homes in Highbury were owner-occupied compared with 86.10% in 2016.
Highbury has 2,968 properties. Over the last 5 years, Houses in Highbury have seen a 77.68% increase in median value, while Units have seen a 110.74% increase. As at 31 July 2026:
- The median value for Houses in Highbury is $1,111,240 while the median value for Units is $768,032.
- Houses have a median rent of $650.
Suburb Insights for Highbury 5089
Market Insights
Highbury Trends for Houses
N/A
N/A
View TrendN/A
N/A
Highbury Trends for Units
N/A
N/A
View TrendN/A
N/A
Neighbourhood Insights
© Copyright 2026. RP Data Pty Ltd trading as Cotality (Cotality). All rights reserved. No reproduction, distribution, or transmission of the copyrighted materials is permitted. The information is deemed reliable but not guaranteed.
While Cotality uses commercially reasonable efforts to ensure the Cotality Data is current, Cotality does not warrant the accuracy, currency or completeness of the Cotality Data and to the full extent permitted by law excludes all loss or damage howsoever arising (including through negligence) in connection with the Cotality Data.
This product uses cookies and other similar technologies to improve and customise your browsing experience, to tailor content and adverts, and for analytics and metrics regarding visitor usage on this product and other media. We may share cookie and analytics information with third parties for the purposes of advertising. By continuing to use our website, you consent to cookies being used. View our Privacy Policy here.
X
