
1 Lindsay StreetHighbury SA 5089
Property Details for 1 Lindsay St, Highbury
1 Lindsay St, Highbury is a 4 bedroom, 2 bathroom House with 2 parking spaces and was built in 2022. The property has a land size of 428m2 and floor size of 161m2. While the property is not currently for sale or for rent, it was last sold in April 2025.
Last Listing description (May 2025)
Make the brightest of beginnings to your 2025 with this gleaming modern haven wonderfully positioned footsteps from the scenic Linear Park and River Torrens. Recently built and still fresh with that brand new feel, 1 Lindsay Street claims a coveted corner block and delivers an exceptional living experience for you to seamlessly step straight into.
With modern designer feature and form, discover superb open-plan entertaining headlined by the spacious foodie's zone ready to handle the morning rush, delicious mid-week dinners to hosting fun-filled weekend get-togethers, while effortless alfresco flow invites fresh air coffee routines and endless balmy evening barbeque season.
A sparkling home picture-perfect for growing families to seize instant lifestyle ease, this 4-bedroom footprint - customisable to your personal needs - including beautiful master and luxe ensuite, gleaming family bathroom, zone ducted AC, and secure double garage behind a stylish street frontage… this is an elite entry from the get-go!
MORE TO LOVE
• Light-spilling open-plan living, dining and kitchen combining for one stunning social hub
• Gourmet foodie's zone with sweeping bench tops and breakfast bar, pendant lighting, large
WIP, abundant cabinetry and stainless appliances
• Stylish all-weather alfresco bookended by lush mow-and-go lawns and high neighbourly fencing
• Generous master bedroom featuring gallery windows, WIR and luxurious ensuite with
sumptuous bath, separate shower and full-height tiling
• 3 additional bedrooms: two with handy BIRs and the third bedroom might be a perfect option for a dedicated home office/study
• Designer main bathroom featuring separate shower, bath and full-height tiling
• Functional family laundry with storage, ducted AC throughout for year-round climate comfort
• Secure double garage with and beautiful brick-paved driveway and paths
• Benefits of 3-phase power and 23+ years of builder's structural warranty
SCHOOL ZONING
• Around the corner from Dernancourt Primary, zoned for Modbury High with applications
available for Charles Campbell College
A family-friendly pocket of the north-east quickly growing in popularity for its incredible access to scenic surrounds, the redeveloped Dernancourt Shopping Centre a leisure stroll from your front door, the vibrant Newton Central a stone's throw away or a quick zip to the bustling TTP for absolutely all shopping and brand name outlets. An easy cruise to the city too by way of car or jump on the O-Bahn at
Paradise Interchange and leave your traffic woes behind for your work week.
Disclaimer: As much as we aimed to have all details represented within this advertisement be true and correct, it is the buyer/ purchaser's responsibility to complete the correct due diligence while viewing and purchasing the property throughout the active campaign.
Property Details:
Council | TEA TREE GULLY
Zone | GN - General Neighbourhood
Land | 428sqm(Approx.)
House | 206sqm(Approx.)
Built | 2023
Council Rates | $2,376.80 pa
Water | $199.89 pq
ESL | $343.90 pa
Property History for 1 Lindsay St, Highbury, SA 5089
- 28 Apr 2025Sold for $907,500
- 21 Jan 2025Listed for Sale Open Inspection Cancelled - Contact Agent
- 01 Sep 2009Sold for $365,000

Recent sales nearby
See more recent sales nearby/assets/perm/phlqd5ugoyi63jlmopgn3sl24u?signature=f00f9261578d7bb986dcde23e9d44e2f8118ecc9c580c0473a9f78209e331025) 0
0
/assets/perm/4zhd4syc6ii6vc42lw2ky47pdm?signature=6aa0ab4484bdc8517b36dac8ee6c32a95607765d95ead157fb154d8e2eac2a6f) 0
0
/assets/perm/5vrly3n6bii6nlw5pohybdrp4e?signature=2077cca3892aaa9a19e379b584dda29a80a0e7beabf9ba3e2079a484ba331743) 0
0
Similar properties For Sale nearby
See more properties for sale nearby
 0
0 0
0 0
0
Similar properties For Rent nearby
See more properties for rent nearby 0
0
 0
0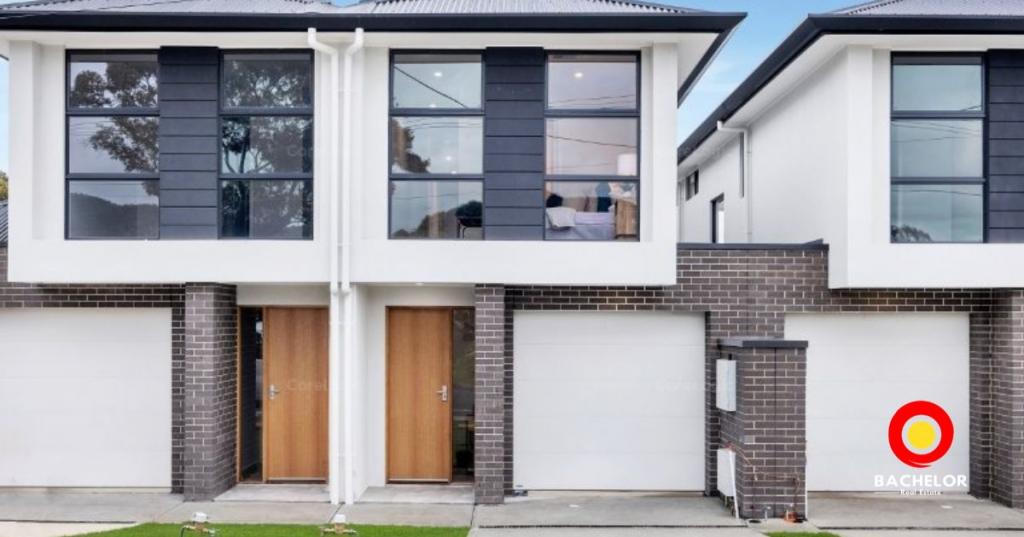 0
0
About Highbury 5089
The size of Highbury is approximately 8.1 square kilometres. There are 24 parks, covering nearly 16.2% of the total area. The population of Highbury in 2016 was 6586 people. By 2021 the population was 6956 showing a population growth of 5.6% in the area during that time. The predominant age group in Highbury is 50-59 years. Households in Highbury are primarily couples with children and are likely to be repaying $1800 - $2399 per month on mortgage repayments. In general, people in Highbury work in a professional occupation.In 2021, 86.50% of the homes in Highbury were owner-occupied compared with 86.10% in 2016.
Highbury has 2,967 properties. Over the last 5 years, Houses in Highbury have seen a 77.68% increase in median value, while Units have seen a 110.74% increase. As at 31 July 2026:
- The median value for Houses in Highbury is $1,111,240 while the median value for Units is $768,032.
- Houses have a median rent of $650.
Suburb Insights for Highbury 5089
Market Insights
Highbury Trends for Houses
N/A
N/A
View TrendN/A
N/A
Highbury Trends for Units
N/A
N/A
View TrendN/A
N/A
Neighbourhood Insights
© Copyright 2026. RP Data Pty Ltd trading as Cotality (Cotality). All rights reserved. No reproduction, distribution, or transmission of the copyrighted materials is permitted. The information is deemed reliable but not guaranteed.
While Cotality uses commercially reasonable efforts to ensure the Cotality Data is current, Cotality does not warrant the accuracy, currency or completeness of the Cotality Data and to the full extent permitted by law excludes all loss or damage howsoever arising (including through negligence) in connection with the Cotality Data.
This product uses cookies and other similar technologies to improve and customise your browsing experience, to tailor content and adverts, and for analytics and metrics regarding visitor usage on this product and other media. We may share cookie and analytics information with third parties for the purposes of advertising. By continuing to use our website, you consent to cookies being used. View our Privacy Policy here.
X
