
45 Explorer ParadeHewett SA 5118
Property Details for 45 Explorer Pde, Hewett
45 Explorer Pde, Hewett is a 4 bedroom, 3 bathroom House with 5 parking spaces. The property has a land size of 2701m2. While the property is not currently for sale or for rent, it was last sold in December 2001.
Last Listing description (November 2026)
If you're looking for grand family living in Hewett, look no further! Positioned on an enormous 2,701 sqm (approx.) with an elevated outlook across the surrounding landscape, this substantial steel-framed residence offers an impressive combination of scale, character, functionality and beautifully maintained gardens. With such a substantial landholding and thoughtful utilisation of the site, savvy investors may appreciate the potential to explore future subdivision opportunities while retaining a sizeable portion of the existing property, subject to Council consent. The property takes a grand presence, with its distinctive multi-level design, expansive driveway, established landscaping and double garage with additional carport providing excellent off-street parking. The generous frontage and established garden create a welcoming first impression, while the property's elevated position allows the surrounding outlook to become part of its appeal. Inside, the home offers an abundance of space and a versatile floorplan suited to spacious family living and entertaining. Ceiling roses, chandeliers, generous windows and lead lighting accents give the home a timeless character, while five bedrooms, three bathrooms and multiple indoor and outdoor living areas provide ample space and flexibility for large families. The rear of the property is particularly impressive, opening to a beautifully established garden framed by colourful planting, mature shrubs and green lawns. A driveway extends along both sides of the home, providing excellent access and additional flexibility for vehicles, trailers, caravans or recreational equipment. A large concreted and powered rumpus shed completes the property, providing abundant space for additional secure vehicle storage, hobbies, or entertaining. A substantial family home, beautifully established and ready for its next chapter, with the bonus of subdivision potential (subject to council consent). Property features: - Impressive multi-level steel-framed residence - Elevated position with extensive views across the surrounding area - Beautifully established gardens with automatic watering system - Double garage with auto roller door and internal access. - An additional carport with side/rear vehicle access and a high-pitched roof, suitable to park a caravan - 4 bedrooms and an additional study. Master bedroom with Walk-in-robe and ensuite. Bedrooms 2 and 3 both with built-in-robes. - A total of 3 bathrooms. The main bathroom (upstairs) is 3-ways featuring a bath, shower, vanity and separate toilet. An additional bathroom is downstairs including a shower, toilet, and vanity. The master bedroom features an ensuite. - Multiple living spaces throughout the home with large windows capturing natural light and outlook - A spacious, well-appointed kitchen featuring a gas cooktop, electric oven, double sink, built-in corner pantry and an abundance of cupboard and bench space for practical everyday living. - A fully enclosed entertaining area complete with bar, air conditioning and panoramic views, creating an impressive space to entertain and unwind in comfort throughout the year. - A functional Laundry with plenty of cupboard space and direct sliding door access to the garage. - Timeless character accents feature throughout the home, including ornate ceiling roses, timber door and window frames, decorative cornicing, quality window furnishings and elegant chandeliers. - A substantial, concreted and powered shed provides abundant space for secure vehicle storage, hobbies, entertaining or flexible additional living space, complete with a convenient water connection. - Gas hot water system - A total of 4 rainwater tanks with one plumbed to kitchen - Garden shed - Solar power - Land size: 2,701 sqm (approx.) - Built: 2005 - CT: 5859/858 - Council: Light - Council rates: $3712 (approx.) per annum - Connections: Mains water, sewer, electricity and gas. Solar Power. NBN. - Heating & Cooling: Ducted evaporative air-conditioner. x2 gas wall units. x2 split systems. This is a property that offers considerably more than its impressive street appeal. With its generous proportions, flexible living spaces, substantial vehicle accommodation and beautifully established gardens, it provides the foundations for comfortable family living while offering plenty of room for entertaining, hobbies and future enjoyment. Ready to place an offer? Please head to barkerrealestate.com.au/notice-of-offer-to-purchase and fill in the required information. Alternatively, you may scan the QR code at the end of the property photos or ask the agent for a printed offer form. All information and images contained within this advertisement have been obtained from sources deemed to be reliable. However, we cannot guarantee this information is accurate. Interested parties should make their own enquiries.
Property History for 45 Explorer Pde, Hewett, SA 5118
- 01 Oct 2026Listed for Sale $1,200,000 - $1,300,000
- 10 Dec 2001Sold for $70,000

Recent sales nearby
See more recent sales nearby 0

 0

Similar properties For Sale nearby
See more properties for sale nearby
 0
 0
 0
Similar properties For Rent nearby
See more properties for rent nearby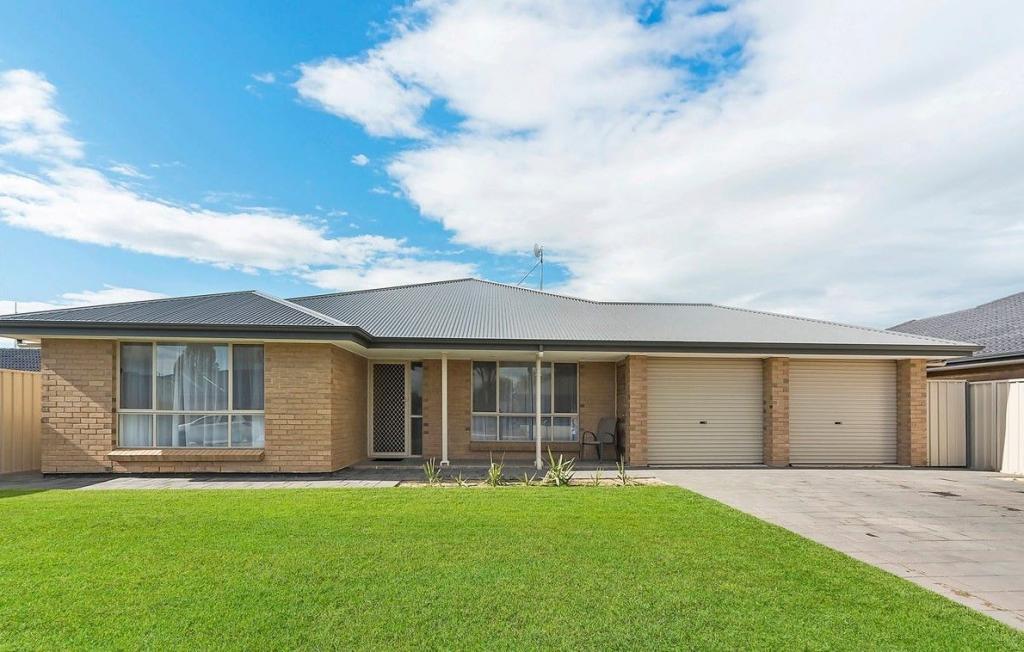 0
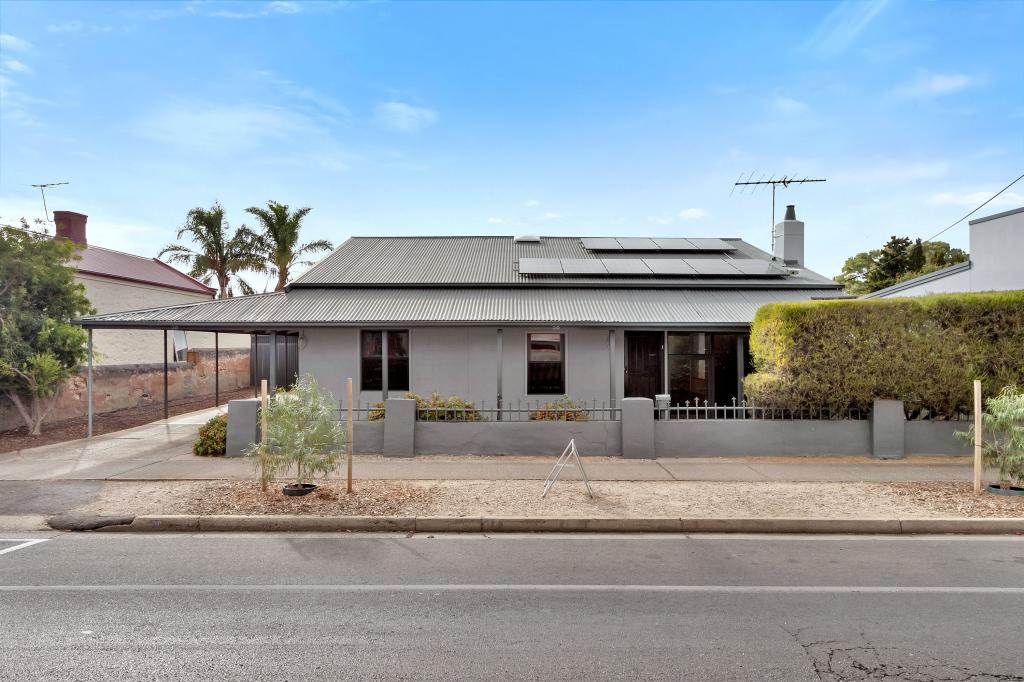 0
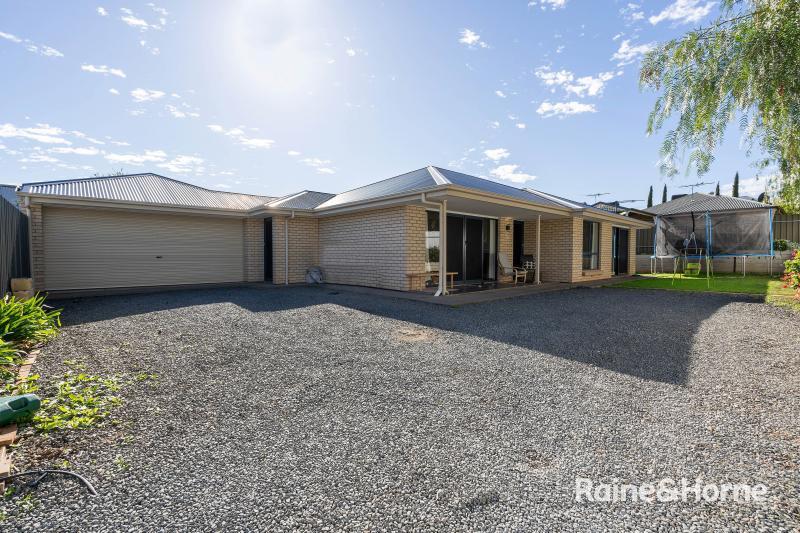 0
About Hewett 5118
The size of Hewett is approximately 1.7 square kilometres. There are 6 parks, covering nearly 24.1% of the total area. The population of Hewett in 2016 was 2835 people. By 2021 the population was 2961 showing a population growth of 4.4% in the area during that time. The predominant age group in Hewett is 10-19 years. Households in Hewett are primarily couples with children and are likely to be repaying $1800 - $2399 per month on mortgage repayments. In general, people in Hewett work in a professional occupation.In 2021, 87.20% of the homes in Hewett were owner-occupied compared with 83.40% in 2016.
Hewett has 1,083 properties. Over the last 5 years, Houses in Hewett have seen a 75.87% increase in median value, while Units have seen a 105.06% increase. As at 31 October 2026:
- The median value for Houses in Hewett is $921,452 while the median value for Units is $737,394.
- Houses have a median rent of $700.
Suburb Insights for Hewett 5118
Market Insights
Hewett Trends for Houses
N/A
N/A
View TrendN/A
N/A
Hewett Trends for Units
N/A
N/A
View TrendN/A
N/A
Neighbourhood Insights
© Copyright 2026. RP Data Pty Ltd trading as Cotality (Cotality). All rights reserved. No reproduction, distribution, or transmission of the copyrighted materials is permitted. The information is deemed reliable but not guaranteed.
While Cotality uses commercially reasonable efforts to ensure the Cotality Data is current, Cotality does not warrant the accuracy, currency or completeness of the Cotality Data and to the full extent permitted by law excludes all loss or damage howsoever arising (including through negligence) in connection with the Cotality Data.
This product uses cookies and other similar technologies to improve and customise your browsing experience, to tailor content and adverts, and for analytics and metrics regarding visitor usage on this product and other media. We may share cookie and analytics information with third parties for the purposes of advertising. By continuing to use our website, you consent to cookies being used. View our Privacy Policy here.
X
