
9A Lexington RoadHenley Beach South SA 5022
Property Details for 9a Lexington Rd, Henley Beach South
9a Lexington Rd, Henley Beach South is a 3 bedroom, 2 bathroom House with 2 parking spaces and was built in 2012. The property has a land size of 349m2 and floor size of 203m2. While the property is not currently for sale or for rent, it was last sold in February 2020.
Last Listing description (April 2020)
Immaculately presented Torrens Titled executive home in a sought after location.
Come and experience the wonderful suburb of Henley Beach South and all it has to offer, including this stunning 2 storey home within easy walking distance to the beach, vibrant Henley Square precinct with outstanding restaurants/cafes, shopping centres, transport and within easy reach West Lakes and Adelaide Airport. All across the road from Henley Beach Primary School.
With everything done including a stunning Bali garden makes this the perfect choice for an easy lifestyle. Sit and enjoy a glass of wine while enjoying the tranquil sound of the water feature.
From the moment you open the double entry doors you will be captivated by this amazing home with its spacious hallway with a polished Granite feature wall and porcelain floor tiling incorporating LED uplights.
Towards the rear of the home is the very spacious and well thought out open plan living area with its stunning JAG kitchen with stone bench tops, 2 pak cupboards, deep draw storage, under-bench LED lighting, Gaggenau Oven, Smeg cook top, dishwasher, walk-in pantry and huge breakfast bar incorporating double bowl stainless steel sink and designer lighting overhead. The dining/living/family area is designed for everyday living through to entertaining with 3.3m vaulted ceilings, built-in gas fireplace, quality down lighting and a feature wall of glass windows with double sliding door entry to the amazing undercover designer alfresco area with built in BBQ, exhaust and sink connected with gas, power and water. Down lights and built in surround sound. Enjoy your beautiful alfresco area year round with zip lock blinds.
The ground floor also comprises a Butler's pantry/laundry with ample built-in cupboards, bench tops and double bowl stainless steel sink and adjacent powder room and wc.
Venture upstairs via the carpeted staircase with LED wall lighting to the spacious retreat and adjacent office/computer area. This level features 3 double size bedrooms, master with 5-star ensuite with floor to ceiling ceramic tiling, his and hers stone top vanity and double shower alcove plus a superbly fitted out walk-in robe. All bedrooms have retractable fan lights, whilst bedrooms 2 & 3 with built-in robes. The main bathroom features a freestanding bath tub, double shower alcove, vanity with stone top and floor to ceiling ceramic tiling. Other features include 2.7m ceilings, laundry chute to laundry, generous size walk-in linen press and luxurious plush carpet.
Secure car parking is available in the huge double garage with panel lift doors, internal and rear yard access plus for the man of the house this area also includes a workbench, sink and built-in storage area.
Fully landscaped front and back with irrigation system, convenient outside shower and rain water tank.
Other features include:
* Keyless entry
* Video intercom system
* Monitored alarm system
* Ceramic floor tiling through main living areas
* Ducted Vacuum system
* Ducted reverse cycle air conditioning
* Mounted TV's to all bedrooms
* Feature internal doors
* Under staircase storage
* Multi-room media system including ceiling speakers to alfresco, plus in ceiling 5.1 surround sound system in family/living.
This is more than a home, it's a relaxing seaside lifestyle!
Property History for 9a Lexington Rd, Henley Beach South, SA 5022
- 13 Feb 2020Sold for $1,050,000
- 06 Nov 2019Listed for Sale $1,070,000 - $1,100,000
- 30 Apr 2013Sold for $950,000

Recent sales nearby
See more recent sales nearby/assets/perm/lrunkvf6dii6nolk74tjfta4zy?signature=4ee8e67c0be0443e32ed5f3d45735e043122fc3982e4c07d87ed75740a605e61) 0
0

/assets/perm/g26nmkh3sqi63eubjod7g3osze?signature=ab0e2e34ebfbc273e62e772613207942b47fb706903ca1b65c9b88d7d2ff3240) 0
0
/assets/perm/5wbq3j55ymi6ncq3oma4n5426e?signature=432662d3c29ea391ab991aef7bed0c0d10f19b470dd73b5fb1aa0a2ff9688587) 0
0Similar properties For Sale nearby
See more properties for sale nearby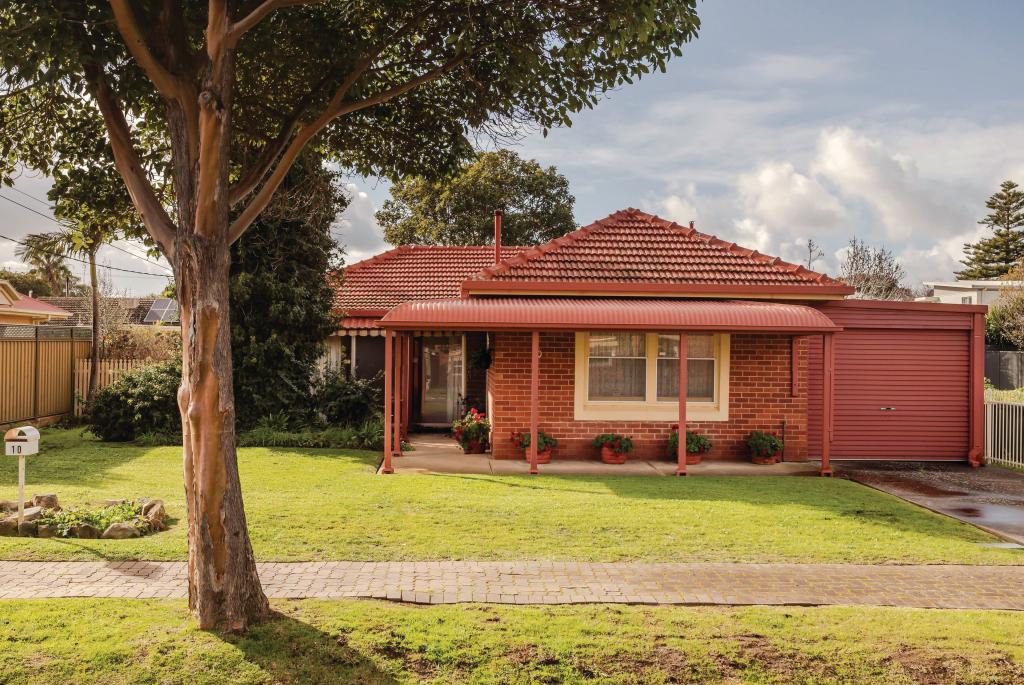 0
0
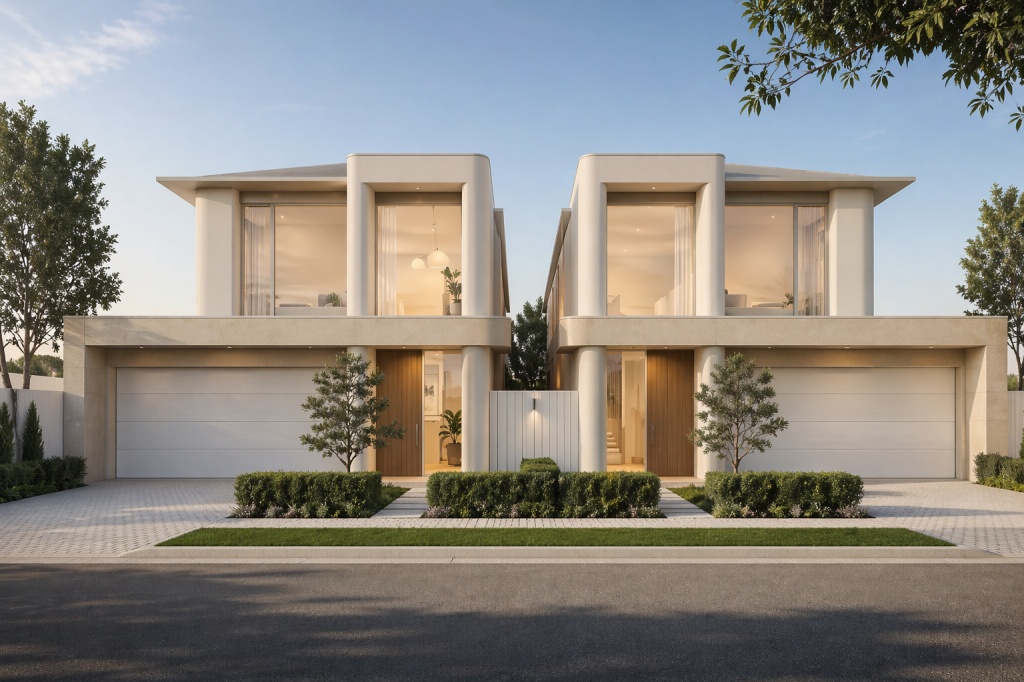 0
0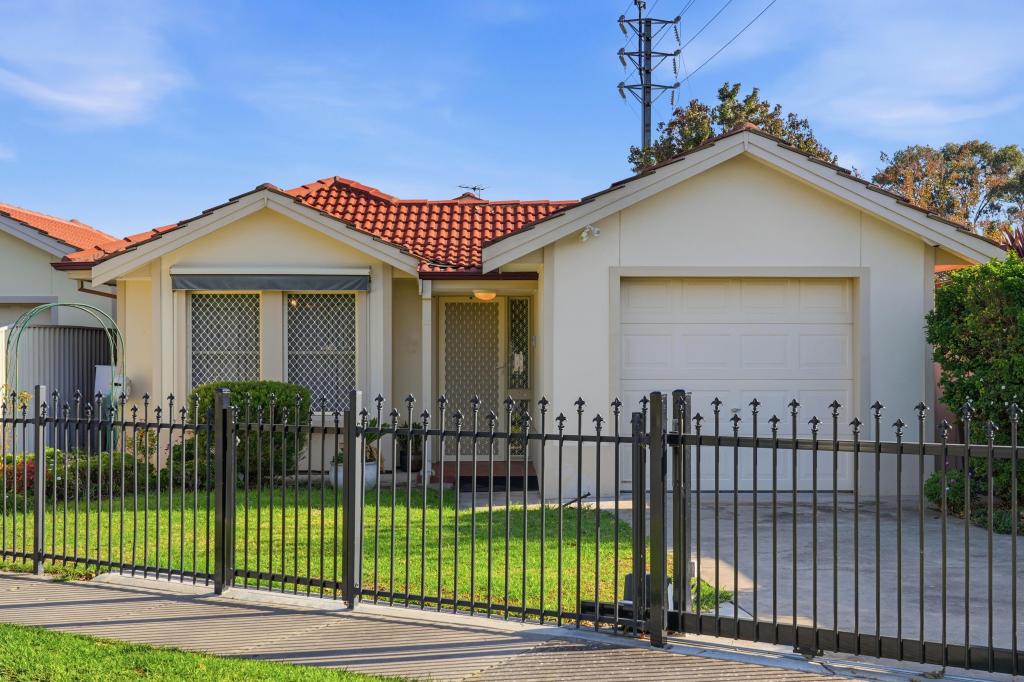 0
0Similar properties For Rent nearby
See more properties for rent nearby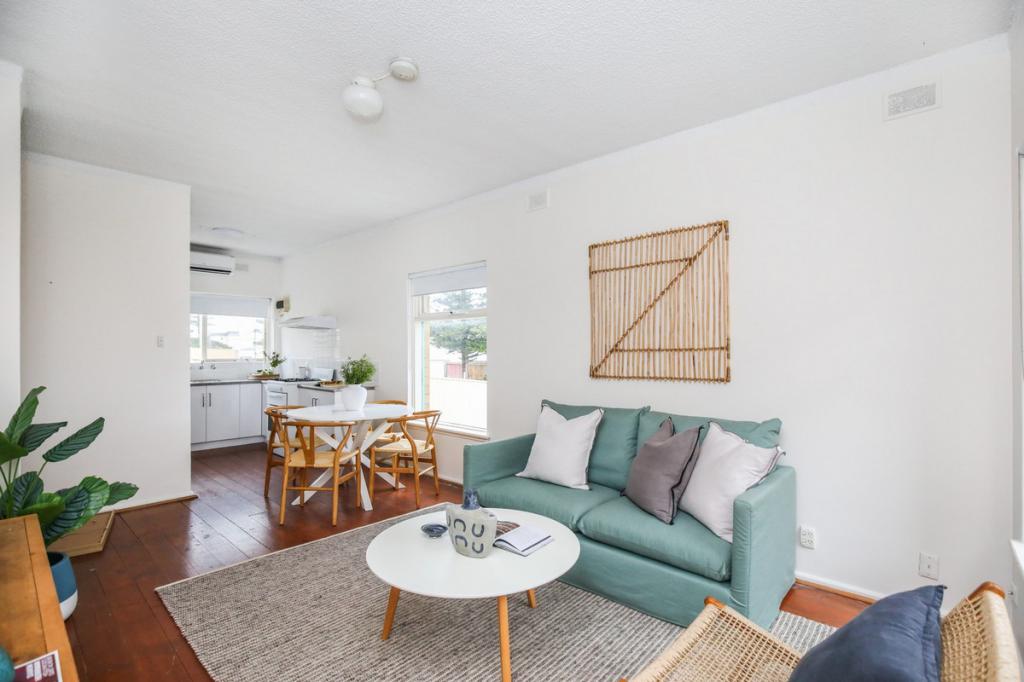 0
0

 0
0 0
0About Henley Beach South 5022
The size of Henley Beach South is approximately 1.1 square kilometres. There are 5 parks, covering nearly 10.1% of the total area. The population of Henley Beach South in 2016 was 2673 people. By 2021 the population was 2799 showing a population growth of 4.7% in the area during that time. The predominant age group in Henley Beach South is 50-59 years. Households in Henley Beach South are primarily couples with children and are likely to be repaying $1800 - $2399 per month on mortgage repayments. In general, people in Henley Beach South work in a professional occupation.In 2021, 71.10% of the homes in Henley Beach South were owner-occupied compared with 63.00% in 2016.
Henley Beach South has 1,372 properties. Over the last 5 years, Houses in Henley Beach South have seen a 44.43% increase in median value, while Units have seen a 84.61% increase. As at 31 August 2026:
- The median value for Houses in Henley Beach South is $1,712,205 while the median value for Units is $666,416.
- Houses have a median rent of $860 while Units have a median rent of $520.
Suburb Insights for Henley Beach South 5022
Market Insights
Henley Beach South Trends for Houses
N/A
N/A
View TrendN/A
N/A
Henley Beach South Trends for Units
N/A
N/A
View TrendN/A
N/A
Neighbourhood Insights
© Copyright 2026. RP Data Pty Ltd trading as Cotality (Cotality). All rights reserved. No reproduction, distribution, or transmission of the copyrighted materials is permitted. The information is deemed reliable but not guaranteed.
While Cotality uses commercially reasonable efforts to ensure the Cotality Data is current, Cotality does not warrant the accuracy, currency or completeness of the Cotality Data and to the full extent permitted by law excludes all loss or damage howsoever arising (including through negligence) in connection with the Cotality Data.
This product uses cookies and other similar technologies to improve and customise your browsing experience, to tailor content and adverts, and for analytics and metrics regarding visitor usage on this product and other media. We may share cookie and analytics information with third parties for the purposes of advertising. By continuing to use our website, you consent to cookies being used. View our Privacy Policy here.
X
