
51 Lexington RoadHenley Beach South SA 5022
Property Details for 51 Lexington Rd, Henley Beach South
51 Lexington Rd, Henley Beach South is a 4 bedroom, 2 bathroom House with 4 parking spaces and was built in 2012. The property has a land size of 370m2 and floor size of 213m2. While the property is not currently for sale or for rent, it was last sold in March 2015.
Last Listing description (August 2025)
Architecturally designed and custom built to foolproof future generations, this carefully considered home ticks every box, in every way. 51a enjoys picturesque park views over Dean Whiteford reserve to the north, landscaped vistas to the south and the natural habitat of Linear Park, just around the corner. Lexington Road is a direct line to the crystal-clear waters of St Vincents Gulf and offers a peaceful ambience under a canopy of trees with public transport, excellent public and private schools, shopping galore, Henley Square, the beach and the airport just moments away. A stroll along the beach or a bike ride along Linear Park may well become your daily ritual.
The home itself has a striking faade and a footprint that really works. The clean, crisp interior is packed with luxury fittings including Ceasar Stone countertops, Smeg appliances, plantation shutters, feature gas log fire, designer lighting, custom built outdoor furniture and travertine look porcelain flooring. There are four bedrooms, main on ground floor, two living zones, 2.5 bathrooms, office, and parking for four cars off-street. The flow through indoor/outdoor living is picture perfect and great for entertaining. Inspection is a must and private viewings are available outside of advertised open times.
What we love:
9.9kw solar, Starlink high speed internet, double auto garage with a wall of floor to ceiling storage cupboards, direct access to the home.
Open plan kitchen/living/dine with corner open stacker doors that completely open the living to an L shaped covered alfresco and perfectly manicured garden. Built in outdoor furniture includes alfresco seating, barbeque area and day bed.
Executive kitchen offers, a 900cm Smeg under bench fan forced oven, Bosch dishwasher, dual sink under a caf bifold window, north facing glass window splashback, microwave nook, instant gas hot water, induction cooktop and rangehood.
Adjacent to the kitchen is a home office and large walk-in pantry for food and kitchen equipment.
A separate toilet with adjacent vanity room is ideal for guests on the ground floor and under stair storage is handy for vac cleaners, suitcases, Xmas tree and more.
Four bedrooms, main is super king size with a wall of floor to ceiling storage, ensuite bathroom with dual vanity, large shower alcove with rain and adjustable shower heads, toilet and under floor heating. Remaining bedrooms are queen size, bedroom 2 has stunning park views and wardrobes, bed 3 with wardrobes and bed 4 has a wall of built in office space with overhead cubes.'
A second living zone with two sets of built-in storage, additional 4 door hall storage and family bathroom with separate bath, shower, large vanity with dual basin and toilet completes the first floor.
Other features include feature pendant entry light, Electrolux gas plumbed built in barbeque, carpeted staircase, and bedrooms, ducted reverse cycle heating/cooling, luxe sheer curtains, security alarm.
All information or material provided has been obtained from third party sources and, as such, we cannot guarantee that the information or material is accurate. Ouwens Casserly Real Estate Pty Ltd accepts no liability for any errors or omissions (including, but not limited to, a property's floor plans and land size, building condition or age). Interested potential purchasers should make their own enquiries and obtain their own professional advice.
OUWENS CASSERLY MAKE IT HAPPEN
RLA - 304 568
Property History for 51 Lexington Rd, Henley Beach South, SA 5022
- 14 Nov 2023Listed for Sale Not Disclosed
- 30 Mar 2015Sold for $842,000
- 06 Feb 2015Listed for Sale $865K

Recent sales nearby
See more recent sales nearby/assets/perm/aumebu55d4i6nnrsvg5txt4h4a?signature=e3c566df5e6d73bca1db2a59e3f1bcd16b688aa1090eec84739c487dc92e5cfe) 0
0
/assets/perm/kp37vmid6yi6vdqel4v74kziza?signature=ba5e60dfccd068ef8d9fbfc258be9836fd35d0210ff39dbd841694369fbbff16) 0
0/assets/perm/vultzu6ryai6znucrogpzbi6ga?signature=188f45b584b4fdfa7f9da73aead97db85591de5aa4510edddf2a8b810afce2b2) 0
0
Similar properties For Sale nearby
See more properties for sale nearby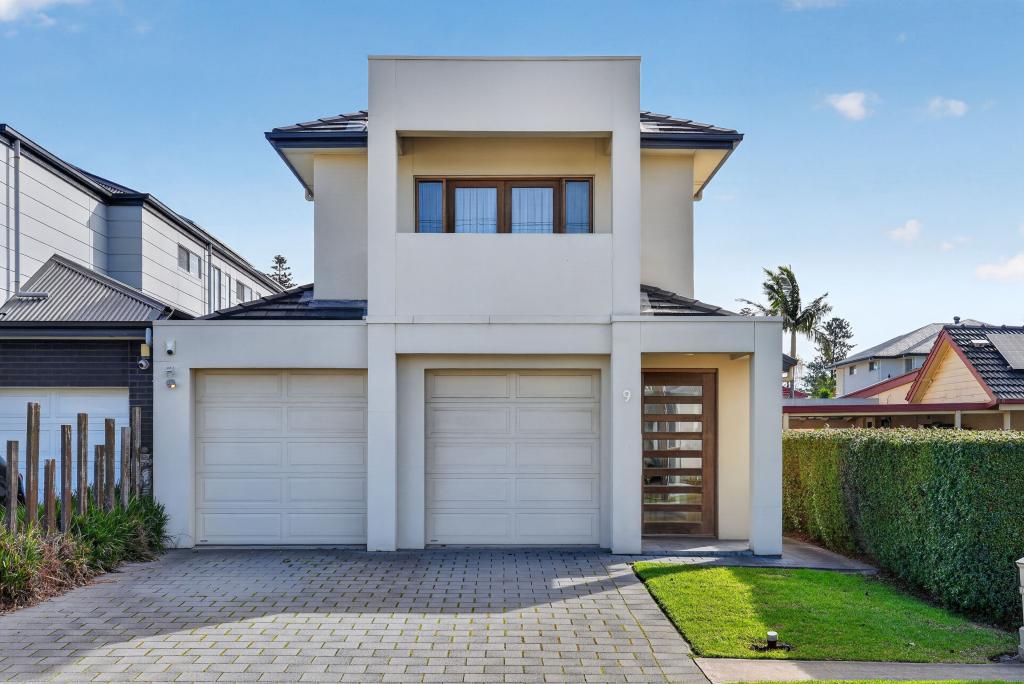 0
0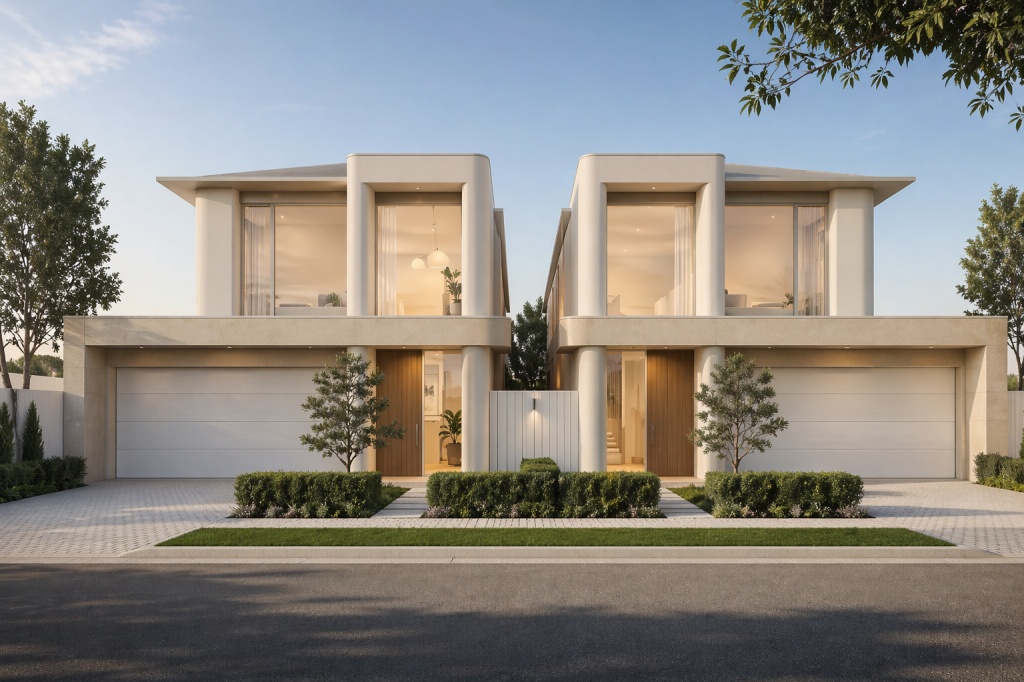 0
0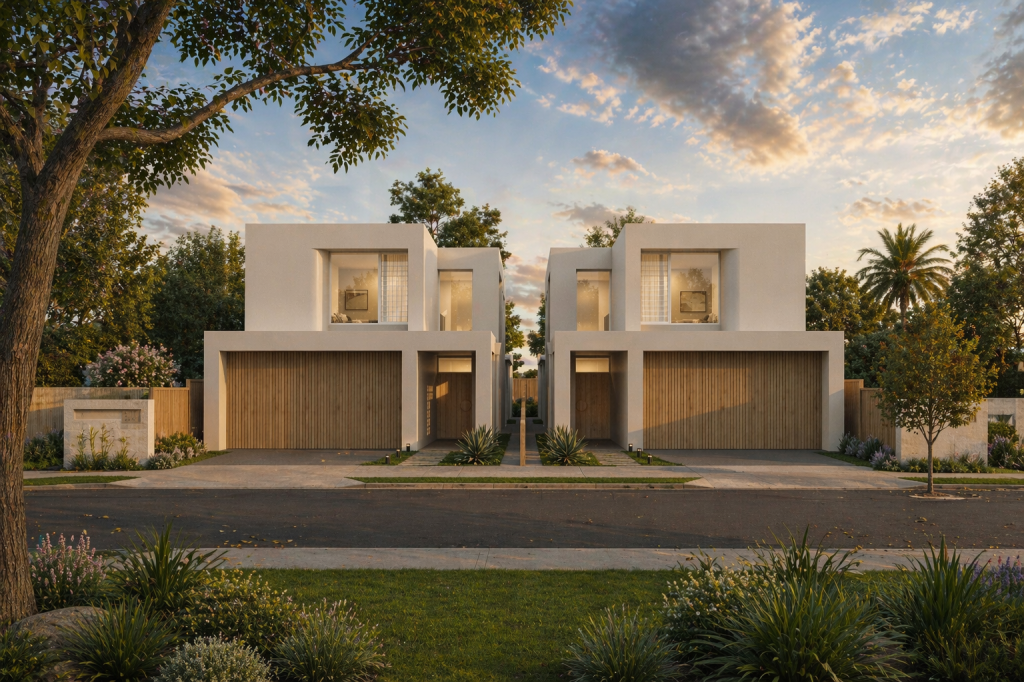 0
0Similar properties For Rent nearby
See more properties for rent nearby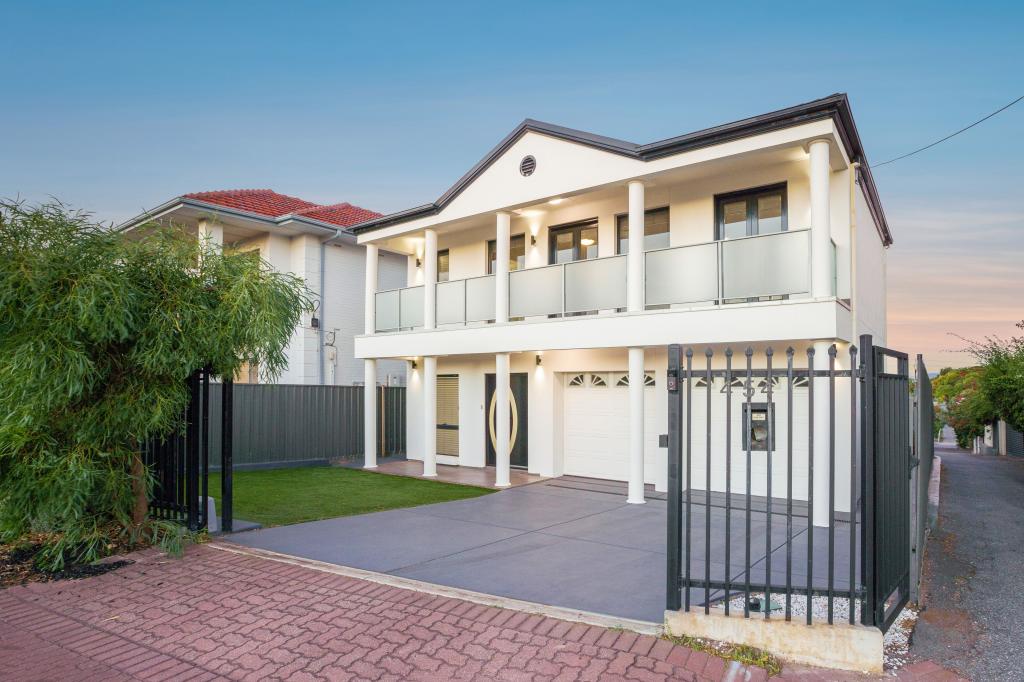 0
0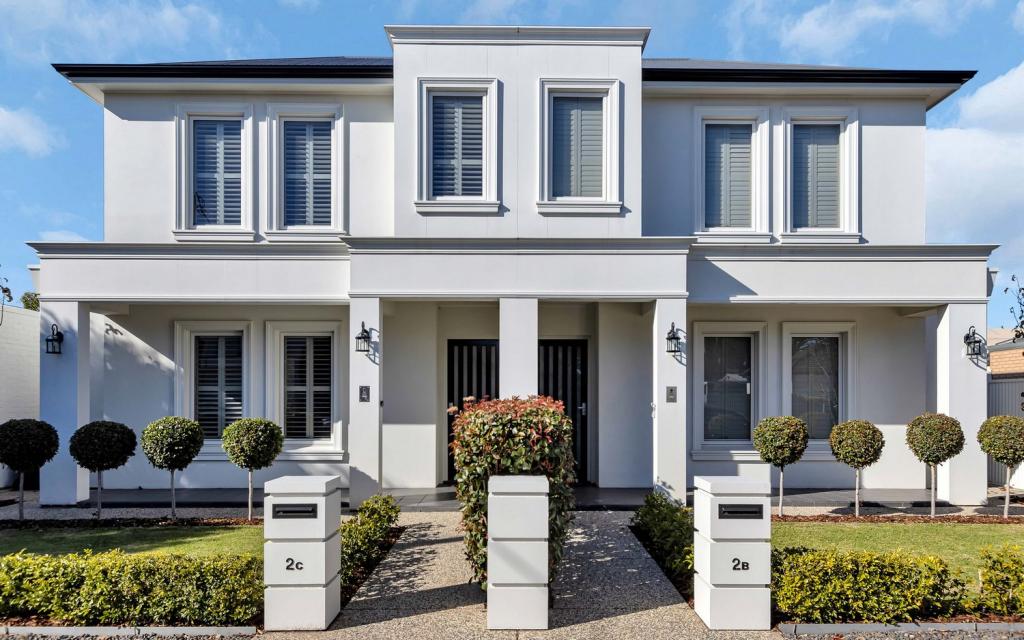 0
0 0
0About Henley Beach South 5022
The size of Henley Beach South is approximately 1.1 square kilometres. There are 5 parks, covering nearly 10.1% of the total area. The population of Henley Beach South in 2016 was 2673 people. By 2021 the population was 2799 showing a population growth of 4.7% in the area during that time. The predominant age group in Henley Beach South is 50-59 years. Households in Henley Beach South are primarily couples with children and are likely to be repaying $1800 - $2399 per month on mortgage repayments. In general, people in Henley Beach South work in a professional occupation.In 2021, 71.10% of the homes in Henley Beach South were owner-occupied compared with 63.00% in 2016.
Henley Beach South has 1,372 properties. Over the last 5 years, Houses in Henley Beach South have seen a 44.43% increase in median value, while Units have seen a 84.61% increase. As at 31 August 2026:
- The median value for Houses in Henley Beach South is $1,712,205 while the median value for Units is $666,416.
- Houses have a median rent of $860 while Units have a median rent of $520.
Suburb Insights for Henley Beach South 5022
Market Insights
Henley Beach South Trends for Houses
N/A
N/A
View TrendN/A
N/A
Henley Beach South Trends for Units
N/A
N/A
View TrendN/A
N/A
Neighbourhood Insights
© Copyright 2026. RP Data Pty Ltd trading as Cotality (Cotality). All rights reserved. No reproduction, distribution, or transmission of the copyrighted materials is permitted. The information is deemed reliable but not guaranteed.
While Cotality uses commercially reasonable efforts to ensure the Cotality Data is current, Cotality does not warrant the accuracy, currency or completeness of the Cotality Data and to the full extent permitted by law excludes all loss or damage howsoever arising (including through negligence) in connection with the Cotality Data.
This product uses cookies and other similar technologies to improve and customise your browsing experience, to tailor content and adverts, and for analytics and metrics regarding visitor usage on this product and other media. We may share cookie and analytics information with third parties for the purposes of advertising. By continuing to use our website, you consent to cookies being used. View our Privacy Policy here.
X
