
5 Ozone StreetHenley Beach South SA 5022
Property Details for 5 Ozone St, Henley Beach South
5 Ozone St, Henley Beach South is a 4 bedroom, 3 bathroom House with 2 parking spaces and was built in 2006. The property has a land size of 316m2 and floor size of 201m2. While the property is not currently for sale or for rent, it was last sold in December 2012.
Last Listing description (December 2012)
Under Contract
Seaside Home with Location Location and Lifestyle Appeal!!
Comfortable relaxed ambience, traditional styling coupled with contemporary conveniences, good space and a prime elevated position with beach and access to Linear Park at your doorstep and spectacular views that distinguish this custom built Torrens Title home Circa 2006.
From the wrap around balcony you see across the Torrens to the Adelaide Hills in the distance. In the foreground is an almost rural scene - horses on the river flats a few metres away along with the Linear Park walking and cycling track.
The home has a flexible floorplan which works as a family home, can accommodate two generations and can accommodate guests with their own self contained space.
Upstairs is light and fresh with big picture windows with northern and eastern aspects. The open plan living room leads on to a balcony that is perfect for alfresco entertaining and has a view of the sea just up the street. Place your dining table in front of the window and enjoy the almost rural view at breakfast and, in the evening dine looking out at the magical lights.
Kitchen has a 'white and black' theme, plenty of full height cupboards, glass splash back, and features a unique architectural timber counter which cleverly hides the kitchen sink - one thing many people hate about modern design is that the kitchen sink and pots and pans are in full view when you are entertaining - not here! Delonghi gas stove, big Fisher & Paykel fridge and Miele dishwasher are all included in the sale.
Master bedroom is on the upper floor and has elegant ensuite and walk-in robe. There is another bedroom or study upstairs as well as a powder room.
On the ground floor is a second living room which leads out to a paved and private patio and garden. There is also a kitchenette - handy for when you have guests to stay, convenient when you are having a BBQ on the patio or just to make a coffee when you are relaxing downstairs. Teenagers and older offspring would no doubt love to take over this whole area for themselves! Both ground floor bedrooms are good 'queen 'size and have built-in robes and there is another elegant bathroom.
Established plantings and lawn add to the charm of this home and also make it pet friendly.
Additional features include . . .
- Voice intercom at entry
- Security system
- Ducted reverse cycle air-conditioning
- Ceiling fans in all rooms
- Surround sound and data cabling
- Ducted vacuuming system
- Under stair storage - suit cellar also
- Internal access from large double garage
- Auto panel lift garage door
It is a pleasure to present this home.
Call Jan to view!
For Sale By Negotiation guide $780,000 to $820,000
Additional feature/s - Property Type: House.
Property History for 5 Ozone St, Henley Beach South, SA 5022
- 11 Dec 2012Sold for $787,000
- 09 Oct 2012Listed for Sale Not Disclosed
- 23 Jan 2010Listed for Sale Not Disclosed

Recent sales nearby
See more recent sales nearby/assets/perm/7s5ov4iepyi6vodpdhzu4thnlq?signature=405787edf74a016da4dd0bf2d0967b622ca2fc6e808d4987bddec694738112e7) 0
0
/assets/perm/nbo6kk55vmi6nd74r5eu6tvqqq?signature=ffc17d09342137e07e0d23306e461c16485e7f5645e0fb36720b5e1257a70b3f) 0
0
/assets/perm/2tm6ugkneei6pnfjow7knoxjrq?signature=1faff7ceca8d287f8658ffbf1652883cd7e6c851af9eec5b47348516b6096301) 0
0
Similar properties For Sale nearby
See more properties for sale nearby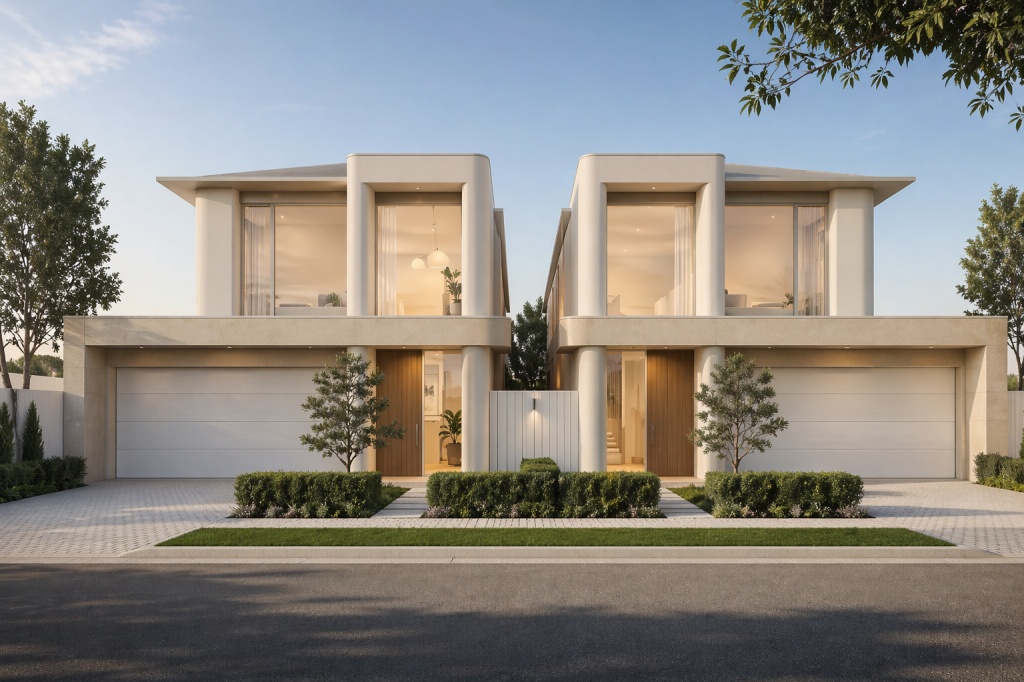 0
0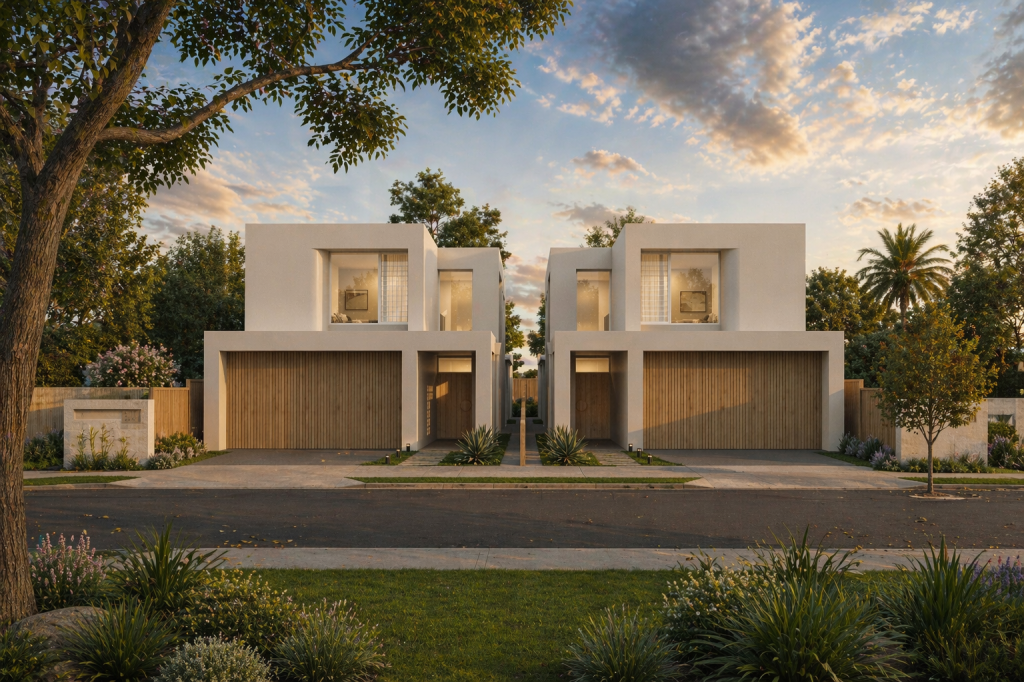 0
0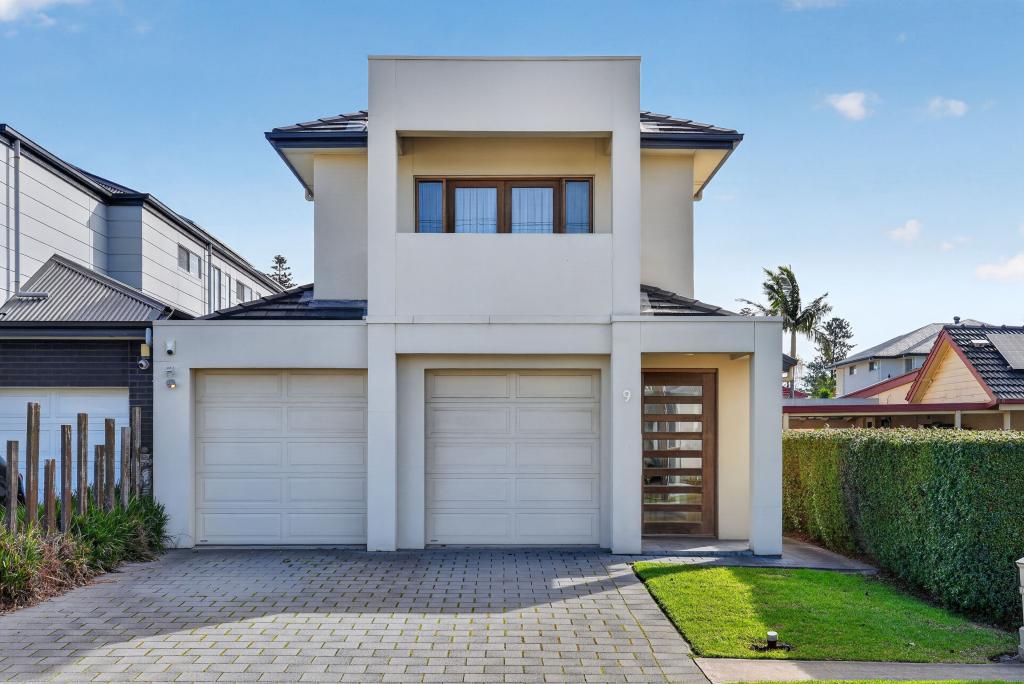 0
0Similar properties For Rent nearby
See more properties for rent nearby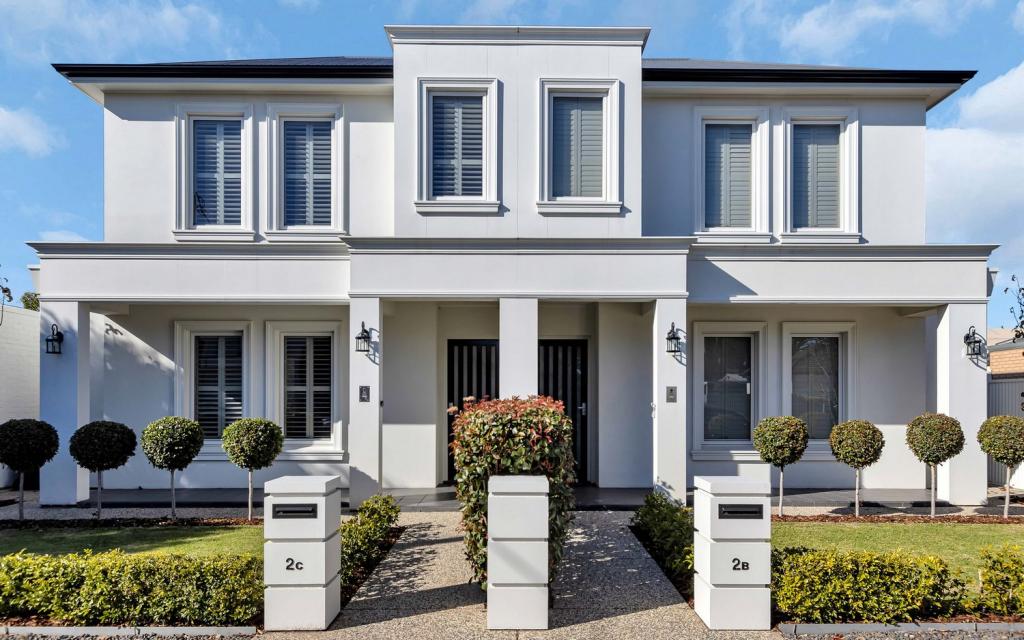 0
0 0
0 0
0About Henley Beach South 5022
The size of Henley Beach South is approximately 1.1 square kilometres. There are 5 parks, covering nearly 10.1% of the total area. The population of Henley Beach South in 2016 was 2673 people. By 2021 the population was 2799 showing a population growth of 4.7% in the area during that time. The predominant age group in Henley Beach South is 50-59 years. Households in Henley Beach South are primarily couples with children and are likely to be repaying $1800 - $2399 per month on mortgage repayments. In general, people in Henley Beach South work in a professional occupation.In 2021, 71.10% of the homes in Henley Beach South were owner-occupied compared with 63.00% in 2016.
Henley Beach South has 1,372 properties. Over the last 5 years, Houses in Henley Beach South have seen a 44.43% increase in median value, while Units have seen a 84.61% increase. As at 31 August 2026:
- The median value for Houses in Henley Beach South is $1,712,205 while the median value for Units is $666,416.
- Houses have a median rent of $860 while Units have a median rent of $520.
Suburb Insights for Henley Beach South 5022
Market Insights
Henley Beach South Trends for Houses
N/A
N/A
View TrendN/A
N/A
Henley Beach South Trends for Units
N/A
N/A
View TrendN/A
N/A
Neighbourhood Insights
© Copyright 2026. RP Data Pty Ltd trading as Cotality (Cotality). All rights reserved. No reproduction, distribution, or transmission of the copyrighted materials is permitted. The information is deemed reliable but not guaranteed.
While Cotality uses commercially reasonable efforts to ensure the Cotality Data is current, Cotality does not warrant the accuracy, currency or completeness of the Cotality Data and to the full extent permitted by law excludes all loss or damage howsoever arising (including through negligence) in connection with the Cotality Data.
This product uses cookies and other similar technologies to improve and customise your browsing experience, to tailor content and adverts, and for analytics and metrics regarding visitor usage on this product and other media. We may share cookie and analytics information with third parties for the purposes of advertising. By continuing to use our website, you consent to cookies being used. View our Privacy Policy here.
X
