
4 Yeomans AvenueHenley Beach South SA 5022
Property Details for 4 Yeomans Ave, Henley Beach South
4 Yeomans Ave, Henley Beach South is a 4 bedroom, 2 bathroom House with 2 parking spaces and was built in 2017. The property has a land size of 502m2 and floor size of 245m2. While the property is not currently for sale or for rent, it was last sold in November 2016.
Last Listing description (June 2025)
This stunning family residence embodies effortless luxury and contemporary living. Perfectly positioned to offer a high-demand beachside lifestyle, this home provides the ultimate in convenience and comfort. With a meticulous eye for detail, the property showcases sophisticated design and quality finishes, making it an ideal choice for families seeking a serene environment with all the modern amenities. Located just minutes from the Esplanade, the property presents the opportunity to indulge in the vibrant beach culture while enjoying proximity to premium schools, transportation, and shopping facilities - An incredibly rare opportunity to find such a high-quality built two-storey property with such a generous land size with all of the features you could ever need. Best Offers must be submitted before Monday 16th June 2025 at 5pm (USP)Thoughtfully crafted by HIA Award Winning SA builder Creative Structures, the residence presents an exquisite blend of sleek architecture and functional elegance. The focal point is the open-plan kitchen, dining, and living space, featuring a designer kitchen equipped with stainless steel appliances. This layout seamlessly blends with a cosy gas fireplace and built-in cabinetry, setting the scene for both entertaining and everyday family life. With ducted reverse cycle air conditioning, solar panels, and a private yard perfect for children and pets, the home's sustainable features enhance its appeal as a future-proofed investment in a prime location.Property Features:- Luxury master suite featuring a spacious walk-in wardrobe and modern ensuite with floor-to-ceiling tiles complete with a large shower, standalone bath facing an open atrium courtyard, toilet, and double vanity.- Sleek designer kitchen featuring quality stainless steel appliances, large walk-in style pantry, timber wine cupboard, ample soft-closing cupboard/bench space and a stunning Caesarstone breakfast bar.- Spacious open-plan living/meals area featuring Velux skylight and fireplace adjacent to the kitchen and flowing seamlessly out to the alfresco entertaining area.- Large laundry with ample bench space, washing machine and dryer, vanity, and convenient outdoor access.- Centrally placed downstairs toilet powder room with a separate vanity.- Three additional bedrooms all generous in size and featuring built-in wardrobes.- Quiet & cosy upstairs retreat that's flooded with natural light ideal for the modern family.- Modern upstairs bathroom complete with a shower, bath, vanity, and a separate toilet.External Features:- Stunning alfresco entertaining area featuring a bespoke outdoor kitchen & BBQ the ultimate package for those looking to entertain guests all year round.- Sparkling mineral in-ground heated pool featuring an undercover sitting area, concealed pool room / powder room, heat pump and self-closing glass fence.- Low maintenance irrigated front and rear gardens plenty of room for the whole family to enjoy.- Double garage featuring brand new flake epoxy floor finish with automatic roller door and valuable internal access + ample off-street vehicle accommodation.Additional Features:- 7.7kW Canadian Solar Panel System with 6kW Fronius converter.- Electronic irrigation system with internal control panel.- New carpet, which was laid May 2025.- Upgrade to kitchen and pantry extension, July 2022.- WC upgrade, July 2022.- Eufy security camera.- Data points throughout and central data hub.- New dishwasher, installed May 2025.- Velux skylights with electronic blinds.- Whispair BBQ rangehood with remote motor.- Modern Group external blinds, installed 2024.- Celmec outdoor heaters.Set in a fantastic family friendly location between the city and the sea, just minutes from the golden sands of the stunning Henley Beach & popular Henley Square, you'll enjoy the convenience of having classy caf's, renowned restaurants, picturesque reserves, and public transport within immediate proximity of your home. Perfectly Positioned, in the heart of Henley Beach South, with reputable schools that include Henley High, St Michael's College & Fulham North Primary all within proximity. This is a rare opportunity to buy into a thriving beachside suburb and take claim to a lifestyle desired by so many but enjoyed by so few.Specifications:Council / Charles SturtRates / $773 PQ (approx.)ESL / $274 PA (approx.)SA Water / $TBA PQ (approx.)Year Built / 2017Rental Projection / $1,500 - $1,600 PWZoned Schools / Henley Beach Primary & Henley HighAll information provided has been obtained from sources we believe to be accurate; however, we cannot guarantee the information is accurate, and we accept no liability for any errors or omissions (including but not limited to a property's land size, floor plans and size, building age and condition). Interested parties should make their own enquiries and obtain their own legal advice. RLA 329240.
Property History for 4 Yeomans Ave, Henley Beach South, SA 5022
- 30 May 2025Listed for Sale $2,415,000
- 29 Nov 2017Listed for Sale Contact Agent
- 11 Nov 2016Sold for $865,000

Recent sales nearby
See more recent sales nearby/assets/perm/kp37vmid6yi6vdqel4v74kziza?signature=ba5e60dfccd068ef8d9fbfc258be9836fd35d0210ff39dbd841694369fbbff16) 0
0
/assets/perm/nk5twd3qnmi63fwkwfrvv476qy?signature=b7d352f0a86ca33df73636304aeaf0b41ca8085356bfa91a528f1c59f327b377) 0
0
/assets/perm/vultzu6ryai6znucrogpzbi6ga?signature=188f45b584b4fdfa7f9da73aead97db85591de5aa4510edddf2a8b810afce2b2) 0
0Similar properties For Sale nearby
See more properties for sale nearby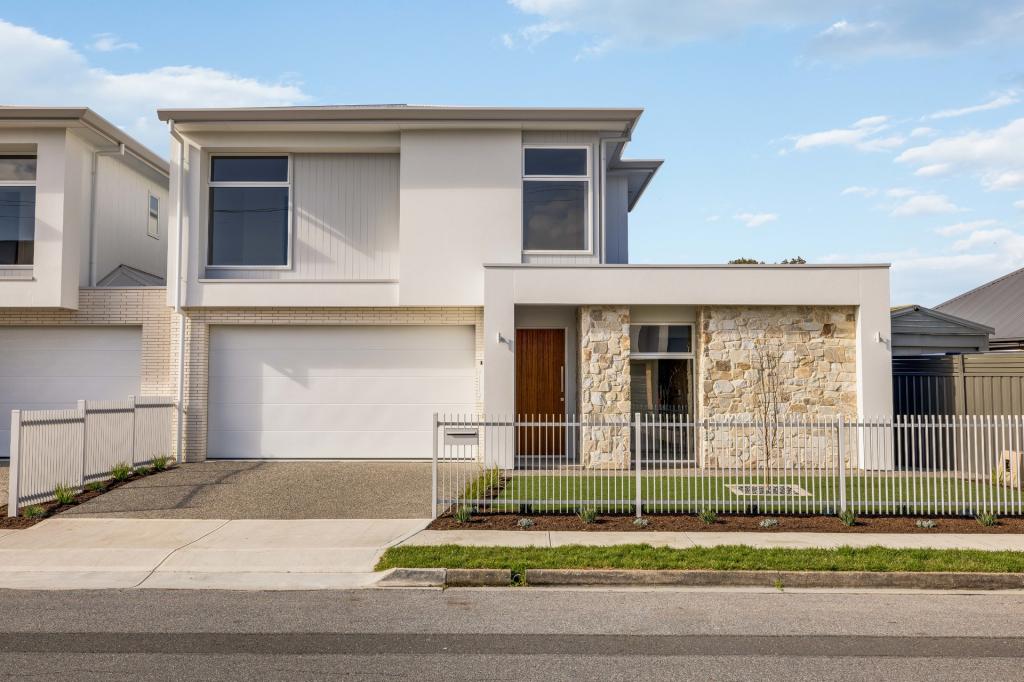 0
0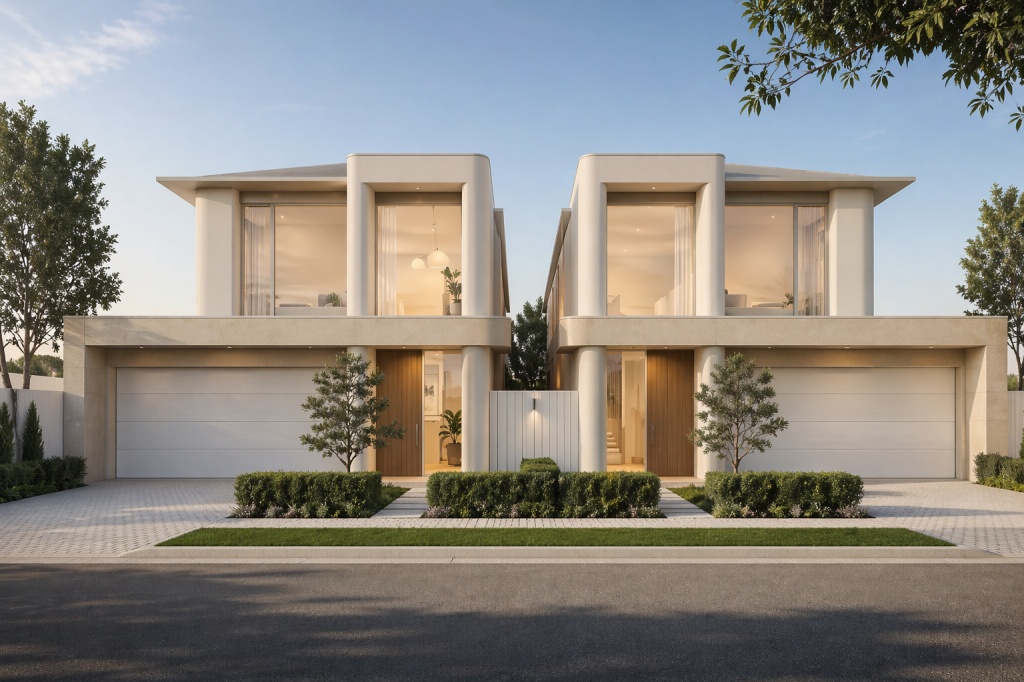 0
0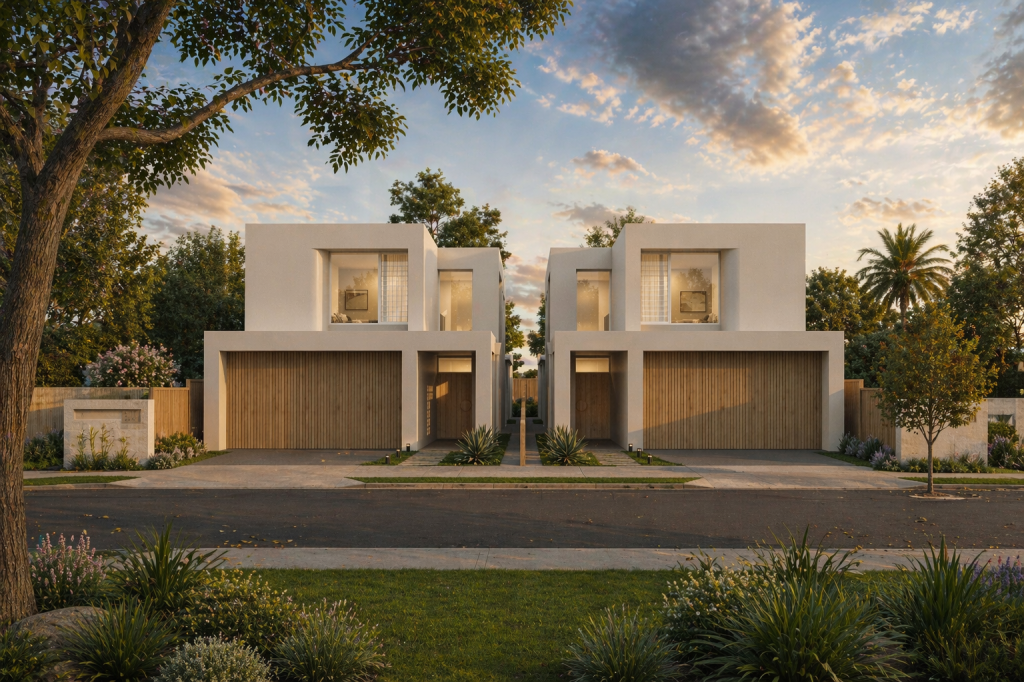 0
0Similar properties For Rent nearby
See more properties for rent nearby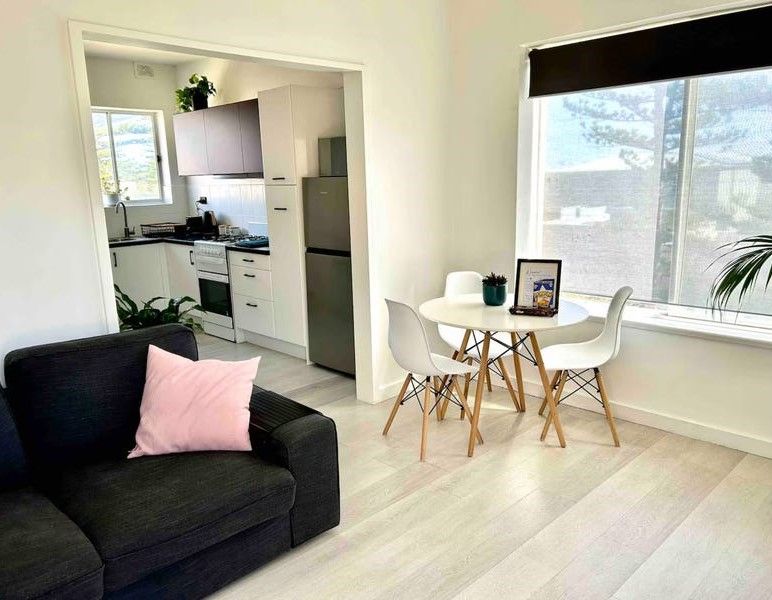 0
0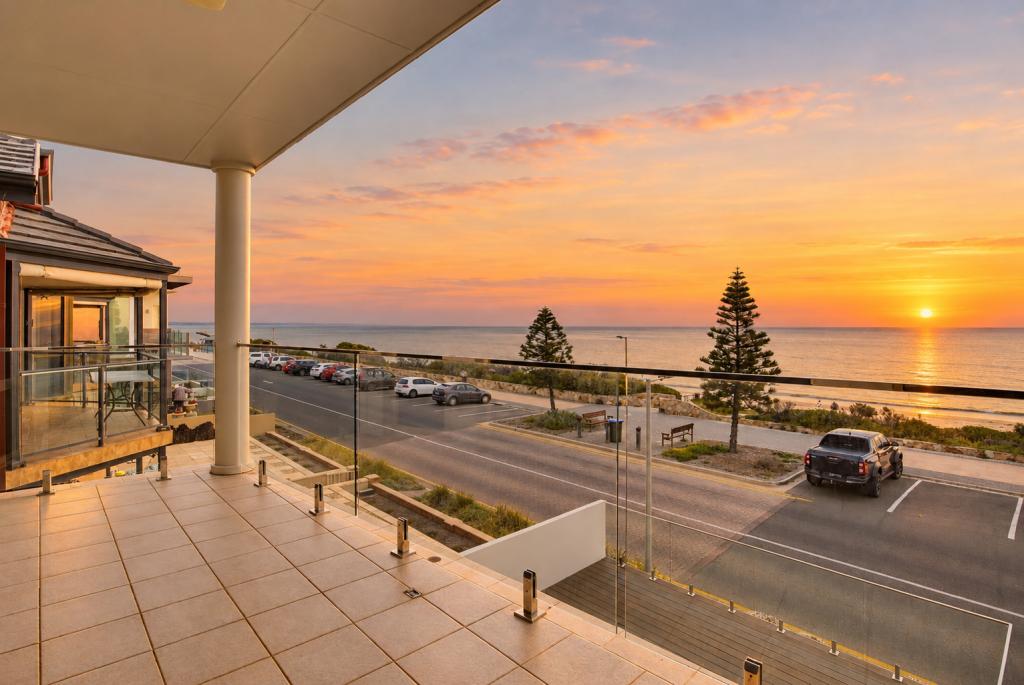 0
0
 0
0About Henley Beach South 5022
The size of Henley Beach South is approximately 1.1 square kilometres. There are 5 parks, covering nearly 10.1% of the total area. The population of Henley Beach South in 2016 was 2673 people. By 2021 the population was 2799 showing a population growth of 4.7% in the area during that time. The predominant age group in Henley Beach South is 50-59 years. Households in Henley Beach South are primarily couples with children and are likely to be repaying $1800 - $2399 per month on mortgage repayments. In general, people in Henley Beach South work in a professional occupation.In 2021, 71.10% of the homes in Henley Beach South were owner-occupied compared with 63.00% in 2016.
Henley Beach South has 1,372 properties. Over the last 5 years, Houses in Henley Beach South have seen a 44.43% increase in median value, while Units have seen a 84.61% increase. As at 31 August 2026:
- The median value for Houses in Henley Beach South is $1,712,205 while the median value for Units is $666,416.
- Houses have a median rent of $860 while Units have a median rent of $520.
Suburb Insights for Henley Beach South 5022
Market Insights
Henley Beach South Trends for Houses
N/A
N/A
View TrendN/A
N/A
Henley Beach South Trends for Units
N/A
N/A
View TrendN/A
N/A
Neighbourhood Insights
© Copyright 2026. RP Data Pty Ltd trading as Cotality (Cotality). All rights reserved. No reproduction, distribution, or transmission of the copyrighted materials is permitted. The information is deemed reliable but not guaranteed.
While Cotality uses commercially reasonable efforts to ensure the Cotality Data is current, Cotality does not warrant the accuracy, currency or completeness of the Cotality Data and to the full extent permitted by law excludes all loss or damage howsoever arising (including through negligence) in connection with the Cotality Data.
This product uses cookies and other similar technologies to improve and customise your browsing experience, to tailor content and adverts, and for analytics and metrics regarding visitor usage on this product and other media. We may share cookie and analytics information with third parties for the purposes of advertising. By continuing to use our website, you consent to cookies being used. View our Privacy Policy here.
X
