
36A Fletcher RoadHenley Beach South SA 5022
Property Details for 36a Fletcher Rd, Henley Beach South
36a Fletcher Rd, Henley Beach South is a 4 bedroom, 3 bathroom House with 4 parking spaces and was built in 2019. The property has a land size of 443m2 and floor size of 230m2. While the property is not currently for sale or for rent, it was last sold in March 2023.
Last Listing description (April 2023)
Exquisite in every way, 36a Fletcher Road is the 5 Star quality you have been looking for with its cutting-edge design, sumptuous interiors and fully established tropical gardens. Custom built in 2018 by bespoke builders GRANGE HOMES, you are immediately assured of a timeless quality that will stand the test of time. The home is set on a generous 444 m allotment and cleverly designed to take full advantage of the north and westerly aspect. The extensive use of glass on the ground level draws in the lush greenery that surrounds the home giving that WOW factor we are always looking for.
The location is a perfect match for the home with the beach, excellent schools and public transport all within walking distance. Henley Beach South is a prestigious suburb and popular for its parks, reserves, Linear Park and its close proximity to Henley Square. The beach lifestyle awaits so why not do it in style at 36a Fletcher Road.
What we love:
- 301 square metres of opulent living space packed with sumptuous fittings which include stone counter tops, designer pendant lighting, spotted gum flooring, plantation shutters, luxe sheer blinds, and three high end bathrooms.
- The wide entry leads you to a glass atrium and open plan kitchen/living/dine. This area is designed for entertaining. The executive kitchen includes two Smeg wall ovens, 900mm gas cook top, dishwasher, plumbed fridge facility, island bench with breakfast bar, and adjoining butlers pantry with feature timber shelving, somewhere to whisk the dishes away when entertaining. The glass kitchen splashback has a view to a leafy vine that fills with passion fruit when in season
- Indoor to outdoor living is seamless via glass sliding doors where you can relax and enjoy the leafy surrounds. The outdoor kitchen includes a built-in barbeque, sink with Puratap, wine fridge and ample cabinetry
- The gardens are fully reticulated, and a handy garden shed is located in the back corner of the garden
- One of the two master bedroom suits is located on the ground floor. This is a king size room with an ensuite/two-way bathroom and walk in robe. There is an adjacent powder room for guests.
- The laundry is well fitted with ample bench space, storage and shirt rail
- The timber staircase leads to the three remaining bedrooms. The parent's suite has fabulous leafy views to the hills, an ensuite bathroom with dual vanity, toilet and separate shower and a fully fitted walk in dressing room
- Bedroom three and four are also king size, both with walk in robes. There is an additional living/study area at the top of the stairs
- Other features include 8.8kw solar, 3 metre ceilings, garden lights throughout the garden and atrium, pull down blinds to alfresco, numerous tv, Foxtel and data outlets, touch screen Video Intercom, security alarm, LED downlights and dimmers, Daikin ducted zoned heating/cooling
Expect something special, I know you won't be disappointed. I look forward to showing you through this beautiful home.
OUWENS CASSERLY - MAKE IT HAPPEN
RLA 304568
Property History for 36a Fletcher Rd, Henley Beach South, SA 5022
- 30 Mar 2023Sold for $1,482,500
- 28 Sep 2022Listed for Sale Contact Agent
- 12 Dec 2018Sold for $1,175,000

Recent sales nearby
See more recent sales nearby/assets/perm/7s5ov4iepyi6vodpdhzu4thnlq?signature=405787edf74a016da4dd0bf2d0967b622ca2fc6e808d4987bddec694738112e7) 0
0
/assets/perm/nbo6kk55vmi6nd74r5eu6tvqqq?signature=ffc17d09342137e07e0d23306e461c16485e7f5645e0fb36720b5e1257a70b3f) 0
0
/assets/perm/2tm6ugkneei6pnfjow7knoxjrq?signature=1faff7ceca8d287f8658ffbf1652883cd7e6c851af9eec5b47348516b6096301) 0
0
Similar properties For Sale nearby
See more properties for sale nearby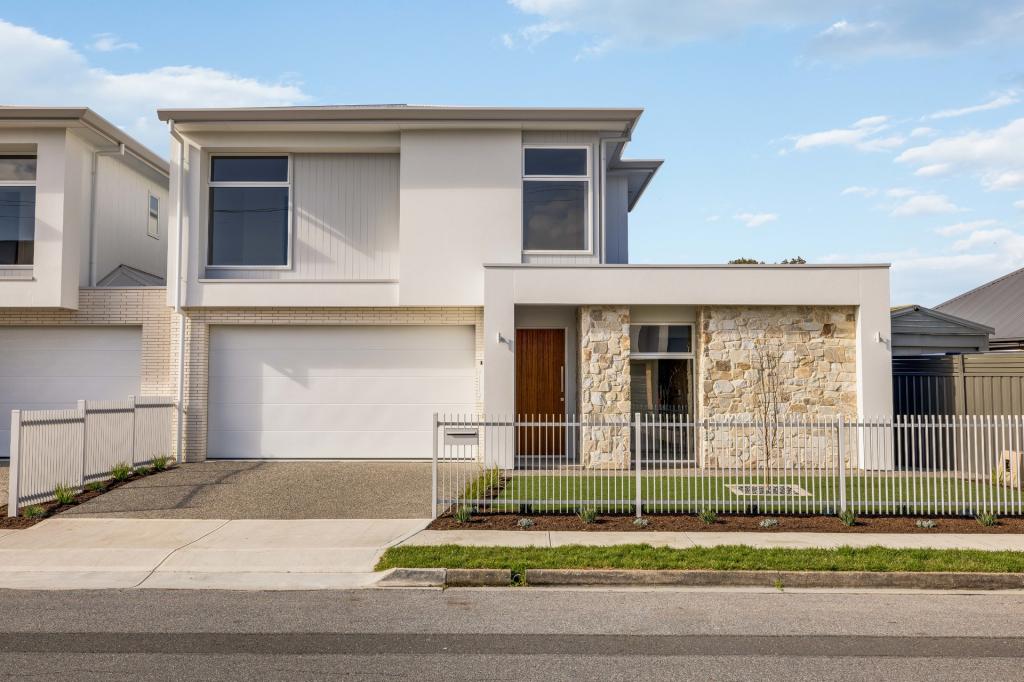 0
0 0
0 0
0Similar properties For Rent nearby
See more properties for rent nearby 0
0
 0
0 0
0About Henley Beach South 5022
The size of Henley Beach South is approximately 1.1 square kilometres. There are 5 parks, covering nearly 10.1% of the total area. The population of Henley Beach South in 2016 was 2673 people. By 2021 the population was 2799 showing a population growth of 4.7% in the area during that time. The predominant age group in Henley Beach South is 50-59 years. Households in Henley Beach South are primarily couples with children and are likely to be repaying $1800 - $2399 per month on mortgage repayments. In general, people in Henley Beach South work in a professional occupation.In 2021, 71.10% of the homes in Henley Beach South were owner-occupied compared with 63.00% in 2016.
Henley Beach South has 1,371 properties. Over the last 5 years, Houses in Henley Beach South have seen a 44.43% increase in median value, while Units have seen a 84.61% increase. As at 31 August 2026:
- The median value for Houses in Henley Beach South is $1,712,205 while the median value for Units is $666,416.
- Houses have a median rent of $860 while Units have a median rent of $520.
Suburb Insights for Henley Beach South 5022
Market Insights
Henley Beach South Trends for Houses
N/A
N/A
View TrendN/A
N/A
Henley Beach South Trends for Units
N/A
N/A
View TrendN/A
N/A
Neighbourhood Insights
© Copyright 2026. RP Data Pty Ltd trading as Cotality (Cotality). All rights reserved. No reproduction, distribution, or transmission of the copyrighted materials is permitted. The information is deemed reliable but not guaranteed.
While Cotality uses commercially reasonable efforts to ensure the Cotality Data is current, Cotality does not warrant the accuracy, currency or completeness of the Cotality Data and to the full extent permitted by law excludes all loss or damage howsoever arising (including through negligence) in connection with the Cotality Data.
This product uses cookies and other similar technologies to improve and customise your browsing experience, to tailor content and adverts, and for analytics and metrics regarding visitor usage on this product and other media. We may share cookie and analytics information with third parties for the purposes of advertising. By continuing to use our website, you consent to cookies being used. View our Privacy Policy here.
X
