
27 Henley Beach RoadHenley Beach South SA 5022
Property Details for 27 Henley Beach Rd, Henley Beach South
27 Henley Beach Rd, Henley Beach South is a 4 bedroom, 2 bathroom House with 1 parking spaces and was built in 1905. The property has a land size of 664m2 and floor size of 189m2. While the property is not currently for sale or for rent, it was last sold in August 2025.
Last Listing description (September 2025)
Offers Close Wed, 23rd Jul - 5pm (usp)To describe this home as having the 'Wow Factor' would be an understatement, to say the least. This Circa 1905 Queen Anne Villa has been meticulously and lovingly restored, preserving the home's original ornate and inspiring features that are unique to this era. Beachside Villas are a rare find, and given the amount of love, respect and total devotion given to preserving the character of the home, this Queen of Hearts will surely win over your hearts too.The home is packed with gorgeous, ornate plasterwork on the ceilings, windows and doors. Pretty leadlight windows, picture rails and working fireplaces with exquisite tiles and surrounds feature throughout. Blond, matt finished Baltic pine flooring flows seamlessly throughout the home and is further enhanced by the constant stream of natural light through giant, oversized sash windows. Views to the Norfolk Pines and leafy surrounds are truly spectacular whilst you enjoy all the privacy you require behind high fencing and an automated gate. The current owners love and use their front courtyard garden to enjoy the beachside vibe, but if you prefer a quiet existence, then once inside, a peaceful time awaits with all the outdoor entertaining options waiting for you to enjoy at the rear of the home.The location is a dream with a short stroll to everything you could possibly need. Leave the car at home and walk to the beach and a variety of cafs, restaurants, chemists, supermarket, dentist, Physio, Pet Butcher, Henley Hotel, and the list goes on. Local public and private schools are just a short stroll away, as well as a wonderful bus service that takes you everywhere. Henley Square is a five-minute stroll away where the choice is endless for shopping, cafs, restaurants and family entertainment.This is a very special home and will suit families, executive couples and even downsizers for the grounds are reasonably low maintenance. Inspection is a must to fully appreciate the glam and splendour of this beautiful property. Available for viewing outside of the advertised viewing times.What we love Land size 640m2. Fully landscaped gardens, Corton steel edged garden beds, watering systems, three raised Wicking Beds for organic vegetable growing, neutral paving, excellent fencing, single garage and room for five cars off-street. Four bedrooms, the main is King size with garden views, a fully fitted walk-in robe and an ensuite bathroom that includes original tessellated tiled flooring, a shower over bath, a pedestal sink and mirrored storage. Bedroom two is king-size with twin mirrored robes and a gorgeous window seat with spectacular views to the garden and Norfolk Pines. Bedroom three is also king-size with generous storage and door access to the side courtyard. This could suit a home office/consulting business, and or a perfect teen retreat. Bedroom four is double size with a small walk-in, plush wool carpet, light and bright. The kitchen/living/dining flow nicely and interconnect through double openings. The kitchen is high-end with bespoke cabinetry, a fully integrated double door fridge/freezer with ice maker, pantry with pull-out soft closing drawers, white stone tops with marble accent, timber veneer overheads, 900cm Technika oven with 5 burner gas hob, corner carousel drawers, dishwasher, twin bin drawers and a microwave nook. There is plenty of drawer storage and a giant east and a south-facing window looking out to a covered courtyard. The dining is centre stage to the kitchen, living and outdoor covered entertaining and garden. A sliding glass panelled door opens to a paved courtyard and a covered area that is perfect for entertaining a large crowd. The garden is beautiful and features a good-sized lawn, a feature tree, border planting and a privacy Jasmine screen. The living room features a lovely fireplace and a jaw-dropping, highly ornate plaster ceiling. This is a beautiful, spacious room and perfect all year round. The floor plan really works for all your entertaining needs. The family bathroom features underfloor heating, a large vanity and a separate shower. Adjacent is a well-designed, shmick laundry with pull-out laundry bins, loads of bench space and under-bench space for washer and dryer. Other features include a separate second toilet, zoned and ducted reverse cycle heating/cooling, block out and sheer curtains, designer light fittings, attic ladder to the roof space, a bespoke clothesline, a large dry wine cellar and a pedestrian gate for easy front access.I look forward to showing you through.All information or material provided has been obtained from third party sources and, as such, we cannot guarantee that the information or material is accurate. Ouwens Casserly Real Estate Pty Ltd accepts no liability for any errors or omissions (including, but not limited to, a property's floor plans and land size, building condition or age). Interested potential purchasers should make their own enquiries and obtain their own professional advice. Ouwens Casserly Real Estate Pty Ltd partners with third party providers including Realestate.com.au (REA) and Before You Buy Australia Pty Ltd (BYB). If you elect to use the BYB website and service, you are dealing directly with BYB. Ouwens Casserly Real Estate Pty Ltd does not receive any financial benefit from BYB in respect of the service provided. Ouwens Casserly Real Estate Pty Ltd accepts no liability for any errors or omissions in respect of the service provided by BYB. Interested potential purchasers should make their own enquiries as they see fit.RLA 275403.
Property History for 27 Henley Beach Rd, Henley Beach South, SA 5022
- 26 Aug 2025Sold for $2,060,000
- 02 Jul 2025Listed for Sale Contact Agent
- 02 Apr 2025Listed for Sale Best Offer By 20/5 @ 4pm (USP)

Recent sales nearby
See more recent sales nearby/assets/perm/aumebu55d4i6nnrsvg5txt4h4a?signature=e3c566df5e6d73bca1db2a59e3f1bcd16b688aa1090eec84739c487dc92e5cfe) 0
0
/assets/perm/kp37vmid6yi6vdqel4v74kziza?signature=ba5e60dfccd068ef8d9fbfc258be9836fd35d0210ff39dbd841694369fbbff16) 0
0/assets/perm/vultzu6ryai6znucrogpzbi6ga?signature=188f45b584b4fdfa7f9da73aead97db85591de5aa4510edddf2a8b810afce2b2) 0
0
Similar properties For Sale nearby
See more properties for sale nearby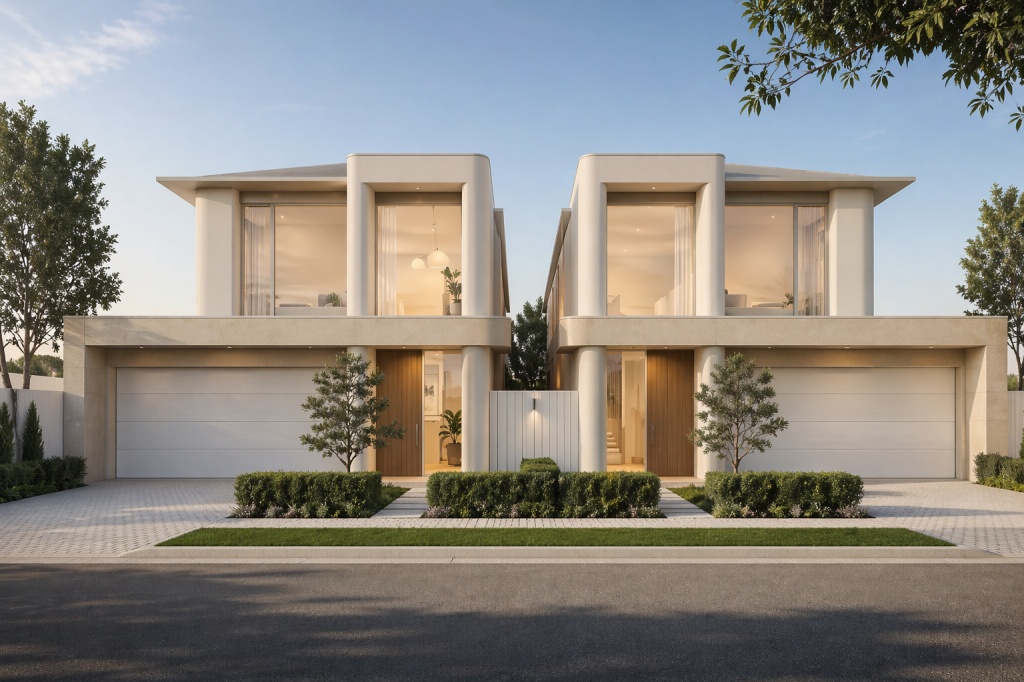 0
0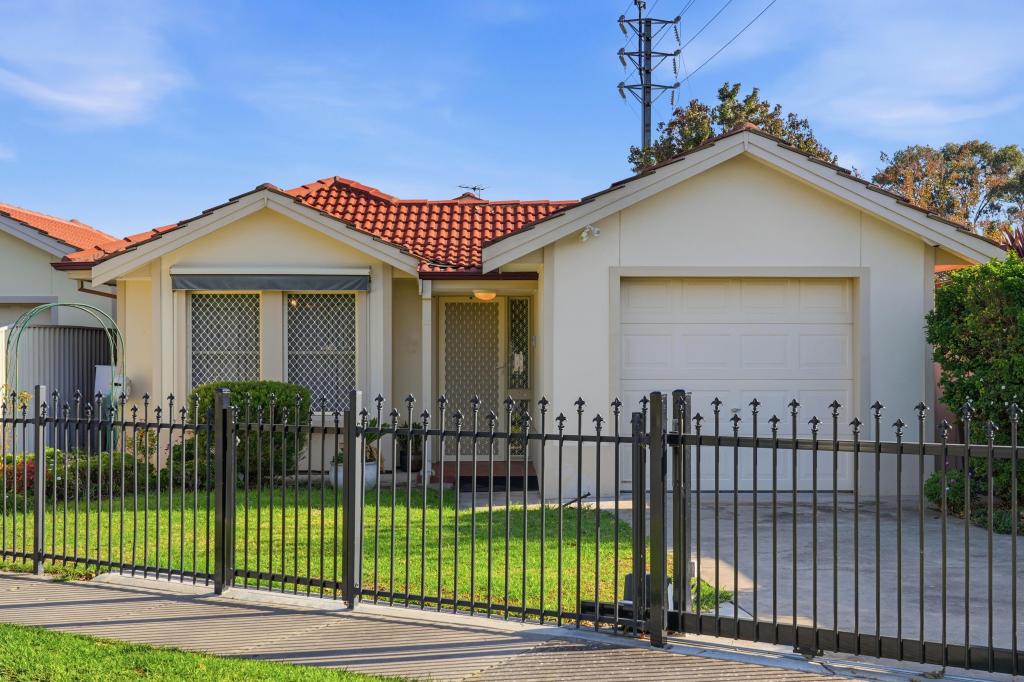 0
0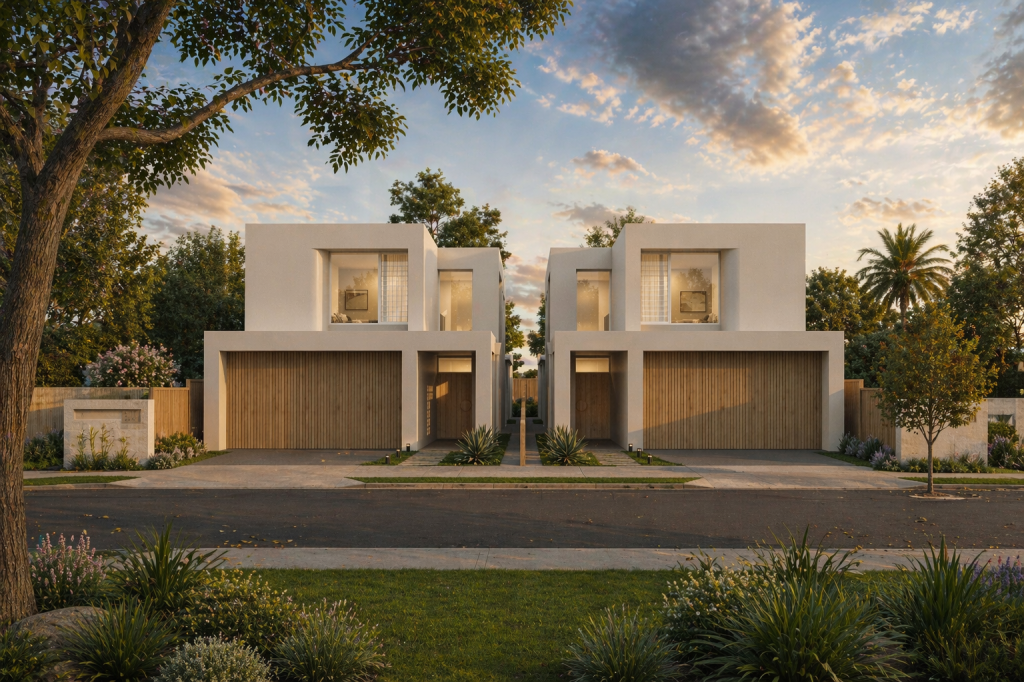 0
0Similar properties For Rent nearby
See more properties for rent nearby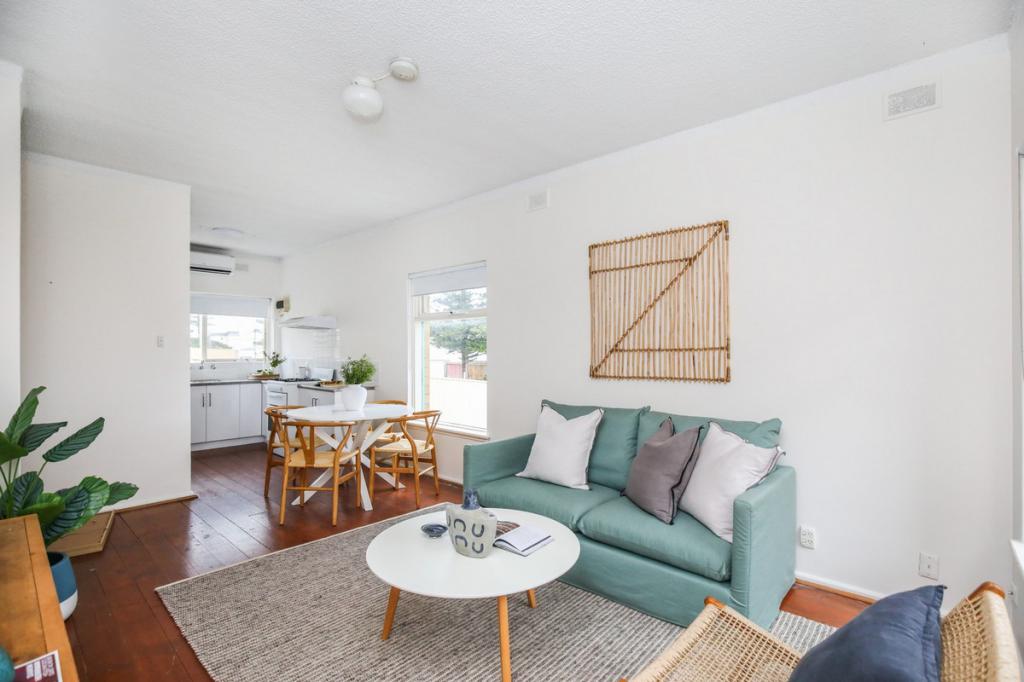 0
0

 0
0 0
0About Henley Beach South 5022
The size of Henley Beach South is approximately 1.1 square kilometres. There are 5 parks, covering nearly 10.1% of the total area. The population of Henley Beach South in 2016 was 2673 people. By 2021 the population was 2799 showing a population growth of 4.7% in the area during that time. The predominant age group in Henley Beach South is 50-59 years. Households in Henley Beach South are primarily couples with children and are likely to be repaying $1800 - $2399 per month on mortgage repayments. In general, people in Henley Beach South work in a professional occupation.In 2021, 71.10% of the homes in Henley Beach South were owner-occupied compared with 63.00% in 2016.
Henley Beach South has 1,372 properties. Over the last 5 years, Houses in Henley Beach South have seen a 44.43% increase in median value, while Units have seen a 84.61% increase. As at 31 August 2026:
- The median value for Houses in Henley Beach South is $1,712,205 while the median value for Units is $666,416.
- Houses have a median rent of $860 while Units have a median rent of $520.
Suburb Insights for Henley Beach South 5022
Market Insights
Henley Beach South Trends for Houses
N/A
N/A
View TrendN/A
N/A
Henley Beach South Trends for Units
N/A
N/A
View TrendN/A
N/A
Neighbourhood Insights
© Copyright 2026. RP Data Pty Ltd trading as Cotality (Cotality). All rights reserved. No reproduction, distribution, or transmission of the copyrighted materials is permitted. The information is deemed reliable but not guaranteed.
While Cotality uses commercially reasonable efforts to ensure the Cotality Data is current, Cotality does not warrant the accuracy, currency or completeness of the Cotality Data and to the full extent permitted by law excludes all loss or damage howsoever arising (including through negligence) in connection with the Cotality Data.
This product uses cookies and other similar technologies to improve and customise your browsing experience, to tailor content and adverts, and for analytics and metrics regarding visitor usage on this product and other media. We may share cookie and analytics information with third parties for the purposes of advertising. By continuing to use our website, you consent to cookies being used. View our Privacy Policy here.
X
