
114 Halsey RoadHenley Beach South SA 5022

Property Details for 114 Halsey Rd, Henley Beach South
114 Halsey Rd, Henley Beach South is a 5 bedroom, 2 bathroom House and was built in 2014. The property has a land size of 400m2 and floor size of 197m2. While the property is not currently for sale or for rent, it was last sold in June 2026. There are other 5 bedroom House sold in Henley Beach South in the last 12 months.
Last Listing description (August 2026)
Perfectly positioned in one of the coastline's most tightly held pockets, this expansive family residence delivers the ultimate blend of contemporary comfort, everyday functionality, and effortless beachside living. Set along the beautiful tree-lined end of Halsey Road overlooking a peaceful island reserve, the home enjoys an exceptional lifestyle location just moments from the shoreline and the River Torrens Linear Park Trail.Designed with growing families and entertainers in mind, the thoughtfully considered floorplan offers multiple living zones across two spacious levels, complemented by seamless indoor-outdoor integration. At the heart of the home, a light-filled open-plan kitchen, living and dining domain flows effortlessly to the alfresco entertaining area and sparkling swimming pool, creating the perfect setting for relaxed family living and year-round entertaining.The beautifully appointed kitchen combines style with practicality, centred around a striking waterfall island bench with breakfast bar seating, sleek stone benchtops, elegant pendant lighting, Miele steam oven, Smeg gas cooktop and dishwasher. Extensive cabinetry, generous preparation space, a large walk-in pantry, built-in microwave provision, and plumbed fridge alcove ensure exceptional everyday functionality, while the clever garage-to-laundry-to-butler's pantry access makes grocery unloading effortless.Further enhancing the home's family appeal is a versatile upstairs lounge/retreat with built-in storage and a generous balcony overlooking the reserve - the ideal place to enjoy your morning coffee or unwind with a book. Outdoors, the large decked alfresco entertaining area overlooks the solar-heated saltwater swimming pool and beautifully landscaped low-maintenance gardens, delivering a private resort-style atmosphere just moments from the beach.Key Features:- Outstanding beachside location overlooking an island reserve and positioned less than 500m from the beach- Spacious open-plan kitchen, living and dining area with seamless connection to the outdoor entertaining space- Contemporary kitchen with waterfall island bench, breakfast bar seating, stone benchtops, pendant lighting, Miele steam oven, Smeg gas cooktop and dishwasher- Large walk-in pantry, built-in microwave provision and plumbed fridge alcove- Upstairs lounge/retreat with built-in storage and balcony capturing peaceful reserve views- Ground floor master suite complete with walk-in robe and ensuite featuring floor-to-ceiling tiles- Versatile study or optional fifth bedroom positioned at the front of the home with reserve outlook- Large decked alfresco entertaining area with ceiling fan and electric caf blinds- Solar-heated saltwater swimming pool with fountain and poolside retractable awning- Functional floorplan with direct garage access through the laundry and butler's pantry for effortless everyday convenience- North-facing rear yard with beautifully maintained low-maintenance gardensOther Features:- Three additional upstairs bedrooms, two with walk-in robes and one with mirrored built-in robe- Central upstairs bathroom with bathtub, shower, separate toilet and large vanity- Guest powder room downstairs- Custom floating TV unit to the main living area- Hardwood flooring throughout the ground level and carpeted upper level- Ducted and zoned reverse-cycle air-conditioning plus ceiling fans throughout- Quality plantation shutters and blinds throughout- Security system with video intercom- Foxtel and data cabling throughout- Solar electrical system- Rainwater tank plumbed to the pool, toilets and laundry- Aggregate driveway and pathways- Garage with panel lift door, plus internal and external access- Ample built-in storage throughout- Laundry with generous storage and bench spaceEnjoy an enviable lifestyle just footsteps from the River Torrens Linear Park Trail and moments from the pristine coastline. Surrounded by local reserves, sporting facilities and recreational amenities including William Atkin Reserve and the Henley South Tennis Club, the home is also only minutes from the vibrant caf and dining precinct of Henley Square. Convenient access to quality schools, shopping, public transport, Harbour Town, Adelaide Airport and the CBD - approximately 18 minutes away - further enhances this exceptional coastal offering.Specifications:Council / Charles SturtYear Built / 2014Rates / $781 PQ (approx.)ESL / $283 PA (approx.)SA Water / $337 PQ (approx.)Rental Projection / $TBA PWZoned Schools /Henley Beach Primary School & Henley High SchoolAll information provided has been obtained from sources we believe to be accurate; however, we cannot guarantee the information is accurate, and we accept no liability for any errors or omissions (including but not limited to a property's land size, floor plans and size, building age and condition). Interested parties should make their own enquiries and obtain their own legal advice. RLA 329240.
Property History for 114 Halsey Rd, Henley Beach South, SA 5022
- 26 Jun 2026Sold for $1,890,000
- 27 May 2026Listed for Sale Contact Agent
- 07 May 2015Listed for Rent $850 / week

Recent sales nearby
See more recent sales nearby/assets/perm/3uszen77vyi6toejc4lqjckk2q?signature=07dc594f6671fe73ce66a3f99661e6a0553cd5429eb0438619bb06cfb3f1b193) 0
0/assets/perm/7gwiifh6iii6tdqp4o6b5dqs24?signature=426b3467e9c36cb10d1d9a2cccf7cf787cdab621acab3bf9eb10f68bcb8b279b) 0
0/assets/perm/tewh6mf6tii6nofs76t63qytq4?signature=b1a1fc2f66a6739f93d19b50c56f734d5ef6a04c7acbb9e7fe9d4c1662742f4b) 0
0Similar properties For Sale nearby
See more properties for sale nearby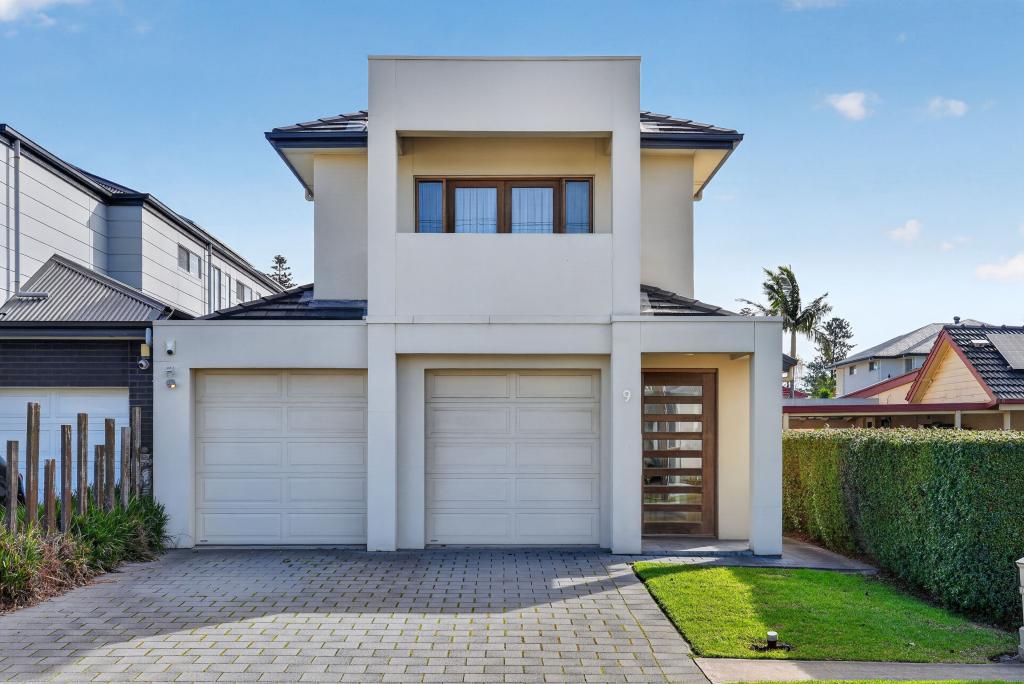 0
0
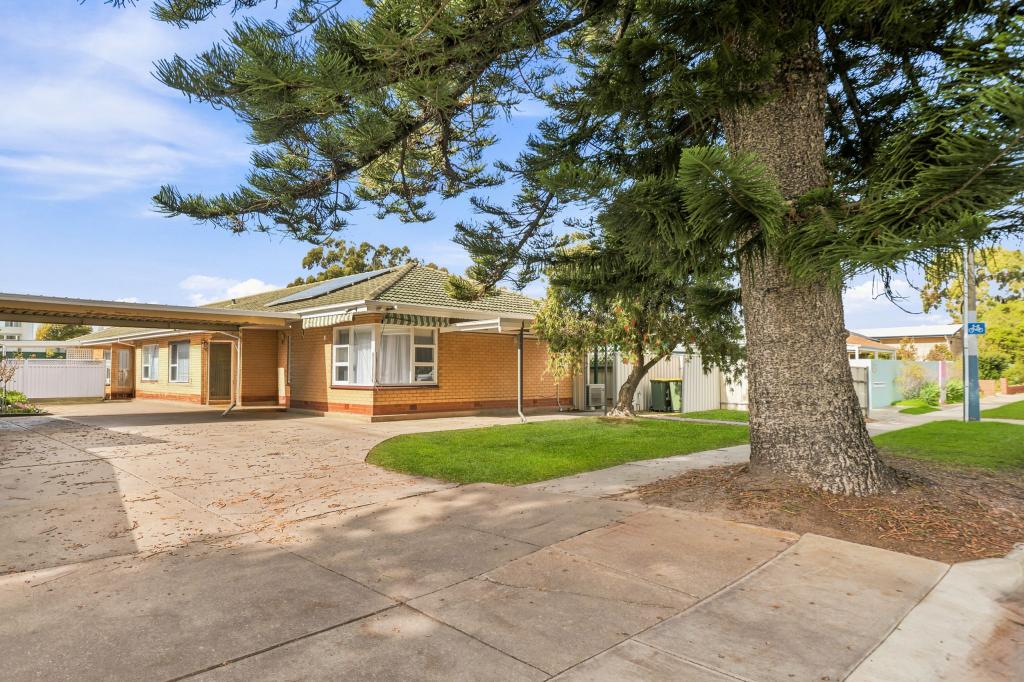 0
0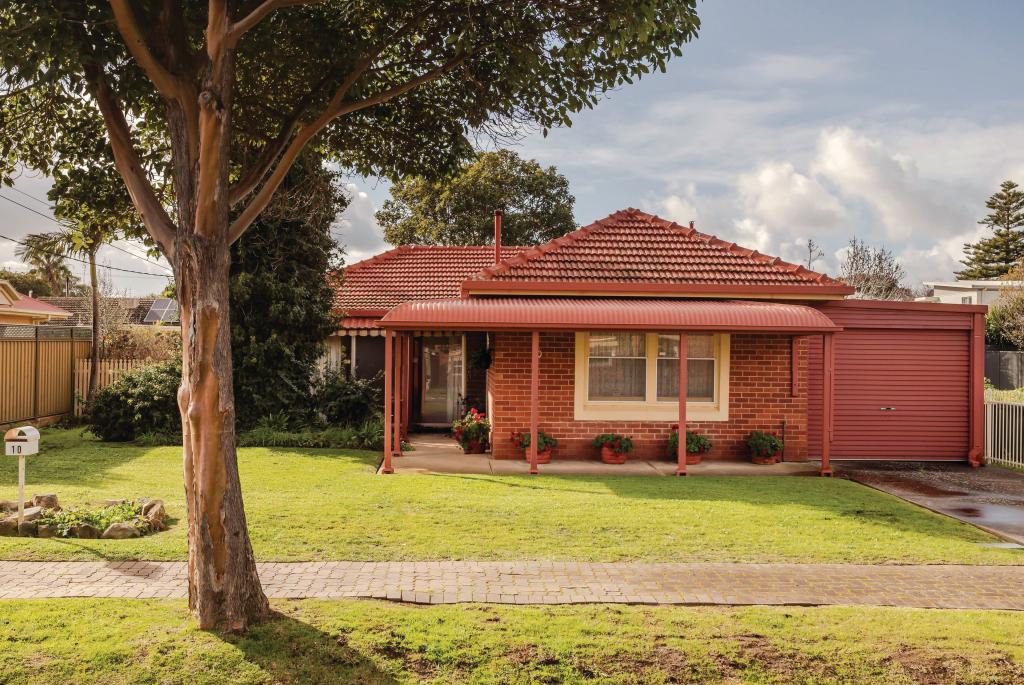 0
0
Similar properties For Rent nearby
See more properties for rent nearby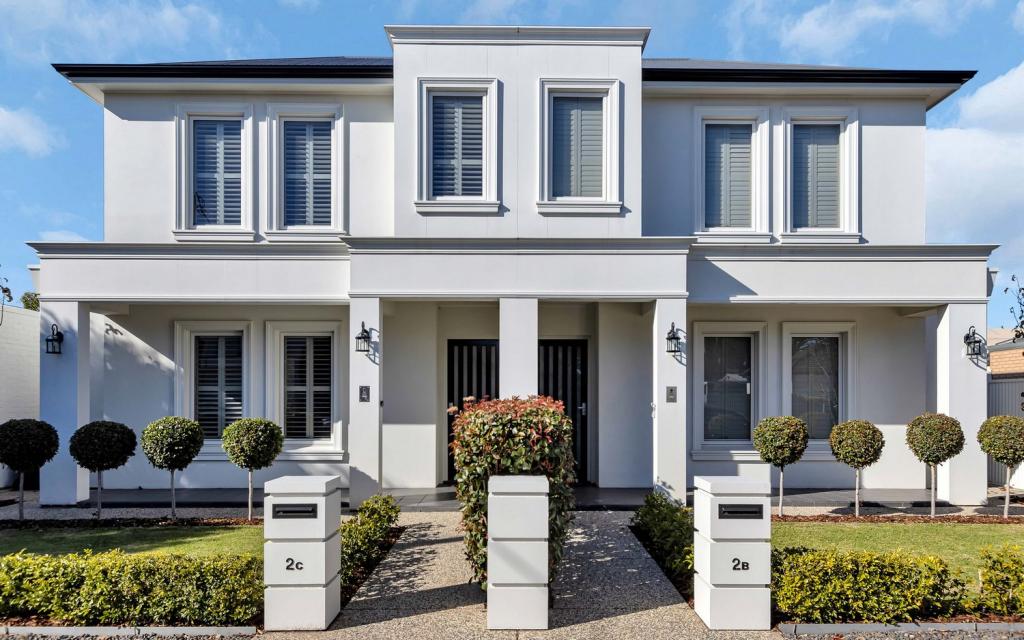 0
0 0
0 0
0About Henley Beach South 5022
The size of Henley Beach South is approximately 1.1 square kilometres. There are 5 parks, covering nearly 10.1% of the total area. The population of Henley Beach South in 2016 was 2673 people. By 2021 the population was 2799 showing a population growth of 4.7% in the area during that time. The predominant age group in Henley Beach South is 50-59 years. Households in Henley Beach South are primarily couples with children and are likely to be repaying $1800 - $2399 per month on mortgage repayments. In general, people in Henley Beach South work in a professional occupation.In 2021, 71.10% of the homes in Henley Beach South were owner-occupied compared with 63.00% in 2016.
Henley Beach South has 1,372 properties. Over the last 5 years, Houses in Henley Beach South have seen a 50.04% increase in median value, while Units have seen a 95.23% increase. As at 31 July 2026:
- The median value for Houses in Henley Beach South is $1,744,735 while the median value for Units is $695,250.
- Houses have a median rent of $850 while Units have a median rent of $520.
Suburb Insights for Henley Beach South 5022
Market Insights
Henley Beach South Trends for Houses
N/A
N/A
View TrendN/A
N/A
Henley Beach South Trends for Units
N/A
N/A
View TrendN/A
N/A
Neighbourhood Insights
© Copyright 2026. RP Data Pty Ltd trading as Cotality (Cotality). All rights reserved. No reproduction, distribution, or transmission of the copyrighted materials is permitted. The information is deemed reliable but not guaranteed.
While Cotality uses commercially reasonable efforts to ensure the Cotality Data is current, Cotality does not warrant the accuracy, currency or completeness of the Cotality Data and to the full extent permitted by law excludes all loss or damage howsoever arising (including through negligence) in connection with the Cotality Data.
This product uses cookies and other similar technologies to improve and customise your browsing experience, to tailor content and adverts, and for analytics and metrics regarding visitor usage on this product and other media. We may share cookie and analytics information with third parties for the purposes of advertising. By continuing to use our website, you consent to cookies being used. View our Privacy Policy here.
X
