
9A Beck StreetHenley Beach SA 5022
Property Details for 9a Beck St, Henley Beach
9a Beck St, Henley Beach is a 4 bedroom, 2 bathroom House with 2 parking spaces and was built in 2004. The property has a land size of 446m2 and floor size of 228m2. While the property is not currently for sale or for rent, it was last sold in September 2013.
Last Listing description (April 2007)
TOTALLY STUNNING 4 BEDROOM EXECUTIVE HOME
Situated on 446 square metres and just a short walk from fabulous Henley Square, the beach, cosmopolitan restaurants, cafes and hotels it just doesn't get any better than this.
The home has a commanding street presence with its cutting edge design, north facing balcony and established contemporary style garden. Stepping inside the wide entry hall the attention to detail is immediately obvious, perfectly displaying what is to follow - crisp white walls, lofty square set ceilings,and beautiful karri timber floors leaving you eager for more.
Back downstairs, this flexible floor plan provides two separate living areas with brilliant flow from the formal which has access to and over looks a large private sun filled courtyard, and the spacious open plan informal area which is comprised of kitchen, meals and family.
The large cedar french doors open out to the covered terrace which has decking, down lights and mains gas for your B.B.Q. With an outlook over the private rear garden, this creates the perfect atmosphere for outdoor entertaining and enjoying the sea breezes.
The exceptional kitchen has extensive cabinetry, providing plenty of deep drawers, over head cupboards with frosted glass and is finished in white 2 pak gloss, with architectural style handles. The huge island bench has double franke sinks and the cupboard tops are all finished in arctic white caesar stone. There are stainless steel Neff appliances and the 5 burner gas cook top with wok burner will please the most dedicated chef. Even the latte lovers have been catered for, with a built in Miele coffee machine.
Two of the three downstairs bedrooms have wall to wall recessed robes, sisal carpeting, and all are of an excellent size.
The main bathroom is a three way layout and finished exquisitely, with a spa bath, frameless glass shower and floor to ceiling tiles. The vanity is white, with a square cut counter top basin and toughened glass bench top. The w/c is separate.
A light and bright laundry has access to the side of the home and has a large porcelain trough surrounded by plenty of bench space.
The latest designs and technology have been used throughout with a structured cabling system allowing for surround sound speakers or a plasma T.V to be connected without any wires or cables showing. An inbuilt home speaker system connects to the stereo/C.D/D.V.D home theatre with speakers throughout the home including the living areas, outside covered deck, master bedroom and en suite, with the option of isolating certain rooms if required.
There are so many extras to complete this home secure intercom entry, security system, ducted reverse cycle air conditioning, fully reticulated watering system for the front and back gardens, garage with cedar auto panel lift door, and rear lane access to a single paved carport with auto roller door, as well as a number of phone and data points throughout the home.
Joined only by a garage and the en suite and with over 24 squares of luxury living a home of this quality doesn't come along very often and is well worthy of your inspection. Price Guide: In excess of $750,000
Property History for 9a Beck St, Henley Beach, SA 5022
- 19 Sep 2013Sold for $800,000
- 13 Jul 2013Listed for Sale Not Disclosed
- 27 Dec 2007Sold for $800,000

Recent sales nearby
See more recent sales nearby/assets/perm/l2fj3d56qei6ncqvw5om752ihy?signature=3e2f042194250b15814d33de0c63fec997fe742599c5bb4246f287690bcf169e) 0
0
/assets/perm/vxeliooojqi6xc3dtxjguyxbqm?signature=6ab2b4e40d531758e3a1d8118c278f74e1a40b9dd9d1bf6ee94bf24a95253a74) 0
0Similar properties For Sale nearby
See more properties for sale nearby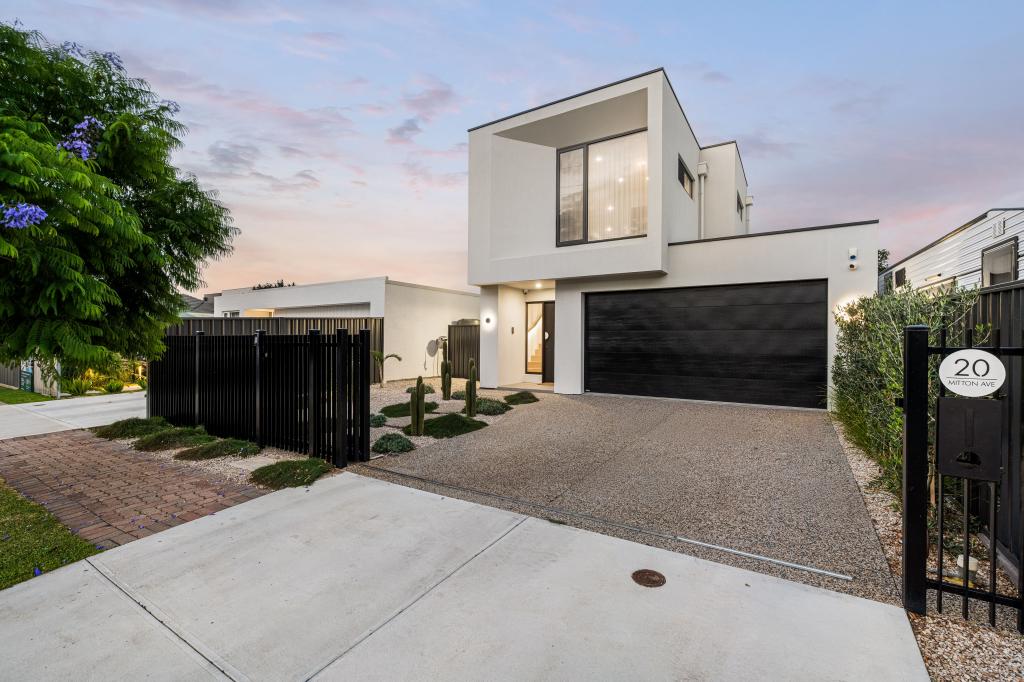 0
0
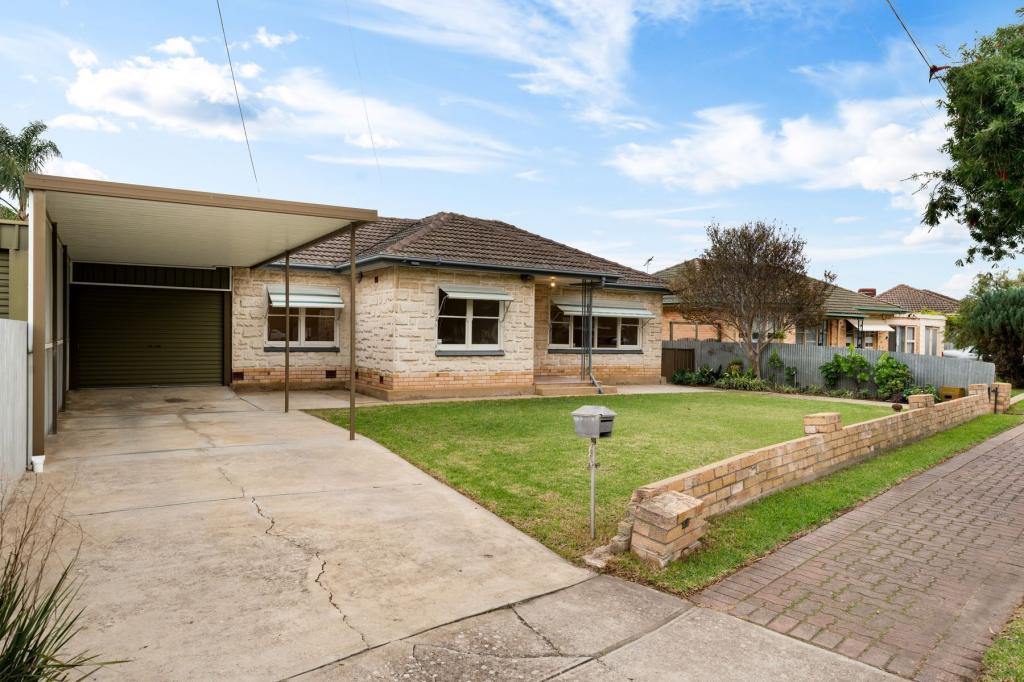 0
0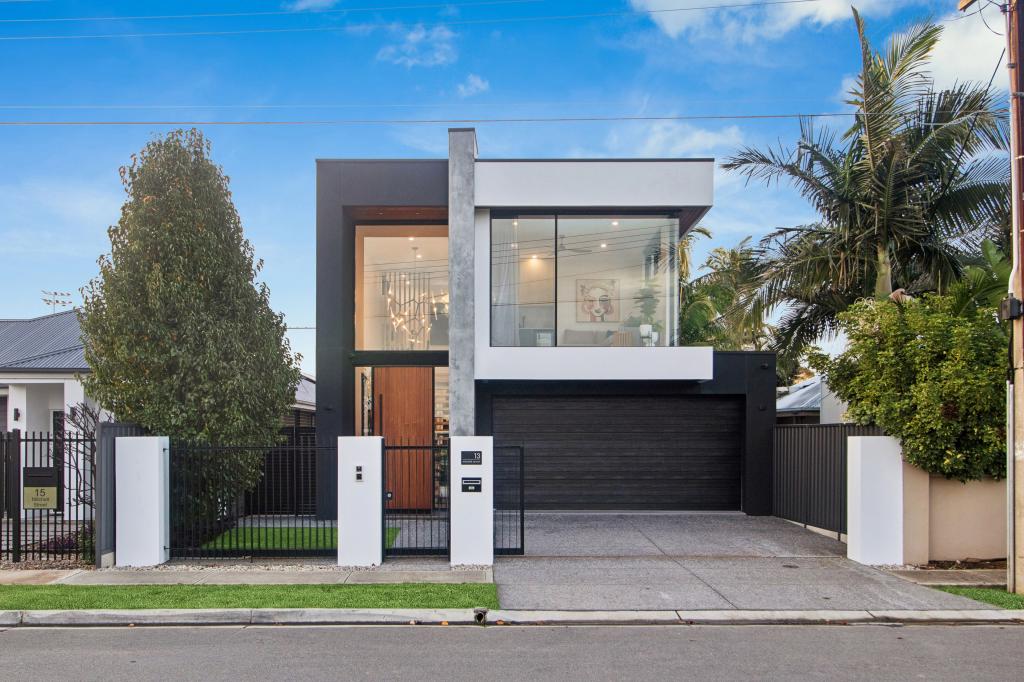 0
0Similar properties For Rent nearby
See more properties for rent nearby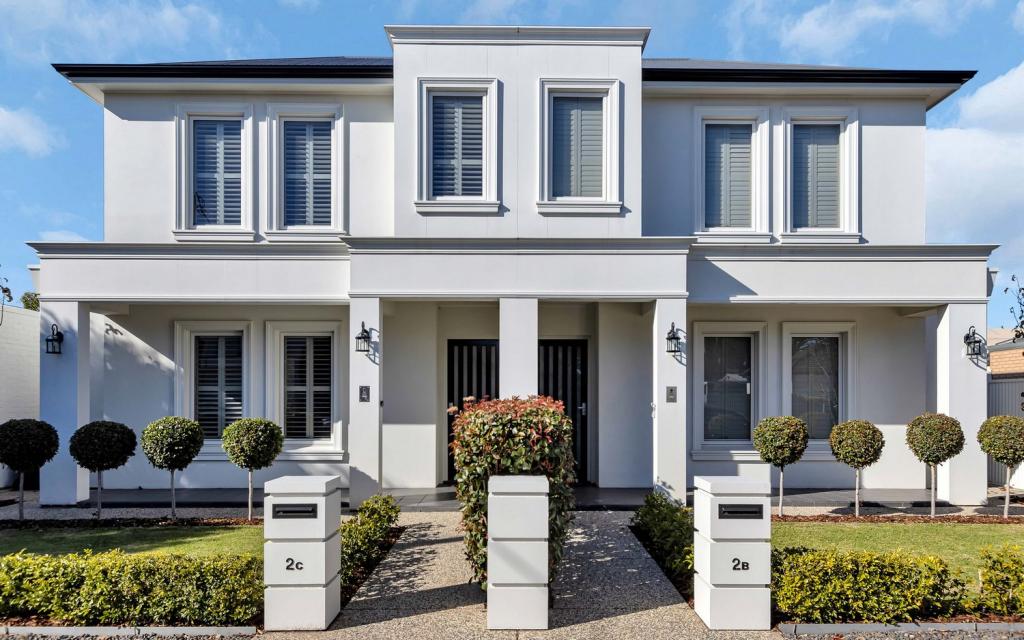 0
0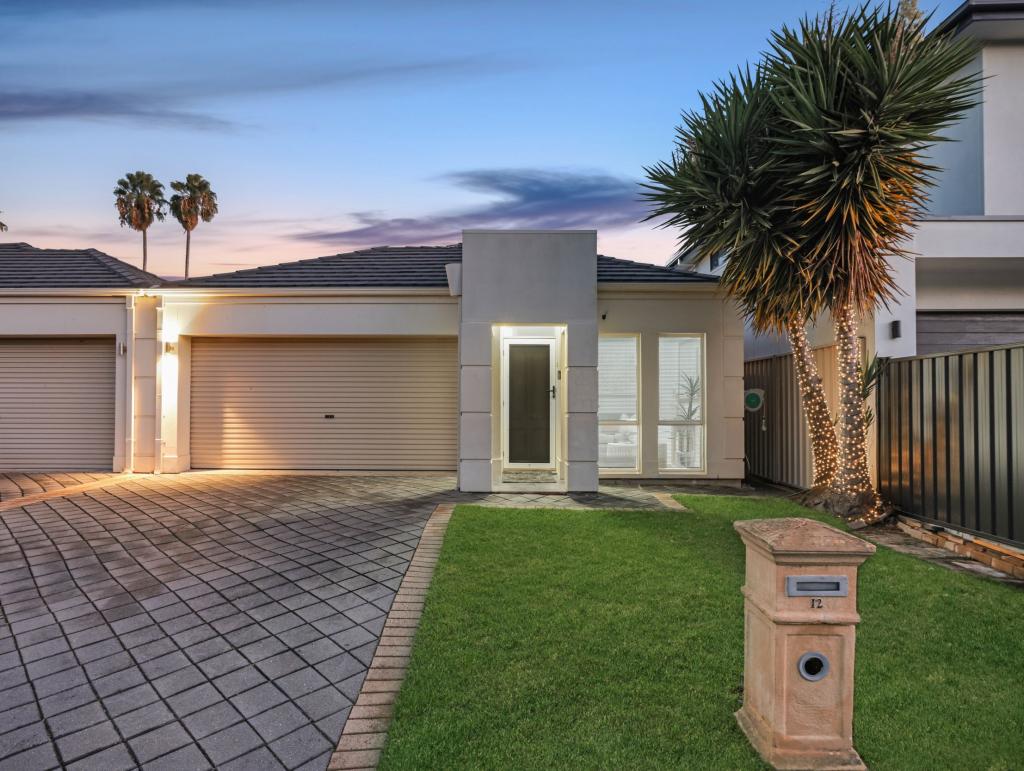 0
0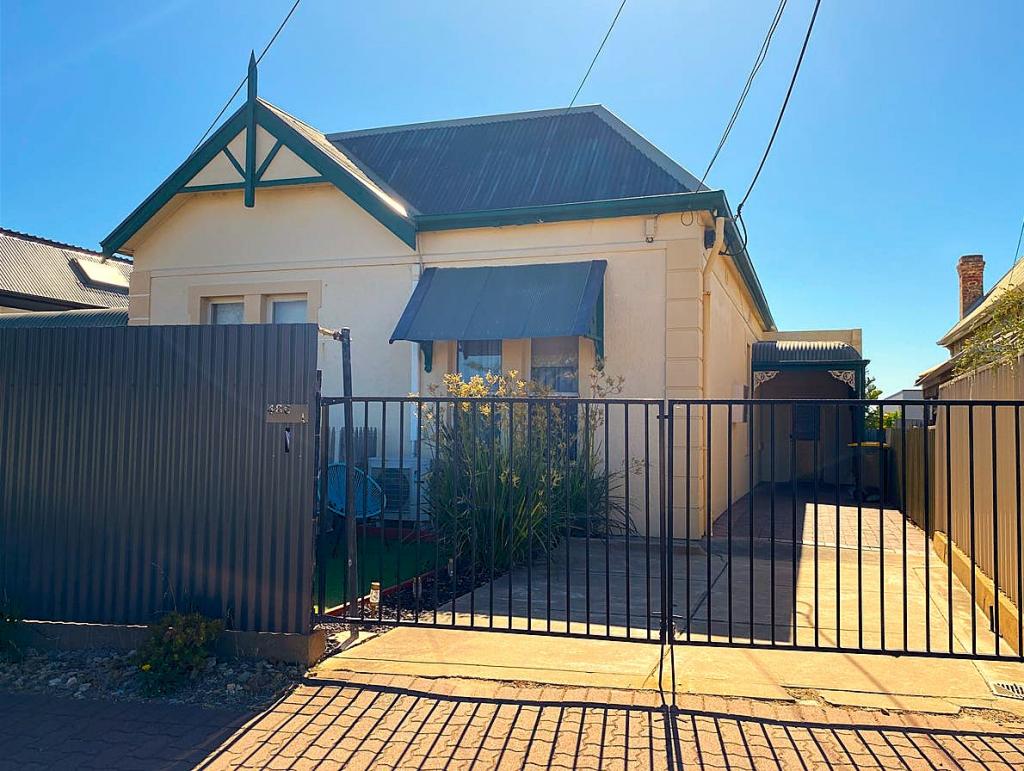 0
0
About Henley Beach 5022
The size of Henley Beach is approximately 2.7 square kilometres. There are 9 parks, covering nearly 8.5% of the total area. The population of Henley Beach in 2016 was 5988 people. By 2021 the population was 6259 showing a population growth of 4.5% in the area during that time. The predominant age group in Henley Beach is 50-59 years. Households in Henley Beach are primarily couples with children and are likely to be repaying $1800 - $2399 per month on mortgage repayments. In general, people in Henley Beach work in a professional occupation.In 2021, 67.30% of the homes in Henley Beach were owner-occupied compared with 65.70% in 2016.
Henley Beach has 3,241 properties. Over the last 5 years, Houses in Henley Beach have seen a 63.67% increase in median value, while Units have seen a 87.10% increase. As at 30 June 2026:
- The median value for Houses in Henley Beach is $1,599,348 while the median value for Units is $812,593.
- Houses have a median rent of $850 while Units have a median rent of $550.
Suburb Insights for Henley Beach 5022
Market Insights
Henley Beach Trends for Houses
N/A
N/A
View TrendN/A
N/A
Henley Beach Trends for Units
N/A
N/A
View TrendN/A
N/A
Neighbourhood Insights
© Copyright 2026. RP Data Pty Ltd trading as Cotality (Cotality). All rights reserved. No reproduction, distribution, or transmission of the copyrighted materials is permitted. The information is deemed reliable but not guaranteed.
While Cotality uses commercially reasonable efforts to ensure the Cotality Data is current, Cotality does not warrant the accuracy, currency or completeness of the Cotality Data and to the full extent permitted by law excludes all loss or damage howsoever arising (including through negligence) in connection with the Cotality Data.
This product uses cookies and other similar technologies to improve and customise your browsing experience, to tailor content and adverts, and for analytics and metrics regarding visitor usage on this product and other media. We may share cookie and analytics information with third parties for the purposes of advertising. By continuing to use our website, you consent to cookies being used. View our Privacy Policy here.
X
