
5/387-389 Military RoadHenley Beach SA 5022
Property Details for 5/387-389 Military Rd, Henley Beach
5/387-389 Military Rd, Henley Beach is a 2 bedroom, 1 bathroom Townhouse with 1 parking spaces and was built in 1985. The property has a land size of 119m2 and floor size of 92m2. While the property is not currently for sale or for rent, it was last sold in May 2025.
Last Listing description (August 2025)
Offers Close Thu, 15th May - 5pm (usp)
What a privilege it is to present such a beautiful beachside property, literally a two-minute stroll to the beach and perfectly positioned between the Henley and Grange jetties. What a dilemma you will have when choosing the direction to take to indulge in an array of gourmet delights, great coffee, shopping, and entertainment. Walk everywhere locally, but if the festivals and attractions that SA is famous for are beckoning, then walk to the train or catch the bus into the CBD.
Built over two levels and set high on Military Road, this delightful property takes full advantage of the surrounding botanical vistas and stunning views to the Adelaide Hills. This two-bedroom haven is an absolute gem. If you are the lucky purchaser, all you need to do is move in as all the hard work has been done. This is a lock-up-and-leave property, perfect if you travel, need a weekend pad, a rental property, Airbnb, or just make this your home and enjoy everything this locale provides.
What we love;
- The perfect entertainer that seamlessly connects from inside to out.
- Front terrace and rear private spacious deck, single garage with extra storage space.
- Outdoor shower, deck entry, easy-care timber look flooring downstairs, and plush, textured on-trend carpet to the staircase and upstairs bedrooms.
- Spacious open-plan living and dining that seamlessly connects to an updated kitchen with views to the west-facing, entertainers' deck. Glass door access to the deck connects to the living/dining room.
- The kitchen features a stainless steel under-bench oven, an electric cooktop, rangehood, microwave nook, Seamans dishwasher, ample bench space, and an adjacent laundry with a large sink and enough bench space to whisk away those dishes when entertaining.
- There is a separate adjacent toilet for guests on the ground floor. Door access to a drying area is also handy on laundry days.
- Upstairs are two bedrooms, both with built-in wardrobes. The main room is east facing with stunning botanical views, is super king size, and enjoys split system air. Bedroom two is queen size and west facing.
- Central is the gorgeous bathroom with floor-to-ceiling tiles, a free-standing bath, adjacent shower with a seamless glass wall that looks onto a lovely stone-topped vanity.
- Linen cabinetry is situated at the top of the stairs, and under-stair storage is the perfect location for suitcases, vacuum cleaners, and any other hidden items.
- Quality blinds throughout and recently painted with further upgrades.
Don't miss this one. I look forward to showing you through.
All information or material provided has been obtained from third party sources and, as such, we cannot guarantee that the information or material is accurate. Ouwens Casserly Real Estate Pty Ltd accepts no liability for any errors or omissions (including, but not limited to, a property's floor plans and land size, building condition or age). Interested potential purchasers should make their own enquiries and obtain their own professional advice.
OUWENS CASSERLY - MAKE IT HAPPEN
RLA 275403
Property History for 5/387-389 Military Rd, Henley Beach, SA 5022
- 28 May 2025Sold for $865,000
- 15 Apr 2025Listed for Sale Not Disclosed
- 25 Mar 2020Listed for Rent $440 / week

Recent sales nearby
See more recent sales nearby/assets/perm/foa6judqtyi63o7wwm3rnzzzba?signature=1faf80ebf873eeb8dec4d9e4b1bed2b5f26975122be775384c34c1179050dd36) 0
0/assets/perm/tqrst255wei6ndxehwbk4yuj3q?signature=28b8b9910e96c08bf009c1722c6d10ed82b8634850aaa973d4b9b4d5fab585d9) 0
0

Similar properties For Sale nearby
See more properties for sale nearby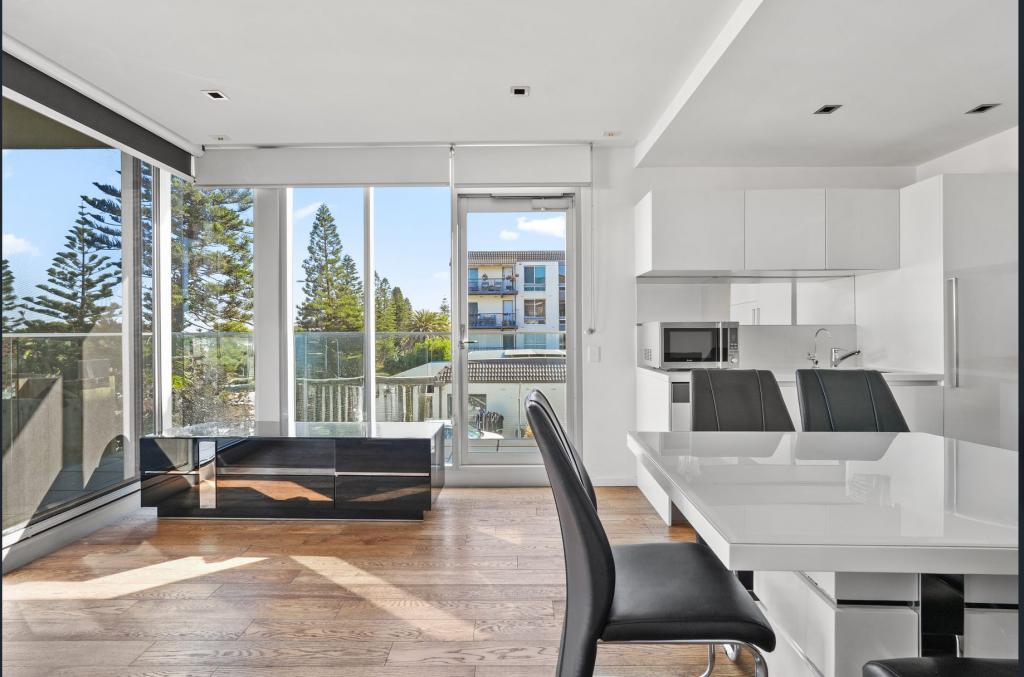 0
0

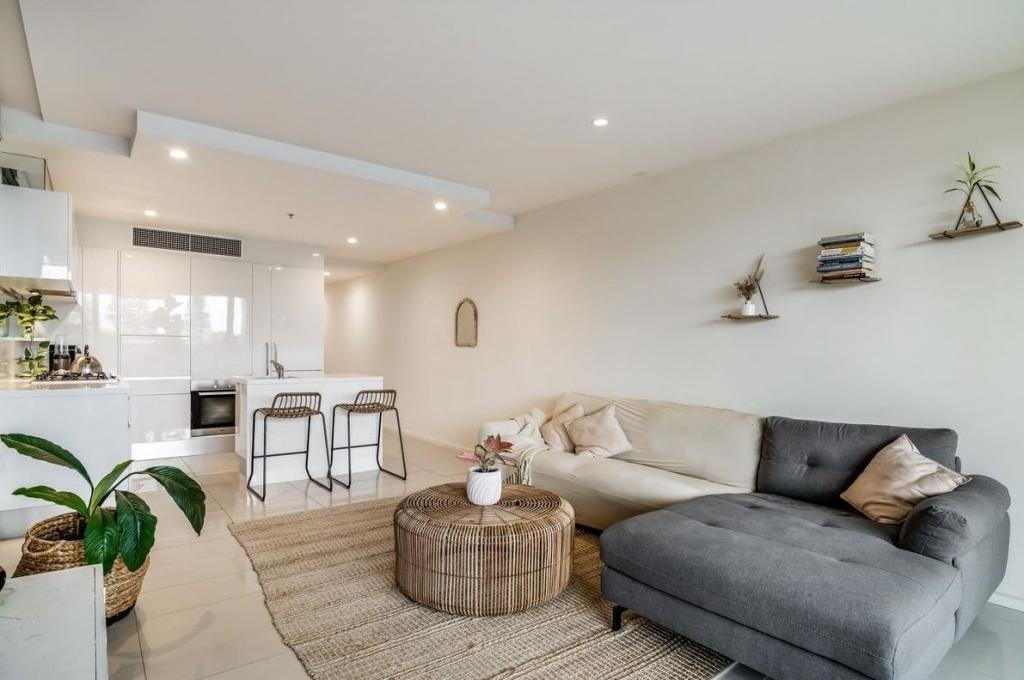 0
0

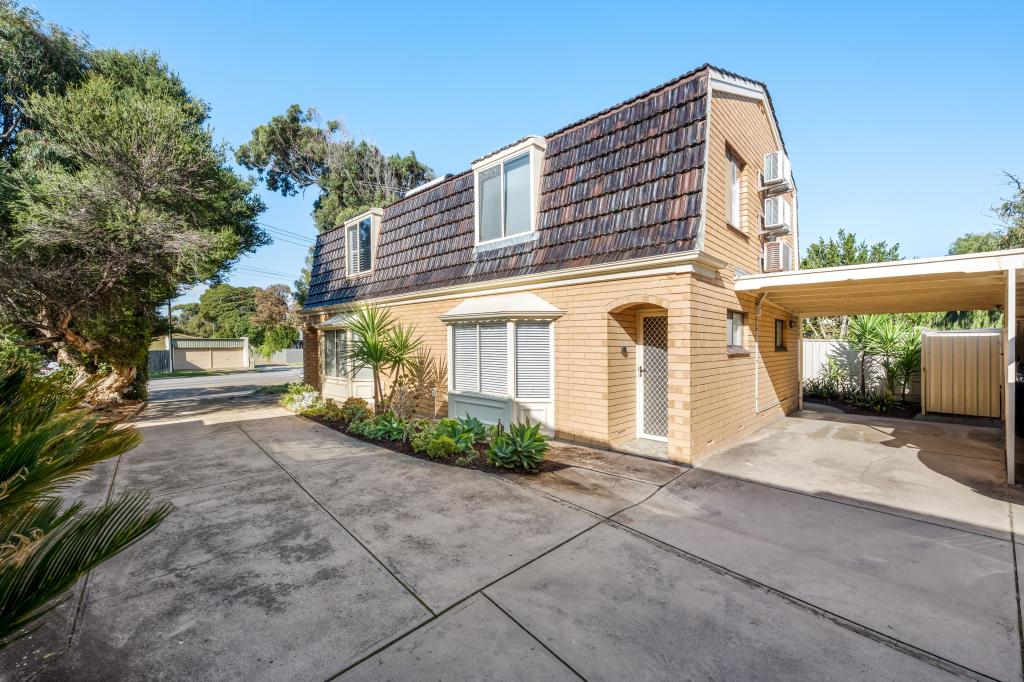 0
0Similar properties For Rent nearby
See more properties for rent nearby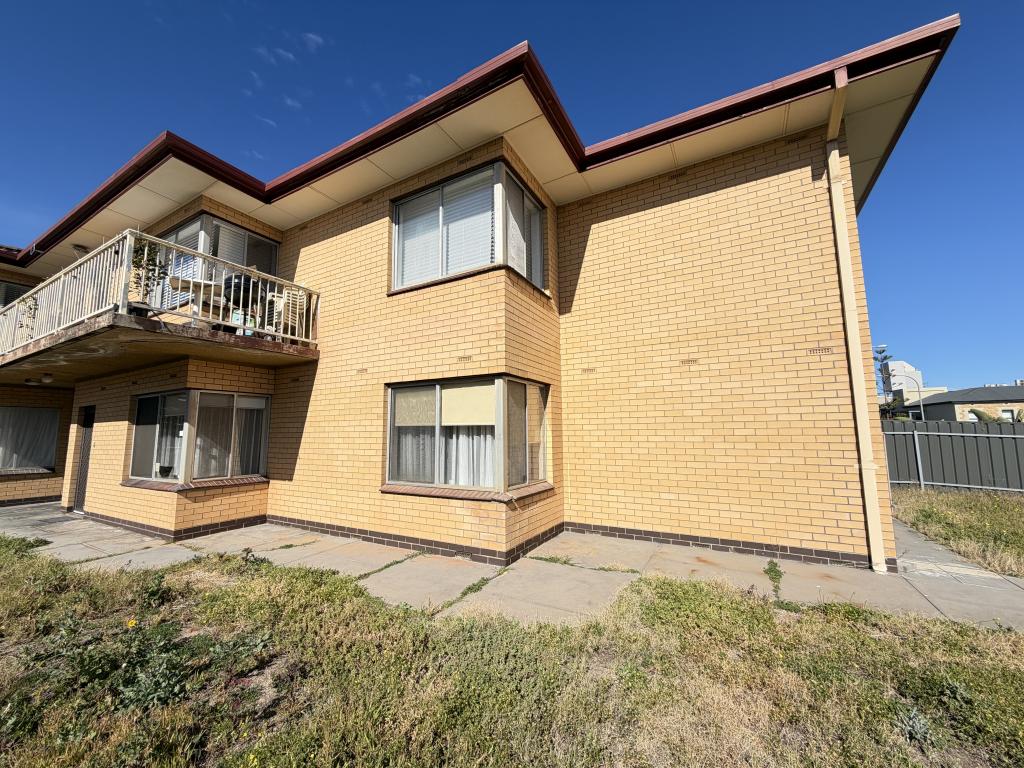 0
0 0
0
 0
0About Henley Beach 5022
The size of Henley Beach is approximately 2.7 square kilometres. There are 9 parks, covering nearly 8.5% of the total area. The population of Henley Beach in 2016 was 5988 people. By 2021 the population was 6259 showing a population growth of 4.5% in the area during that time. The predominant age group in Henley Beach is 50-59 years. Households in Henley Beach are primarily couples with children and are likely to be repaying $1800 - $2399 per month on mortgage repayments. In general, people in Henley Beach work in a professional occupation.In 2021, 67.30% of the homes in Henley Beach were owner-occupied compared with 65.70% in 2016.
Henley Beach has 3,245 properties. Over the last 5 years, Houses in Henley Beach have seen a 57.82% increase in median value, while Units have seen a 89.33% increase. As at 31 July 2026:
- The median value for Houses in Henley Beach is $1,594,861 while the median value for Units is $804,930.
- Houses have a median rent of $850 while Units have a median rent of $570.
Suburb Insights for Henley Beach 5022
Market Insights
Henley Beach Trends for Houses
N/A
N/A
View TrendN/A
N/A
Henley Beach Trends for Units
N/A
N/A
View TrendN/A
N/A
Neighbourhood Insights
© Copyright 2026. RP Data Pty Ltd trading as Cotality (Cotality). All rights reserved. No reproduction, distribution, or transmission of the copyrighted materials is permitted. The information is deemed reliable but not guaranteed.
While Cotality uses commercially reasonable efforts to ensure the Cotality Data is current, Cotality does not warrant the accuracy, currency or completeness of the Cotality Data and to the full extent permitted by law excludes all loss or damage howsoever arising (including through negligence) in connection with the Cotality Data.
This product uses cookies and other similar technologies to improve and customise your browsing experience, to tailor content and adverts, and for analytics and metrics regarding visitor usage on this product and other media. We may share cookie and analytics information with third parties for the purposes of advertising. By continuing to use our website, you consent to cookies being used. View our Privacy Policy here.
X
