
26 Northey CourtHenley Beach SA 5022
Property Details for 26 Northey Ct, Henley Beach
26 Northey Ct, Henley Beach is a 4 bedroom, 3 bathroom House with 2 parking spaces and was built in 1956. The property has a land size of 717m2 and floor size of 150m2. While the property is not currently for sale or for rent, it was last sold in November 2024.
Last Listing description (May 2026)
D1&D2 / 26 NORTHEY COURT, HENLEY BEACHPositioned in one of Henley Beach's most desirable and picturesque streets, this brand new freestanding residence presents a rare opportunity to secure a high-quality home in a tightly held coastal location.Currently under construction and available for off-the-plan purchase, this exceptional home has been meticulously designed to combine functional family living with premium finishes, creating a residence that stands well above the standard offering.From its striking faade featuring elegant stone detailing to its thoughtfully crafted interiors, every element of this home reflects contemporary luxury and attention to detail.Stepping inside, the ground floor showcases impressive 3.0m ceilings, enhancing the sense of openness and natural light, while the intelligently designed floorplan maximises usable space with minimal wasted areas. The expansive open-plan living and dining area is centred around a feature electric fireplace, creating a warm and inviting atmosphere for everyday living.Seamlessly connecting indoor and outdoor spaces, the living area flows to a covered alfresco entertaining zone complete with a built-in BBQ, perfect for year-round gatherings.The designer kitchen is a true centrepiece, complemented by a fully equipped scullery and a unique dual-cooking configuration. The main kitchen features an induction cooktop, while the secondary kitchen includes a gas cooktop, catering to a wide range of cooking preferences. Premium stone benchtops are carried consistently throughout the home, including the kitchen, bathrooms, laundry and alfresco area, reinforcing the home's high-end finish.Offering exceptional flexibility, the home features dual master suites, including a ground floor master bedroom ideal for guests or multi-generational living. Upstairs, a spacious retreat with an integrated coffee bar provides an additional living space, creating a perfect separation between family and private zones.Bathrooms are designed with a strong focus on luxury, featuring full-height tiling, LED mirrors and high-quality fixtures, delivering a sophisticated, hotel-inspired experience.Additional features such as double glazing throughout, engineered timber flooring, premium appliances and carefully selected finishes further enhance the comfort, efficiency and style of the home.Located just moments from the beach, local cafs, schools and lifestyle amenities, this is a rare opportunity to secure a brand new residence in one of Adelaide's most sought-after coastal suburbs.Property Features: Freestanding home offering privacy and independence Architecturally designed home with striking stone-feature faade Wide and welcoming entrance porch 3.0m ceilings to ground floor and 2.7m ceilings upstairs Double glazing throughout for comfort and energy efficiency Flexible floorplan with dual master suites Expansive open-plan living and dining area with feature fireplace Designer kitchen with premium stone benchtops Stone benchtop throughout including kitchen, vanities, laundry and alfresco Main kitchen with induction cooktop and separate scullery with additional gas cooktop Covered alfresco entertaining area with built-in BBQ Upstairs retreat with integrated coffee bar Floor-to-ceiling tiled ensuite with rain head and hand held shower LED lighting to vanity mirrors and cabinary for added ambience Smart, efficient layout with minimal wasted space Double garage with convenient internal and rear yard access Exposed aggregate concrete driveway and all perimeter paths Low-maintenance gardens with fully automated irrigation Located in a beautiful coastal street close to Henley Beach Zoned Schools - Fulham Gardens Primary School & Henley High SchoolConstruction status: Under construction Builder: Auta HomesEstimated completion: July-August 2026 Title: Torrens (no shared land or body corporate) Disclaimer: All information provided has been obtained from sources believed to be accurate; however, no warranty is given and interested parties should rely on their own enquiries and seek independent advice. Plans, images and finishes are indicative and subject to change. RLA 281476
Property History for 26 Northey Ct, Henley Beach, SA 5022
- 23 Feb 2026Listed for Sale Not Disclosed
- 29 Nov 2024Sold for $1,150,000
- 12 Apr 2005Sold for $345,000

Recent sales nearby
See more recent sales nearby
/assets/perm/ay3nk4evy4i6zbiizmaqgmujxi?signature=b2027203e663951e8784818b4ec4d36270ac9e3de76873ca88e28d10c047b861) 0
0
/assets/perm/j5qoivf5dui6ne6wmnx7olxeda?signature=09b5542edf9dbbe2373642a45ed60a8db43c16fb4340e6ce2b4ec5683c1222d4) 0
0Similar properties For Sale nearby
See more properties for sale nearby 0
0 0
0 0
0Similar properties For Rent nearby
See more properties for rent nearby 0
0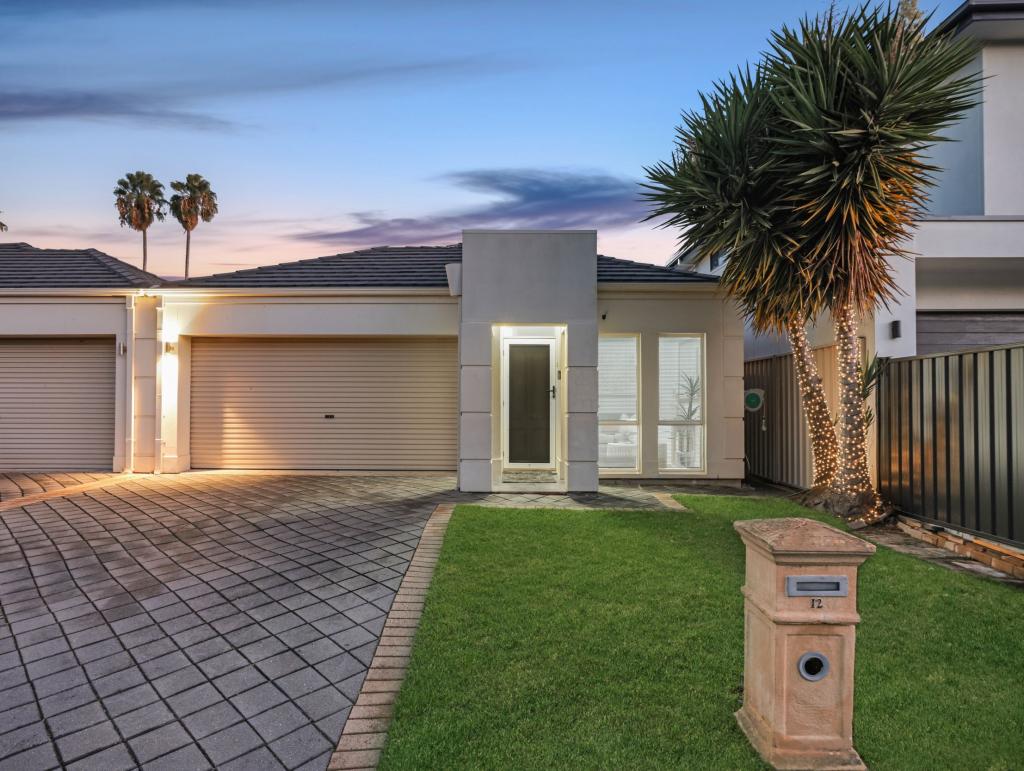 0
0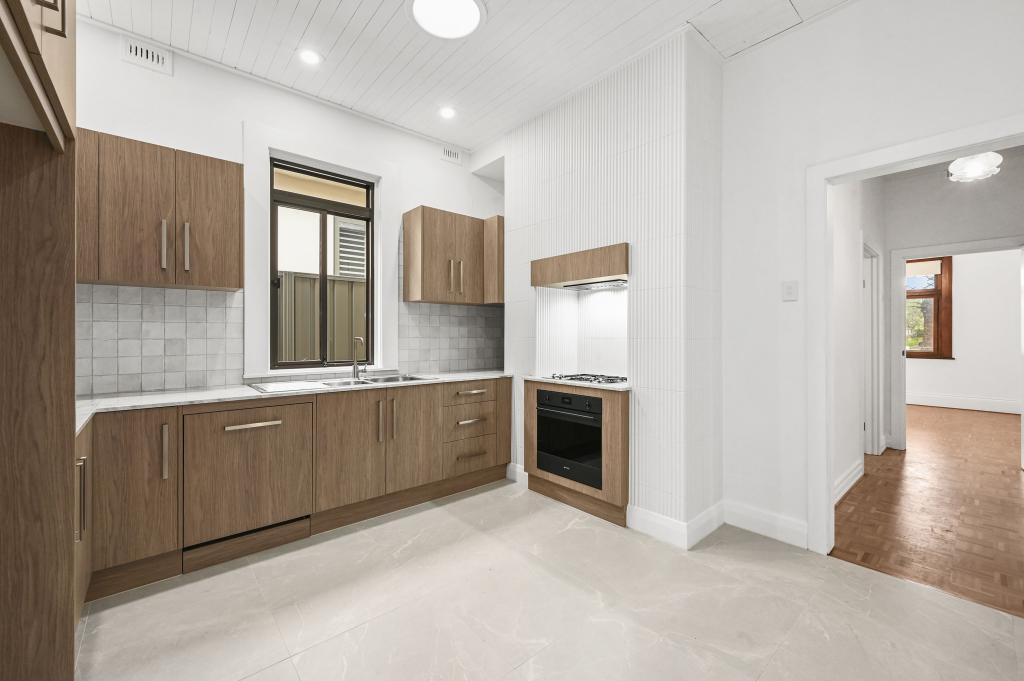 0
0About Henley Beach 5022
The size of Henley Beach is approximately 2.7 square kilometres. There are 9 parks, covering nearly 8.5% of the total area. The population of Henley Beach in 2016 was 5988 people. By 2021 the population was 6259 showing a population growth of 4.5% in the area during that time. The predominant age group in Henley Beach is 50-59 years. Households in Henley Beach are primarily couples with children and are likely to be repaying $1800 - $2399 per month on mortgage repayments. In general, people in Henley Beach work in a professional occupation.In 2021, 67.30% of the homes in Henley Beach were owner-occupied compared with 65.70% in 2016.
Henley Beach has 3,239 properties. Over the last 5 years, Houses in Henley Beach have seen a 63.67% increase in median value, while Units have seen a 87.10% increase. As at 30 June 2026:
- The median value for Houses in Henley Beach is $1,599,348 while the median value for Units is $812,593.
- Houses have a median rent of $850 while Units have a median rent of $550.
Suburb Insights for Henley Beach 5022
Market Insights
Henley Beach Trends for Houses
N/A
N/A
View TrendN/A
N/A
Henley Beach Trends for Units
N/A
N/A
View TrendN/A
N/A
Neighbourhood Insights
© Copyright 2026. RP Data Pty Ltd trading as Cotality (Cotality). All rights reserved. No reproduction, distribution, or transmission of the copyrighted materials is permitted. The information is deemed reliable but not guaranteed.
While Cotality uses commercially reasonable efforts to ensure the Cotality Data is current, Cotality does not warrant the accuracy, currency or completeness of the Cotality Data and to the full extent permitted by law excludes all loss or damage howsoever arising (including through negligence) in connection with the Cotality Data.
This product uses cookies and other similar technologies to improve and customise your browsing experience, to tailor content and adverts, and for analytics and metrics regarding visitor usage on this product and other media. We may share cookie and analytics information with third parties for the purposes of advertising. By continuing to use our website, you consent to cookies being used. View our Privacy Policy here.
X
