
21 Swanwick StreetHenley Beach SA 5022
Property Details for 21 Swanwick St, Henley Beach
21 Swanwick St, Henley Beach is a 1 bedroom, 0 bathroom House with 2 parking spaces and was built in 1924. The property has a land size of 542m2 and floor size of 130m2. While the property is not currently for sale or for rent, it was last sold in October 2024.
Last Listing description (April 2026)
A collaboration between award-winning designers (Sofiaa Interior Design) and builders G & V Developing is set to become a celebration of extraordinary architectural composition at 21 Swanwick Street in Henley Beach.
This symmetrical 534sqm allotment features street frontage with rear lane access to a triple garage, just moments from the Esplanade and the Grange Sailing Club. For the discerning buyers who seek a luxurious lifestyle with proximity to the beachfront and the many fine establishments that give Henley and Grange their coastal appeal, this house and land package is a red-hot opportunity.
The proposed five-bedroom floorplan is intuitively designed by the award-winning innovative team at Sofiaa. It places the lifestyle elements and guest accommodation at ground level, with an upper-level four-bedroom sanctuary of grand proportions.
It will be a divine executive residence filled with flawless finishes - visionary in nature and abundant in every aspect. The open plan living space will overlook the inground pool, spa and alfresco for next-level family living and executive entertaining.
Completing the ground floor will be a home theatre or formal lounge, a wine cellar, storage areas, premium laundry, powder room, top-tier kitchen and butler's pantry, and a guest bedroom complete with a walk-in robe and ensuite.
Take the staircase or ascend in the lift to the second floor where the retreat will feature kitchenette facilities and the primary bedroom will bask in palatial vibes. Beyond the retreat will be a luxury bathroom and three double bedrooms with built-in robes.
Sold as a house and land package, lucky buyers can enjoy stamp duty savings while their dream home comes to fruition.
Design elements:
5 bedrooms, 3 bathrooms, 1 powder room, 1 w/c, 3 living areas
Triple garage with rear lane entry
Expansive open plan living
Premium kitchen: butler's pantry, Miele appliances, stone benchtops
Home theatre or formal lounge
Wine cellar
Guest bedroom: ensuite and walk-in robe
Primary bedroom: couple's ensuite with bath and shower, two walk-in robes
Three large bedrooms with built-in robes
Upstairs retreat with a kitchenette
Main bathroom: freestanding bathtub, shower, w/c, two vanities
Generous alfresco with an outdoor kitchen
Inground pool and spa
Outdoor access to a w/c
Staircase and lift
Laundry with storage
Premium finishes and fittings:
Marble, Calacutta stone and granite benchtops
Timber floorboards and wool carpets
Freestanding bathtubs
Concealed cisterns
Miele integrated refrigerator and freezer
Miele integrated dishwasher (kitchen)
Miele integrated dishwasher (butler's pantry)
Miele induction cooktop
Miele pyrolytic oven, warming drawer and speed oven
Inbuilt microwave
Artusi marine grade BBQ
Husky alfresco bar fridge
Kitchen and alfresco rangehoods
Ducted and zoned reverse cycle air conditioning
Location perks:
Short walk to the esplanade and the Grange Sailing Club
Lovely beachfront stroll to Henley Square and the Grange Jetty Caf
Zoned Fulham Primary School and Henley High School
Near St Michael's College, Star Of The Sea School,
Close to local bus stops and Grange train station
Please note: Renders are included as an indication of potential build only, subject to necessary consents.
Disclaimer: As much as we aimed to have all details represented within this advertisement be true and correct, it is the buyer/ purchaser's responsibility to complete the correct due diligence while viewing and purchasing the property throughout the active campaign. RLA 343323
Property Details:
Council | CHARLES STURT
Zone | General Neighbourhood (Z2102) - GN
Land | 534sqm(Approx.)
House | 455sqm(Approx.)
Built | TBC
Council Rates | $TBC pa
Water | $TBC pq
ESL | $TBC pa
Property History for 21 Swanwick St, Henley Beach, SA 5022
- 13 Oct 2025Listed for Sale Contact Agent
- 30 Oct 2024Sold for $1,470,000
- 05 Sep 2024Listed for Sale Contact Agent

Recent sales nearby
See more recent sales nearby/assets/perm/yymeoff6lmi6nmxa6fzdt3g4em?signature=3792805d3ce2ae15890de7e45ac27d7ea9fff1636e2b2fe8c00f9ac79553f573) 0
0/assets/perm/vnix3kv6lei6nb3bnfpgiz4so4?signature=13dfca1354f9059bbefb4b5d13c310efa1dc0267cea555299e2526472f917f63) 0
0

/assets/perm/qqde5v56uei6xftykebnr6bcpi?signature=60ebb1138bb602a4b61b056bd99e8c2d9836c23cf9223e239893e6b1c174be89) 0
0Similar properties For Sale nearby
See more properties for sale nearby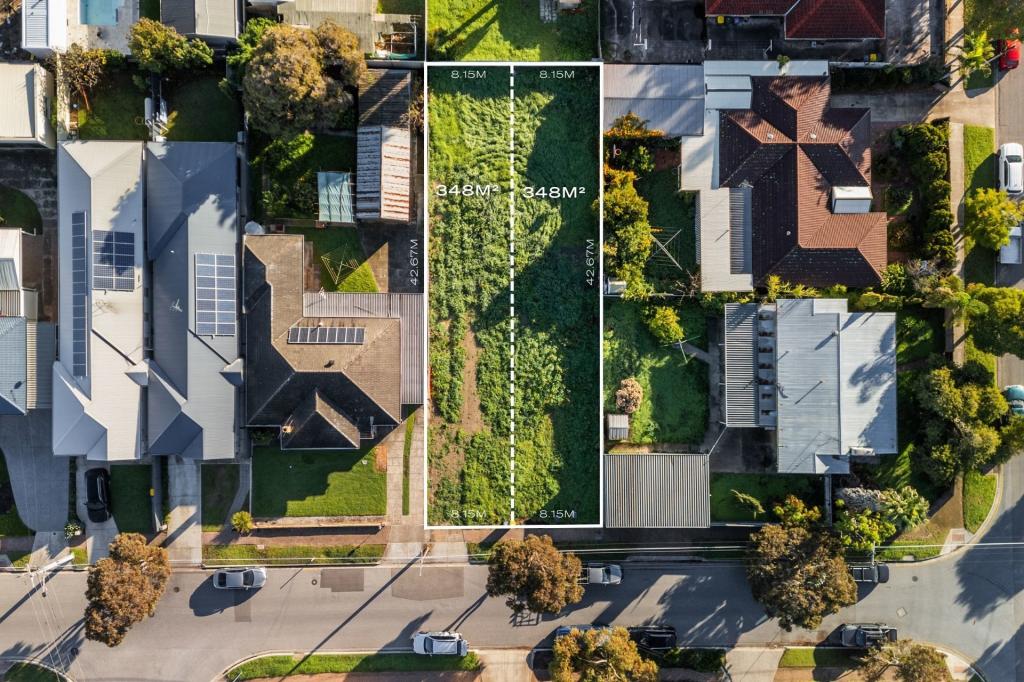 0
0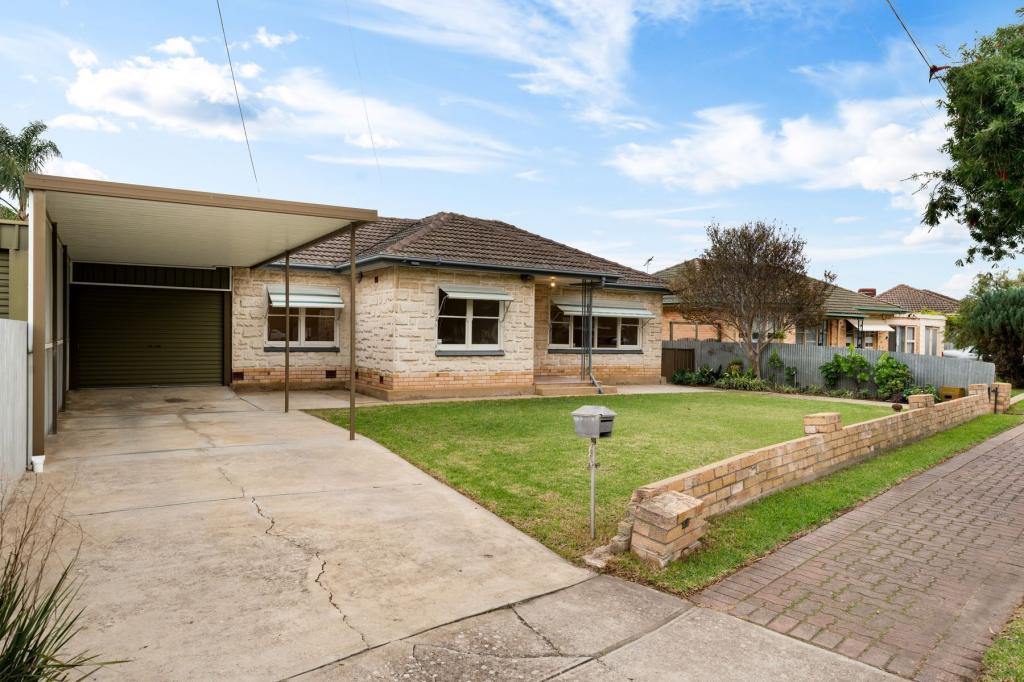 0
0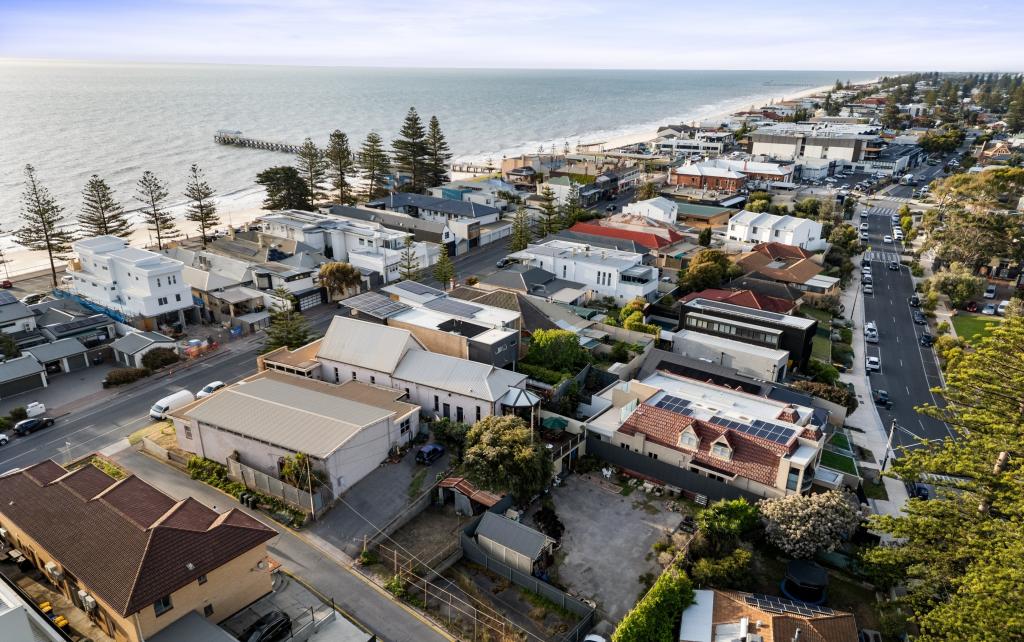 0
0
Similar properties For Rent nearby
See more properties for rent nearby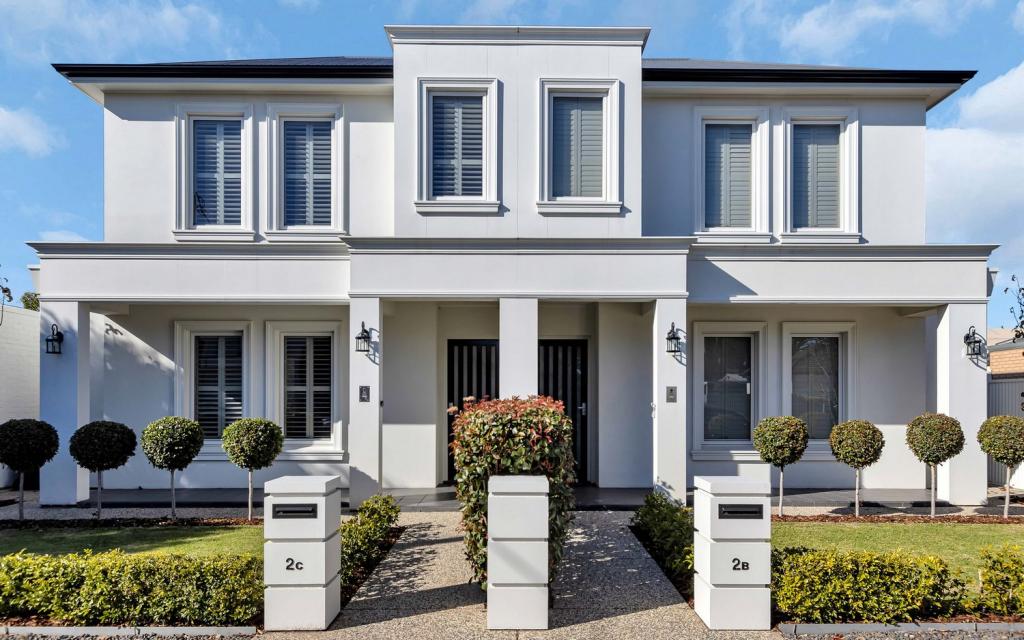 0
0 0
0 0
0
About Henley Beach 5022
The size of Henley Beach is approximately 2.7 square kilometres. There are 9 parks, covering nearly 8.5% of the total area. The population of Henley Beach in 2016 was 5988 people. By 2021 the population was 6259 showing a population growth of 4.5% in the area during that time. The predominant age group in Henley Beach is 50-59 years. Households in Henley Beach are primarily couples with children and are likely to be repaying $1800 - $2399 per month on mortgage repayments. In general, people in Henley Beach work in a professional occupation.In 2021, 67.30% of the homes in Henley Beach were owner-occupied compared with 65.70% in 2016.
Henley Beach has 3,241 properties. Over the last 5 years, Houses in Henley Beach have seen a 57.82% increase in median value, while Units have seen a 89.33% increase. As at 31 July 2026:
- The median value for Houses in Henley Beach is $1,594,861 while the median value for Units is $804,930.
- Houses have a median rent of $850 while Units have a median rent of $570.
Suburb Insights for Henley Beach 5022
Market Insights
Henley Beach Trends for Houses
N/A
N/A
View TrendN/A
N/A
Henley Beach Trends for Units
N/A
N/A
View TrendN/A
N/A
Neighbourhood Insights
© Copyright 2026. RP Data Pty Ltd trading as Cotality (Cotality). All rights reserved. No reproduction, distribution, or transmission of the copyrighted materials is permitted. The information is deemed reliable but not guaranteed.
While Cotality uses commercially reasonable efforts to ensure the Cotality Data is current, Cotality does not warrant the accuracy, currency or completeness of the Cotality Data and to the full extent permitted by law excludes all loss or damage howsoever arising (including through negligence) in connection with the Cotality Data.
This product uses cookies and other similar technologies to improve and customise your browsing experience, to tailor content and adverts, and for analytics and metrics regarding visitor usage on this product and other media. We may share cookie and analytics information with third parties for the purposes of advertising. By continuing to use our website, you consent to cookies being used. View our Privacy Policy here.
X
