
19 Atkin StreetHenley Beach SA 5022
Property Details for 19 Atkin St, Henley Beach
19 Atkin St, Henley Beach is a 2 bedroom, 1 bathroom House with 1 parking spaces and was built in 2017. The property has a land size of 494m2 and floor size of 130m2. While the property is not currently for sale or for rent, it was last sold in August 2022.
Last Listing description (July 2022)
Redefining grand luxury on all levels, this timeless bespoke build exceeds even the loftiest of standards, granting a near-new family haven alongside our most popular stretch of coastline.
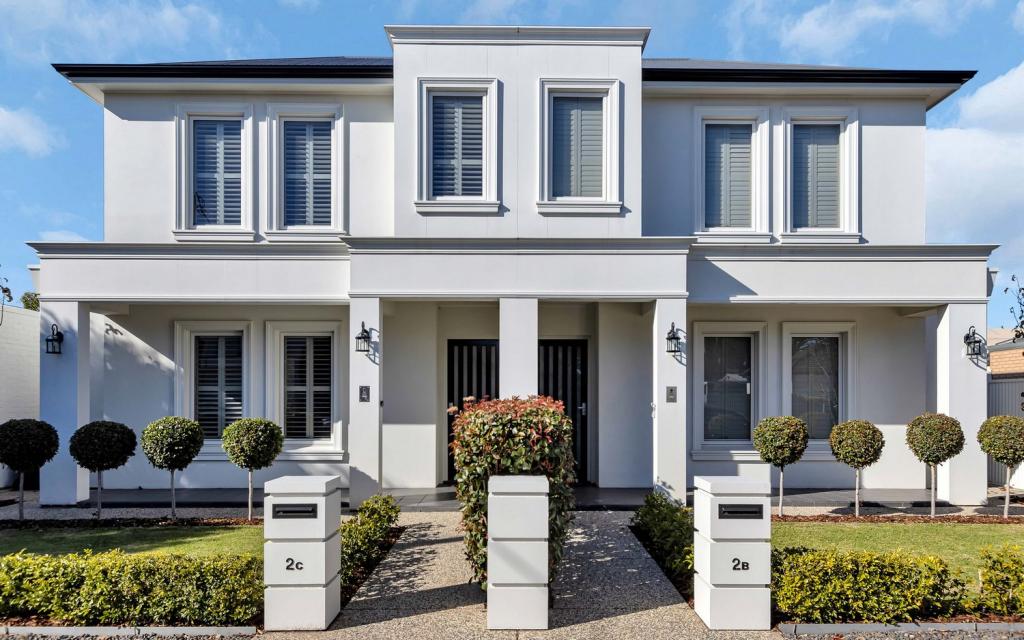
Its commanding street presence and Travertine stone faade conceal a ground breaking floorplan, where every intricate detail has been considered for full family functionality a place for everyone to come together and feel at home with a subtle undertone of modern indulgence.
Elevating the day-to-day, the lower-level is a sanctuary for sophisticated entertainers, offering a guest master with walk-in-robe and ensuite, games room/home office with full-width built-in study desk, luxe powder room and opulent open-plan living made cosy by gas log fireplace - allowing you to host epic dinner parties and stream your favourite series in comfort whilst the kids slumber peacefully upstairs.
Seamlessly incorporating a striking yet sleek gourmet kitchen that turns cooking the nightly meal from a chore to a treat find high end Smeg gas cooktop with wok burner, dual Smeg wall ovens, steam oven and microwave/convection oven, integrated Miele dishwasher, dual integrated Liebherr fridge/freezers, 3m unencumbered waterfall island topped with 60mm marble-look Casearstone and walk-in pantry with sparkling water Zip tap, sensor lighting and Vintec wine fridge oh my
Stacker doors, phantom screen and a Sonos sound system further extend the extravagance, allowing the party to migrate outdoors (no matter the weather) to enjoy a wood-fired pizza and BBQ from the built-in kitchen with natural gas connection, wet sink, and provision for a drinks fridge.
Ample lush lawn, a raised veggie garden, in-ground trampoline, cubby house with rock wall and slide creates a safe, secluded haven for the younger generation whilst you recline with a guilt-free glass of red even better.
Taking the floating timber staircase to the second level, you will find another living space and three kid's bedrooms each fitted with built-in robes, serviced by a three-way main bathroom with separate toilet.
Just when you thought it couldn't possibly get more luxe, you reach the crescendo in the form of a roaming hotel-style master that serves as a harmonious haven for parents. Complete with gas fireplace, Sonos speakers, divine North-facing balcony with reserve views, spacious ensuite with underfloor heating, heated towel rails, freestanding bath, couple's vanity and dual rain showers along with a Hollywood-style walk-in robe, stone-topped makeup nook and accessory island bench.
A lavish family haven in a thriving seaside suburb, it doesn't get much better than family life on Atkin
Even more to love:
- Fully secured front fence, automatic gate & intercom
- App-controlled security cameras & monitored alarm
- Double garage with built-in storage, internal access and solid timber panel lift
door
- 5kW energy bill slicing solar system
- 600 x 600mm Travertine stone tiles & Solid Oak timber flooring
- ActronAir ESP ducted/zoned reverse cycle air conditioning
- Caesarstone benchtops to kitchen, wet areas and built-in storage
- Floor-to-ceiling stone tiling to powder room
- Floor-to-ceiling tiling to all bathrooms
- Luxaflex recessed, app-controlled electronic roller blinds
- Square set 3m ceilings downstairs, 2.7m upstairs
- Automatic irrigated gardens including front council verge
- Power provision for future pool/spa
- Concealed garden shed and service yard
- Western Red Cedar double glazed windows to front facade
- Abundance of storage throughout
- NBN connection with Cat 6 cabling throughout
- Saturn switches, GPO's & LED downlights
- Walking distance to zoned Henley Beach High & Fulham North Primary
- Proximity to St. Michael's College & Star of the Sea
- Easy access to cosmopolitan Henley Square, public transport, shopping amenities, Linear Park & the CBD
All of this and so, so much more
Specifications:
CT / 5498/164
Council / City of Charles Sturt
Zoning / General Neighbourhood
Built / 2017
Frontage / 14.33m
SA Water / $346.69pq
Council Rates / $3,583.95pa
ESL / $296.95pa
Estimated rental assessment / $1,000 to $1,200 per week (written rental assessment can be provided upon request)
All information provided has been obtained from sources we believe to be accurate, however, we cannot guarantee the information is accurate and we accept no liability for any errors or omissions (including but not limited to a property's land size, floor plans and size, building age and condition). Interested parties should make their own enquiries and obtain their own legal and financial advice. Should this property be scheduled for auction, the Vendor's Statement may be inspected at any Harris Real Estate office for 3 consecutive business days immediately preceding the auction and at the auction for 30 minutes before it starts. RLA | 226409
Property History for 19 Atkin St, Henley Beach, SA 5022
- 22 Aug 2022Sold for $2,500,000
- 24 Jun 2022Listed for Sale Contact Agent
- 02 Dec 2015Listed for Rent - Price not available

Recent sales nearby
See more recent sales nearby/assets/perm/qqde5v56uei6xftykebnr6bcpi?signature=60ebb1138bb602a4b61b056bd99e8c2d9836c23cf9223e239893e6b1c174be89) 0
0
/assets/perm/exlrrd632ei6nl3xhgjvxriinm?signature=cef774122bc19e9eb463daffb1b394eda29109f7ad4eb9ce763c0d7d0b55d42c) 0
0
/assets/perm/axqkbclqwii63ecg7nnjjsz2wa?signature=1c9e97544bb34f117358fed6d62dd12509d52c983253444058c767d524c1337a) 0
0Similar properties For Sale nearby
See more properties for sale nearby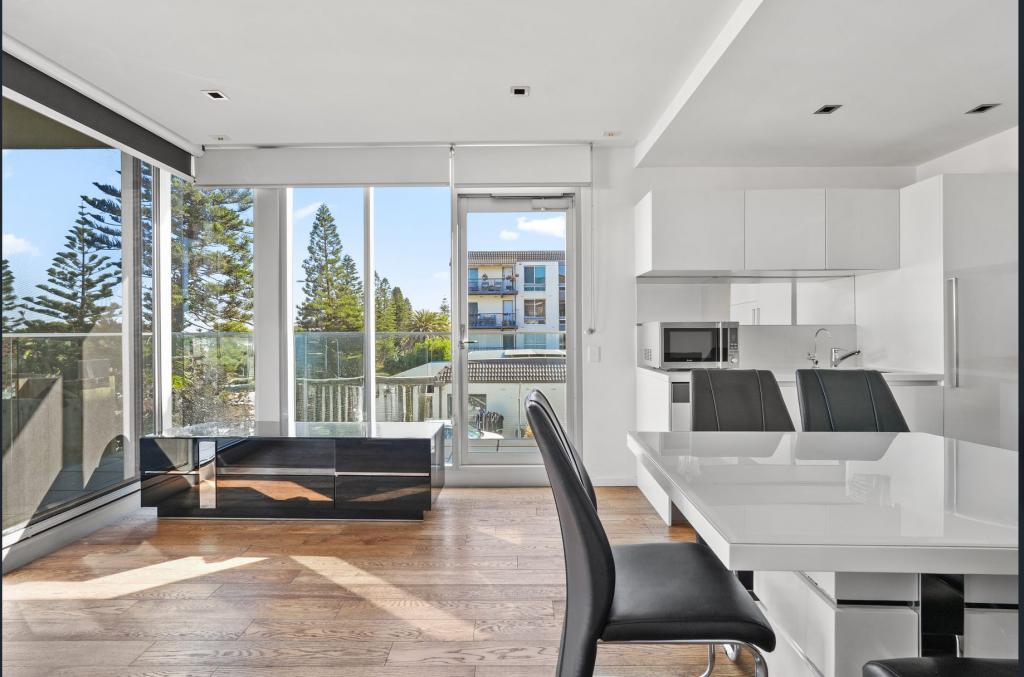 0
0

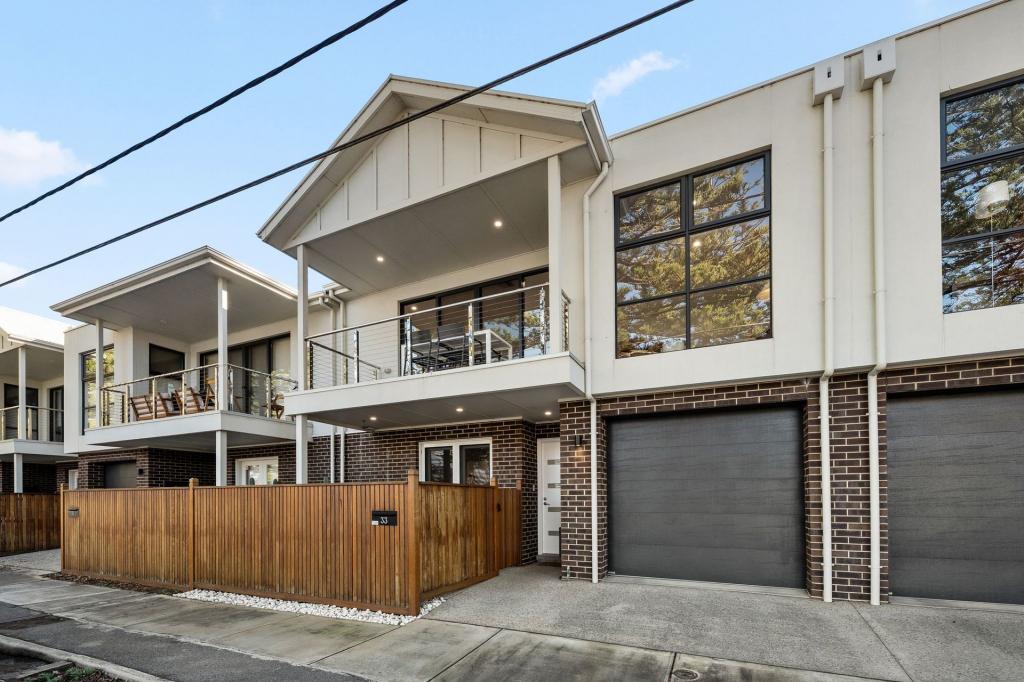 0
0
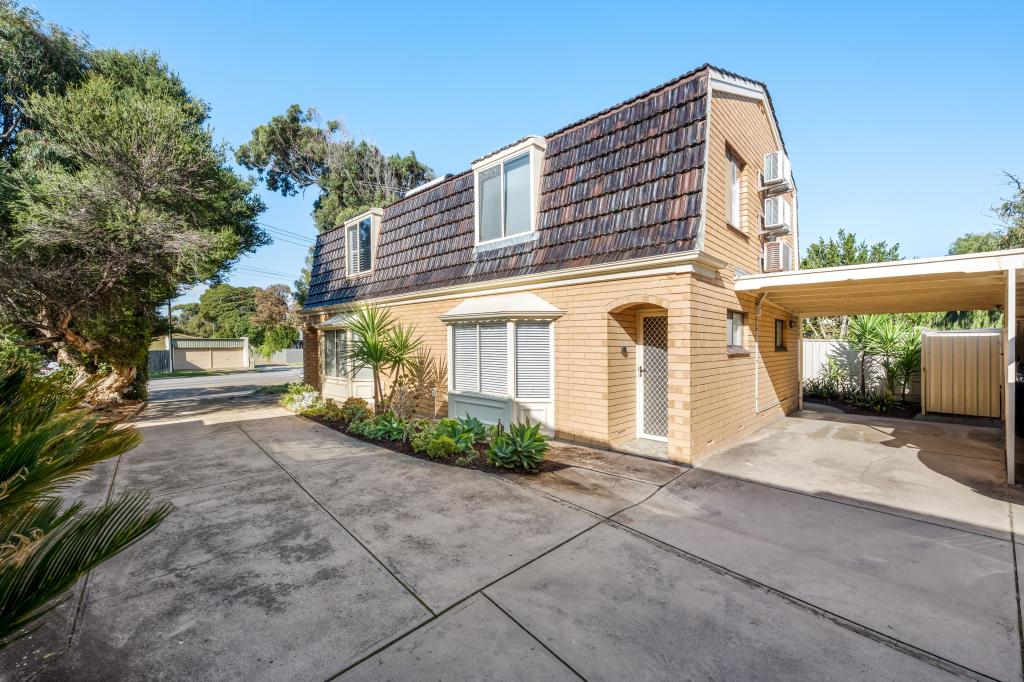 0
0Similar properties For Rent nearby
See more properties for rent nearby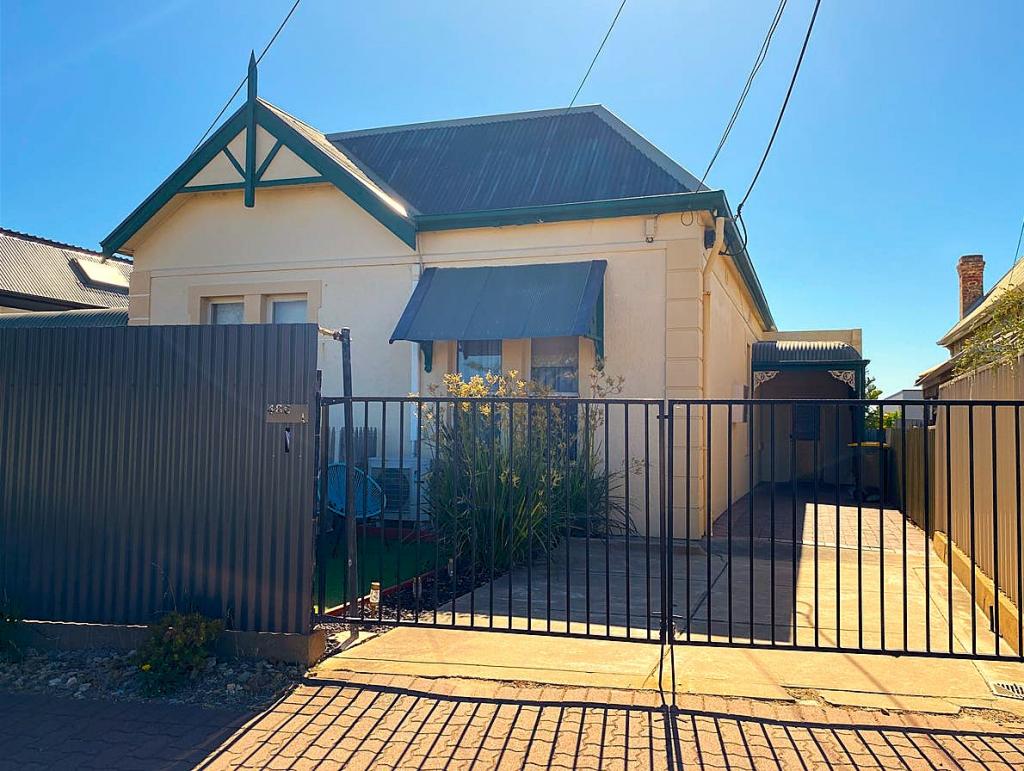 0
0
 0
0 0
0About Henley Beach 5022
The size of Henley Beach is approximately 2.7 square kilometres. There are 9 parks, covering nearly 8.5% of the total area. The population of Henley Beach in 2016 was 5988 people. By 2021 the population was 6259 showing a population growth of 4.5% in the area during that time. The predominant age group in Henley Beach is 50-59 years. Households in Henley Beach are primarily couples with children and are likely to be repaying $1800 - $2399 per month on mortgage repayments. In general, people in Henley Beach work in a professional occupation.In 2021, 67.30% of the homes in Henley Beach were owner-occupied compared with 65.70% in 2016.
Henley Beach has 3,241 properties. Over the last 5 years, Houses in Henley Beach have seen a 57.82% increase in median value, while Units have seen a 89.33% increase. As at 31 July 2026:
- The median value for Houses in Henley Beach is $1,594,861 while the median value for Units is $804,930.
- Houses have a median rent of $850 while Units have a median rent of $570.
Suburb Insights for Henley Beach 5022
Market Insights
Henley Beach Trends for Houses
N/A
N/A
View TrendN/A
N/A
Henley Beach Trends for Units
N/A
N/A
View TrendN/A
N/A
Neighbourhood Insights
© Copyright 2026. RP Data Pty Ltd trading as Cotality (Cotality). All rights reserved. No reproduction, distribution, or transmission of the copyrighted materials is permitted. The information is deemed reliable but not guaranteed.
While Cotality uses commercially reasonable efforts to ensure the Cotality Data is current, Cotality does not warrant the accuracy, currency or completeness of the Cotality Data and to the full extent permitted by law excludes all loss or damage howsoever arising (including through negligence) in connection with the Cotality Data.
This product uses cookies and other similar technologies to improve and customise your browsing experience, to tailor content and adverts, and for analytics and metrics regarding visitor usage on this product and other media. We may share cookie and analytics information with third parties for the purposes of advertising. By continuing to use our website, you consent to cookies being used. View our Privacy Policy here.
X
