
17 Anthony StreetHenley Beach SA 5022

Property Details for 17 Anthony St, Henley Beach
17 Anthony St, Henley Beach is a 5 bedroom, 2 bathroom House with 2 parking spaces and was built in 1915. The property has a land size of 419m2 and floor size of 193m2. While the property is not currently for sale or for rent, it was last sold in August 2026. There are other 5 bedroom House sold in Henley Beach in the last 12 months.
Last Listing description (August 2026)
Tucked into a seaside suburban utopia between Henley and Grange beaches, this reimagined C.1915 symmetrical villa offers decades of family bliss in Adelaide's most iconic coastal suburb.
Boasting over 300sqm of luxurious lifestyle and living, the highly functional family floorplan comprises four Queen bedrooms, two light-filled living environments, a chef-worthy kitchen, and two modern family bathrooms.
Complemented by an expansive entertainer's terrace, lush, private gardens and ample off-street parking, a sanctuary built for the golden years awaits.
Immaculate street presence begins with a modern picket fence and wide modernised verandah that frames the leadlight-wrapped entry, welcoming you warmly indoors.
From the lofty 3.2m ceilings of the central hall, four original rooms provide generous accommodation and your first lounge room, each adorned with timeless original C.1915 features that include classic Jarrah floors, character fireplaces and ornate cornicing.
Impressive heights carry into the luminous open plan living, the ultimate living and entertaining zone. Floor-to-ceiling blockout and sheer curtains allow you to take charge of the natural light streaming through expansive windows, while vast doors to the entertainer's terrace encourage a seamless indoor/outdoor summer sanctuary.
Through the cooler seasons, a chef-worthy kitchen boasts 2pac cabinetry, stone benchtops, breakfast bar, stainless steel appliances and a walk-in pantry, with a classy dining room ready to host moody dinner parties for your inner circle.
On summer nights your hardest decision will be choosing between firing up the hibachi grill, the pizza oven, or picking up Grange Road fish and chips for sunset over sea on the sand.
The family floorplan is completed upstairs with the main bedroom suite, comprising a generous walk-in robe, adjacent study/nursery, a spacious ensuite with freestanding bathtub, and sumptuous 100% New Zealand wool carpets.
Modern classic home living and an exceptional location deliver the best of both worlds in the unassuming yet picturesque suburban streets of Henley Beach.
Favourably placed between Henley Square and Grange beaches for prime access to the beaches, cafes and dining scenes of both suburbs, lifestyle and community come first on the coast.
Lock in seaside suburban bliss in Henley Beach - your next chapter is ready to begin.
Features to note:
Luminous open plan living with easy-care large format tiles, floor-to-ceiling blockout blinds and sheers
Chef-worthy kitchen with 2pac cabinetry, breakfast bar, Fisher & Paykel stainless steel appliances and walk-in pantry
Expansive first floor main bedroom suite with walk-in robe, ensuite, floor-to-ceiling sheer & blockout curtains, adjacent study/nursery and 100% New Zealand Bremworth wool carpets
Three more Queen bedrooms, two fitted with new built-in robes
Family bathroom with bathtub & rain shower
Entertainer's terrace with outdoor kitchen complete with, woodfired pizza oven, hibachi grill, plumbed sink & space for bar fridge
New laundry with storage & external access
Easy-care native front gardens and immaculate rear garden with private hedge, irrigated planter boxes, garden shed and well-sized lawn for pets and play
Secure double carport with panel lift door plus additional off-street carpark
Secure alarm system in place
Reverse cycle ducted A/C throughout
Location:
Under 400m to the Henley Beach Esplanade
Stroll to Henley Square highlights including Estia, Bottega Gelateria, Knead Pizzeria, Ramsgate Hotel or Grange hotspots
A short drive to Henley Square Foodland & Fulham Gardens shopping centre
Zoned to Fulham Gardens Primary & Henley High
Under 9km to the CBD
Method of Sale:
Due to strong interest, we are now calling for Best & Final Offer on 17 Anthony Street, Henley Beach, with all offers to be submitted by 3:00pm today.
As a result, the property will be contracted in advance of the previously scheduled auction.
If you wish to submit an offer, or improve your current position, please use the link below to access our purchaser portal and complete the digital offer form.
If you require any assistance with the process, or would like to discuss your position prior to submitting, please feel free to contact the agents directly.
Purchaser Portal:
Our purchaser portal gives you access to all key property documentation, including the Form 1 (Vendor Statement), Form R3 (Buyer Information Notice), and the templated Contract of Sale. Once registered, you'll also be able to complete and submit an offer using our digital offer form. Access the purchaser portal by following the link provided below:
https://bit.ly/17Anthony
For more information:
Please contact the selling agents directly: Both Thomas and Catherine proudly represent Crawford Doran Pty Ltd and welcome any enquiry on this exciting property listing.
Disclaimer:
While we have made every effort to ensure the accuracy and completeness of the information presented in our marketing materials, we cannot guarantee the accuracy of information provided by our vendors. Accordingly, Crawford Doran Pty Ltd disclaims any statements, representations, or warranties regarding the accuracy of this information and assumes no legal liability in thi
Property History for 17 Anthony St, Henley Beach, SA 5022
- 20 Aug 2026Sold
- 30 Jul 2026Listed for Sale Under Contract | Crawford Doran
- 26 Apr 2022Sold for $1,450,000

Recent sales nearby
See more recent sales nearby/assets/perm/bnm4ouf6nmi6njnqsehxizikmm?signature=4ff3cd7aa72d336ca440d86f73df659e36e586ec86523b90f0780c99c1e2a668) 0
0/assets/perm/oylpdff6rui6negejevqvejv44?signature=7f55365b0de9431cf1d12831507a5a874ba6a62c1f4cbf7d13492a90c78c567d) 0
0/assets/perm/t2bi2dpkvai6nm7h57j2pnbeli?signature=25b9535efba151bae73174c1d7931eb8b1e1289cc0620c39a2d13e5b28d61c1c) 0
0Similar properties For Sale nearby
See more properties for sale nearby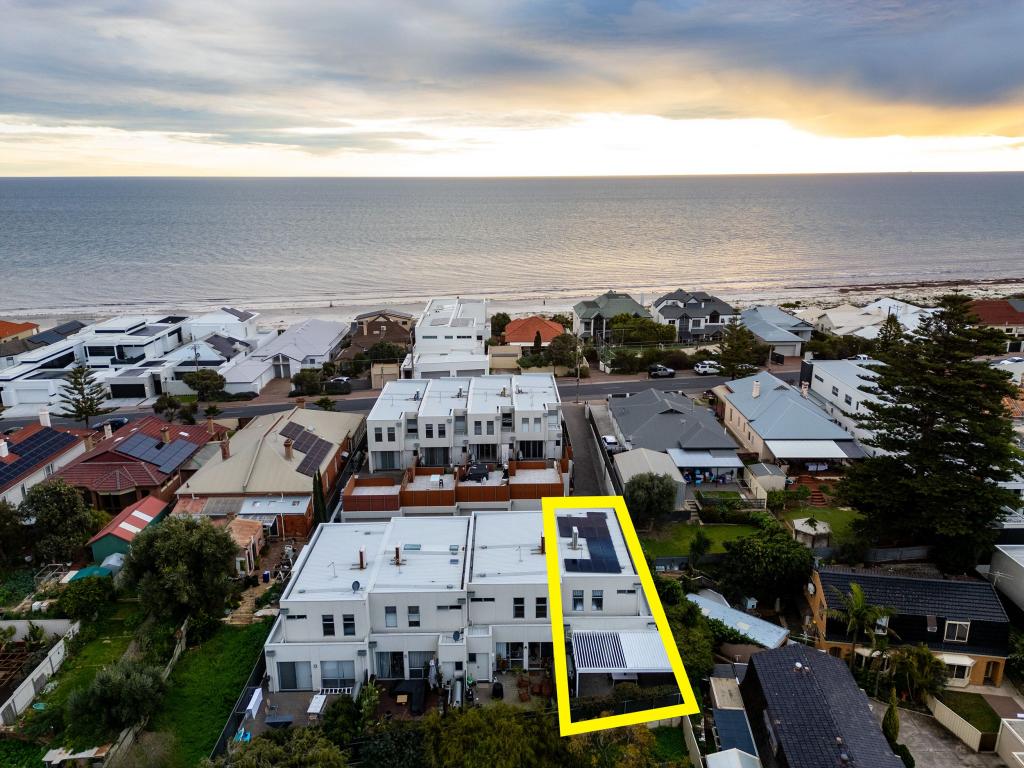 0
0
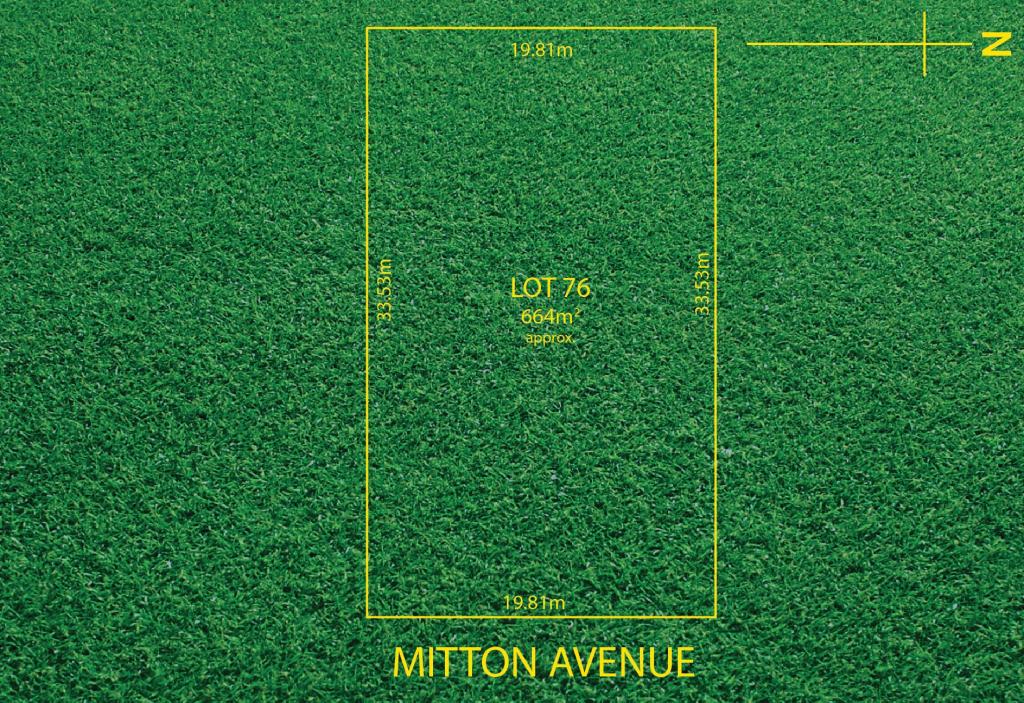 0
0
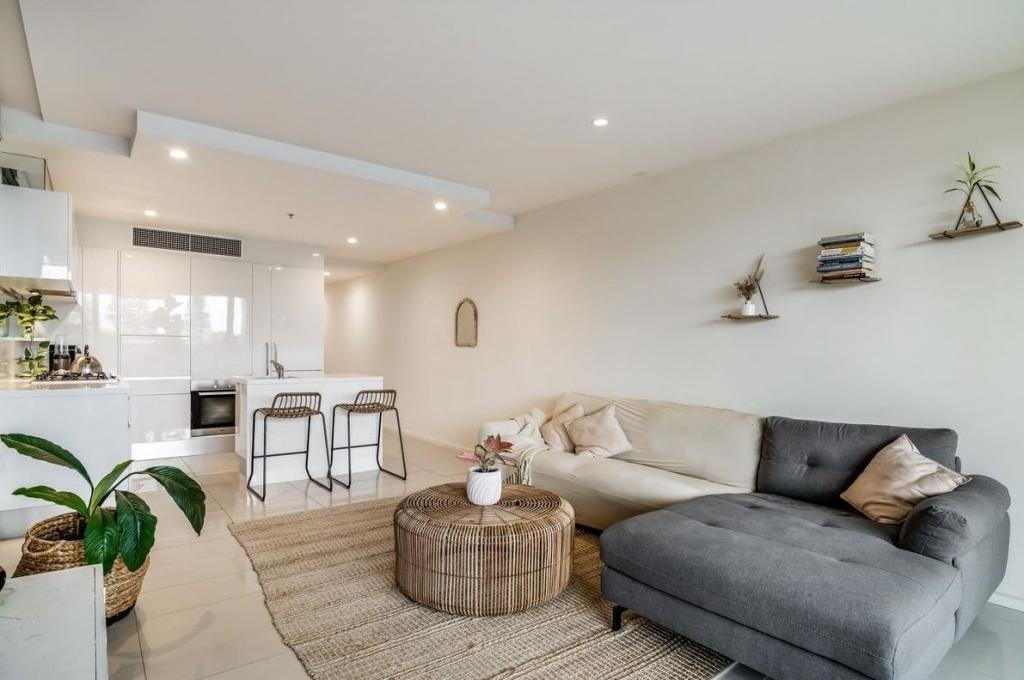 0
0Similar properties For Rent nearby
See more properties for rent nearby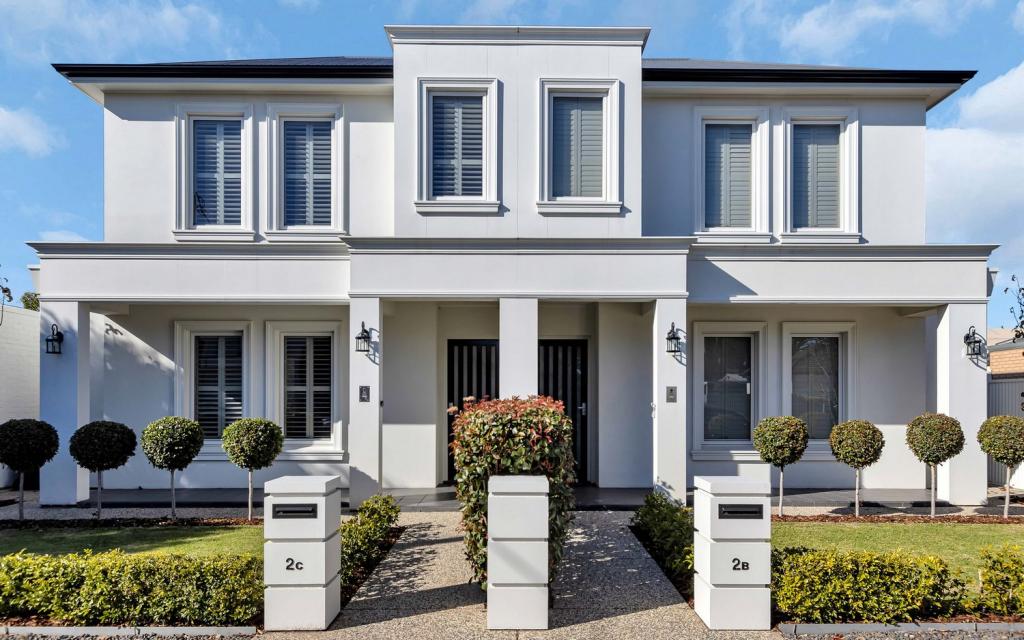 0
0 0
0 0
0About Henley Beach 5022
The size of Henley Beach is approximately 2.7 square kilometres. There are 9 parks, covering nearly 8.5% of the total area. The population of Henley Beach in 2016 was 5988 people. By 2021 the population was 6259 showing a population growth of 4.5% in the area during that time. The predominant age group in Henley Beach is 50-59 years. Households in Henley Beach are primarily couples with children and are likely to be repaying $1800 - $2399 per month on mortgage repayments. In general, people in Henley Beach work in a professional occupation.In 2021, 67.30% of the homes in Henley Beach were owner-occupied compared with 65.70% in 2016.
Henley Beach has 3,243 properties. Over the last 5 years, Houses in Henley Beach have seen a 57.82% increase in median value, while Units have seen a 89.33% increase. As at 31 July 2026:
- The median value for Houses in Henley Beach is $1,594,861 while the median value for Units is $804,930.
- Houses have a median rent of $850 while Units have a median rent of $570.
Suburb Insights for Henley Beach 5022
Market Insights
Henley Beach Trends for Houses
N/A
N/A
View TrendN/A
N/A
Henley Beach Trends for Units
N/A
N/A
View TrendN/A
N/A
Neighbourhood Insights
© Copyright 2026. RP Data Pty Ltd trading as Cotality (Cotality). All rights reserved. No reproduction, distribution, or transmission of the copyrighted materials is permitted. The information is deemed reliable but not guaranteed.
While Cotality uses commercially reasonable efforts to ensure the Cotality Data is current, Cotality does not warrant the accuracy, currency or completeness of the Cotality Data and to the full extent permitted by law excludes all loss or damage howsoever arising (including through negligence) in connection with the Cotality Data.
This product uses cookies and other similar technologies to improve and customise your browsing experience, to tailor content and adverts, and for analytics and metrics regarding visitor usage on this product and other media. We may share cookie and analytics information with third parties for the purposes of advertising. By continuing to use our website, you consent to cookies being used. View our Privacy Policy here.
X
