
164A East TerraceHenley Beach SA 5022


Property Details for 164a East Tce, Henley Beach
164a East Tce, Henley Beach is a 4 bedroom, 2 bathroom House with 2 parking spaces. The property has a land size of 401m2 and floor size of 378m2. While the property is not currently for sale or for rent, it was last sold in May 2026. There are other 4 bedroom House sold in Henley Beach in the last 12 months.
Last Listing description (May 2026)
Step inside this Hampton-style masterpiece by KDA BUILD and experience a home where family living meets luxury and timeless design. Boasting high-end finishes and a prime coastal setting, this remarkable residence on prestigious East Terrace offers an unparalleled lifestyle opportunity. Set on a generous allotment, it's just moments from the vibrant Henley Square precinct, pristine beaches, boutique shopping, and some of the area's most sought-after cafés and restaurants.
Bathed in natural light, the interiors feature herringbone engineered timber floors that flow seamlessly, creating a perfect balance between family comfort and sophisticated entertaining. The sleek, open-plan living areas showcase curvaceous design, with a custom kitchen fully equipped with premium Miele appliances and a butler's pantry, while the living space is enhanced by Venetian plaster finishes and a cosy electric fireplace.
Designed with both style and practicality in mind, the ground-floor master suite is a true sanctuary, complete with his-and-hers walk-in robes and a luxurious ensuite with dual vanities. Upstairs, three additional bedrooms, a main bathroom, a powder room, a retreat or second living area, and a study nook provide generous space for family life, offering both privacy and versatility in a home built for modern living.
Seamless indoor-outdoor living continues with a private courtyard and a fully equipped alfresco area with built-in BBQ and ceiling fans, ideal for entertaining friends and family all year round. The landscaped gardens, manicured lawns, and irrigation system add a sense of serenity and low-maintenance convenience.
More To Love:
Hampton-style home expertly crafted by KDA BUILD
Elegant herringbone engineered timber flooring throughout
Open-plan kitchen and living area, perfect for modern family living
Kitchen with butler's pantry, Miele appliances, integrated fridge and induction cooktop
Living area featuring Venetian plaster finishes and an electric fireplace
Four bedrooms with ceiling fans: two with built-in robes, one with walk-in robe
Ground-floor master suite with his & hers walk-in robes and luxurious ensuite with dual vanity
Separate laundry with built-in linen cupboards and direct outdoor access
Convenient powder room downstairs for guests, plus a second powder room upstairs
Main upstairs bathroom with soaking tub, dual vanity and oversized shower
Private, cosy courtyard off the hallway
Two study nooks: one downstairs with built-in desk, another upstairs with built-in cupboards-ideal for working from home
Upstairs retreat/second living area with built-in storage cupboards
Alfresco area with built-in BBQ and ceiling fans, perfect for entertaining
Fully landscaped gardens with manicured lawns and irrigation system
Understairs storage for added convenience
Double-glazed windows throughout for comfort and energy efficiency
Intercom system for security and communication
10kW solar system (without battery) for energy efficiency
Double garage with epoxy flooring
Location Highlights:
Enjoy the ultimate in coastal living, just approximately 450 metres from the golden sands of Henley Beach, offering effortless access for walks, swimming, and stunning seaside sunsets. The vibrant Henley Square precinct is within easy walking distance, boasting a curated selection of dining options, wine bars, fresh produce, and boutique shops. Everyday conveniences are close at hand with supermarkets such as Foodland Henley Square and IGA, alongside local staples like the Henley Beach Convenience Store. A fantastic array of cafés and eateries, including Joe's Henley Beach, Headquarters on Henley, and Nauti Buoy, are complemented by dessert favourites such as Bottega Gelateria, 48 Flavours, and Royal Copenhagen. Quality retail and fashion outlets, including Rip Curl and Seed Heritage, cater to all your lifestyle needs. Families will appreciate nearby green spaces and reserves, from John Mitchell Reserve and Ozone Reserve to the River Torrens Linear Park - perfect for children's play, picnics, or leisurely strolls. Highly regarded local schools, including Henley High School and St Michael's College, are close by, along with primary and childcare options throughout Henley Beach and surrounding suburbs. Excellent transport links along Henley Beach Road provide easy connectivity to the coast, while the Adelaide CBD is just around 10 kilometres away, combining convenience, lifestyle, and community in one exceptional location.
To place an offer on this property, please click the link here - https://portal.reaforms.com.au/purchaser/lot-10-east-terrace-henley-beach-sa-5022-2cs3lap6nd8q1qqxw9uhl6wrz
Disclaimer: Neither the Agent nor the Vendor accepts any liability for any error or omission in this advertisement.
Any prospective purchaser should not rely solely on 3rd party information providers to confirm the details of this property or land and is advised to enquire directly with the agent to review the certificate of title and local government details provided with the completed Form 1 vendor statement.
Property History for 164a East Tce, Henley Beach, SA 5022
- 06 Jul 2026Sold for $2,250,000
- 14 Jan 2026Listed for Sale Contact Agent

Recent sales nearby
See more recent sales nearby/assets/perm/l2fj3d56qei6ncqvw5om752ihy?signature=3e2f042194250b15814d33de0c63fec997fe742599c5bb4246f287690bcf169e) 0
0/assets/perm/vxeliooojqi6xc3dtxjguyxbqm?signature=6ab2b4e40d531758e3a1d8118c278f74e1a40b9dd9d1bf6ee94bf24a95253a74) 0
0Similar properties For Sale nearby
See more properties for sale nearby 0
0 0
0 0
0Similar properties For Rent nearby
See more properties for rent nearby 0
0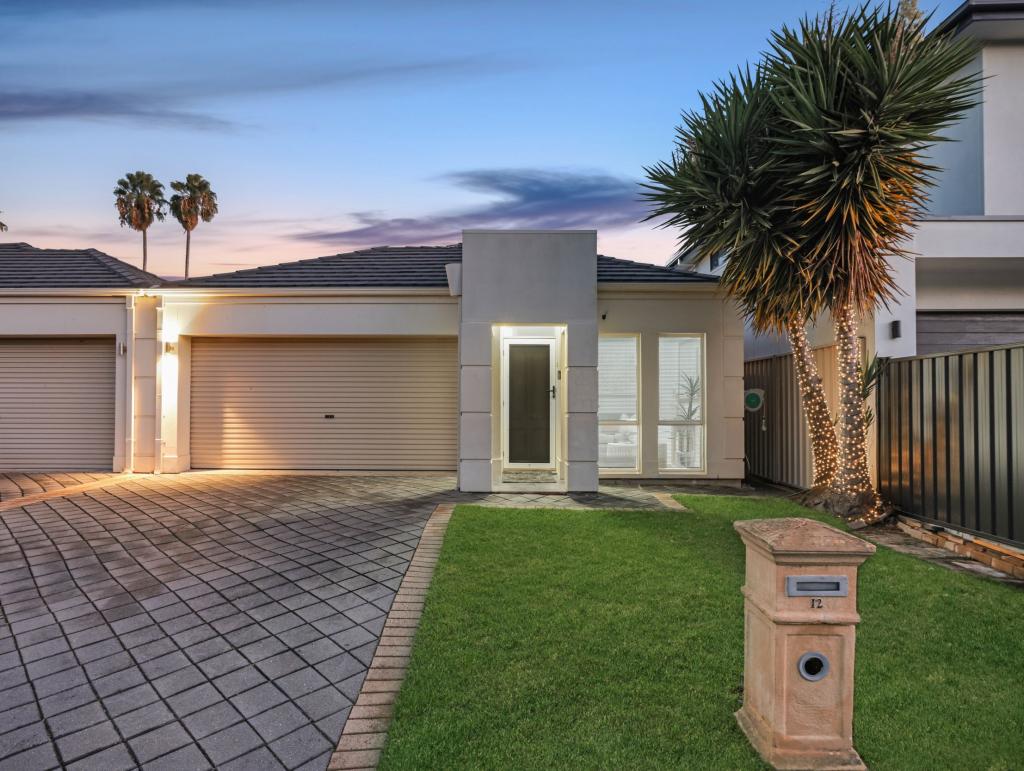 0
0 0
0About Henley Beach 5022
The size of Henley Beach is approximately 2.7 square kilometres. There are 9 parks, covering nearly 8.5% of the total area. The population of Henley Beach in 2016 was 5988 people. By 2021 the population was 6259 showing a population growth of 4.5% in the area during that time. The predominant age group in Henley Beach is 50-59 years. Households in Henley Beach are primarily couples with children and are likely to be repaying $1800 - $2399 per month on mortgage repayments. In general, people in Henley Beach work in a professional occupation.In 2021, 67.30% of the homes in Henley Beach were owner-occupied compared with 65.70% in 2016.
Henley Beach has 3,241 properties. Over the last 5 years, Houses in Henley Beach have seen a 57.82% increase in median value, while Units have seen a 89.33% increase. As at 31 July 2026:
- The median value for Houses in Henley Beach is $1,594,861 while the median value for Units is $804,930.
- Houses have a median rent of $850 while Units have a median rent of $570.
Suburb Insights for Henley Beach 5022
Market Insights
Henley Beach Trends for Houses
N/A
N/A
View TrendN/A
N/A
Henley Beach Trends for Units
N/A
N/A
View TrendN/A
N/A
Neighbourhood Insights
© Copyright 2026. RP Data Pty Ltd trading as Cotality (Cotality). All rights reserved. No reproduction, distribution, or transmission of the copyrighted materials is permitted. The information is deemed reliable but not guaranteed.
While Cotality uses commercially reasonable efforts to ensure the Cotality Data is current, Cotality does not warrant the accuracy, currency or completeness of the Cotality Data and to the full extent permitted by law excludes all loss or damage howsoever arising (including through negligence) in connection with the Cotality Data.
This product uses cookies and other similar technologies to improve and customise your browsing experience, to tailor content and adverts, and for analytics and metrics regarding visitor usage on this product and other media. We may share cookie and analytics information with third parties for the purposes of advertising. By continuing to use our website, you consent to cookies being used. View our Privacy Policy here.
X
