
5 Jarvis DriveHectorville SA 5073
Property Details for 5 Jarvis Dr, Hectorville
5 Jarvis Dr, Hectorville is a 3 bedroom, 1 bathroom House with 2 parking spaces and was built in 1973. The property has a land size of 741m2. While the property is not currently for sale or for rent, it was last sold in May 2025.
Last Listing description (May 2025)
Say hello to this charming family home, lovingly maintained and set on a generous 740sqm* allotment in sought-after Hectorville. Immaculately cared for over the years, this home radiates warmth and character, offering a spacious floor plan with three bedrooms, a well-kept kitchen, an updated bathroom, and an expansive outdoor space perfect for entertaining.
Step inside and be welcomed by the front loungea cozy retreat featuring plush carpeting, a wide window that fills the space with natural light, and charming glass sliding doors leading to the formal dining area or a second living space. Here, classic wooden wall paneling, another large window, and a split-system air-conditioner create a comfortable and inviting atmosphere.
At the heart of the home, the kitchen blends functionality with charm, offering ample wooden cabinetry, a tiled backsplash, and modern stainless steel appliances, including a gas cooktop and wall oven. With plenty of space for a dining table, it's the perfect setting for family meals and casual gatherings.
Three generously sized bedrooms provide comfortable accommodation, with the main bedroom featuring a mirrored built-in wardrobe for added storage.
The stylish and practical main bathroom includes floor-to-ceiling tiles, a bathtub, a spacious shower, a wide modern vanity, and a separate toilet for convenience. A spacious laundry with built-in cabinetry adds to the home's functionality.
For those who love to entertain, the outdoor area is a true standout. The expansive verandah, complete with outdoor blinds and ceiling fans, allows for year-round hosting. Beyond, a well-kept lawn with built-in garden beds provides the perfect space for green thumbs to thrive.
Adding even more versatility, a detached shed offers a great space for extra storage, or those seeking extra space for a man cave, home gym or teenagers retreat.
When it comes to location, it doesn't get much better than this. Start your day with a coffee from The Rustic Mill, enjoy a delicious lunch at Pasta Deli, and fit in a workout at the state-of-the-art Ryderwear Gymall just moments away. Everyday essentials are covered with Romeo's Foodland within walking distance, while Firle, Newton, and Marden Shopping Centres are just a short drive away. Plus, with the Adelaide CBD less than 20 minutes away, convenience truly is at your doorstep.
While this much-loved home is move-in ready, its generous allotment also presents an exciting opportunity for the future. Subject to council approval, the potential for redevelopment unlocks endless possibilities.
Check me out:
Beautifully maintained family home on a generous 740sqm* allotment
Three well-sized bedrooms, master with built-in robe
Cozy front lounge with plush carpeting
Formal dining or secondary living space
Charming kitchen with ample cabinetry, tiled backsplash, stainless steel gas-cooktop and wall oven
Stylish main bathroom with floor-to-ceiling tiles, built-in bath, modern vanity, and separate toilet
Laundry with built-in cabinetry and external access
Expansive undercover alfresco area with outdoor blinds and ceiling fans for year-round entertaining
Well-kept backyard with built-in garden beds
Ducted air-conditioning throughout plus split-system to formal dining
Detached converted shed/rumpus roomideal for a home office, gym, or teenagers' retreat
Single carport with room to store two vehicles plus additional driveway space
Exciting potential for future redevelopment (STCC)
And so much more
Specifications:
CT // 5570/544
Built // 1973
Land // 740sqm*
Home // 304sqm*
Council // City of Campbelltown
Nearby Schools // East Torrens Primary School, St Joseph's Primary School Hectorville, Morialta Secondary College, Norwood International High School
On behalf of Eclipse Real Estate Group, we try our absolute best to obtain the correct information for this advertisement. The accuracy of this information cannot be guaranteed and all interested parties should view the property and seek independent advice if they wish to proceed.
Should this property be scheduled for auction, the Vendor's Statement may be inspected at The Eclipse Office for 3 consecutive business days immediately preceding the auction and at the auction for 30 minutes before it starts.
Michael Viscariello 0477 711 956
michaelv@eclipserealestate.com.au
Matthew Vinci - 0468 584 513
matthewv@eclipserealestate.com.au
RLA 277 085
Property History for 5 Jarvis Dr, Hectorville, SA 5073
- 06 May 2025Sold for $1,200,000
- 26 Feb 2025Listed for Sale Auction On Site Saturday 15th March 2.00pm, USP

Recent sales nearby
See more recent sales nearby/assets/perm/d644yqp6ryi6np7pyo5gqitc5u?signature=e4d2f2e17c4c498756dbef8ac5470c0a1a5085ebebc2a86d5d98bc21ab549d26) 0
0

Similar properties For Sale nearby
See more properties for sale nearby
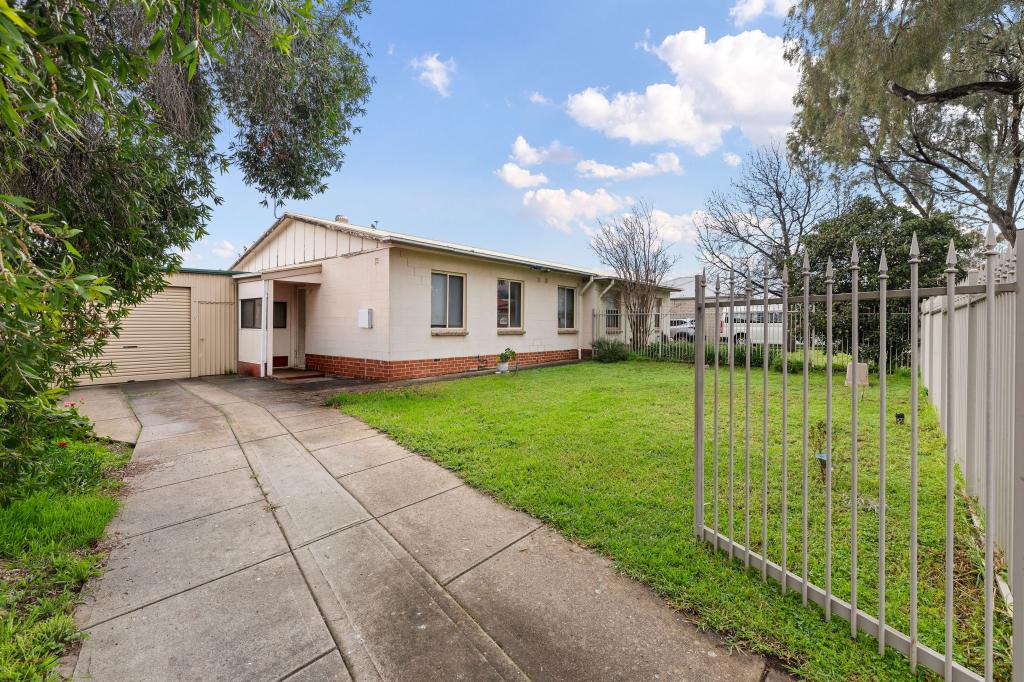 0
0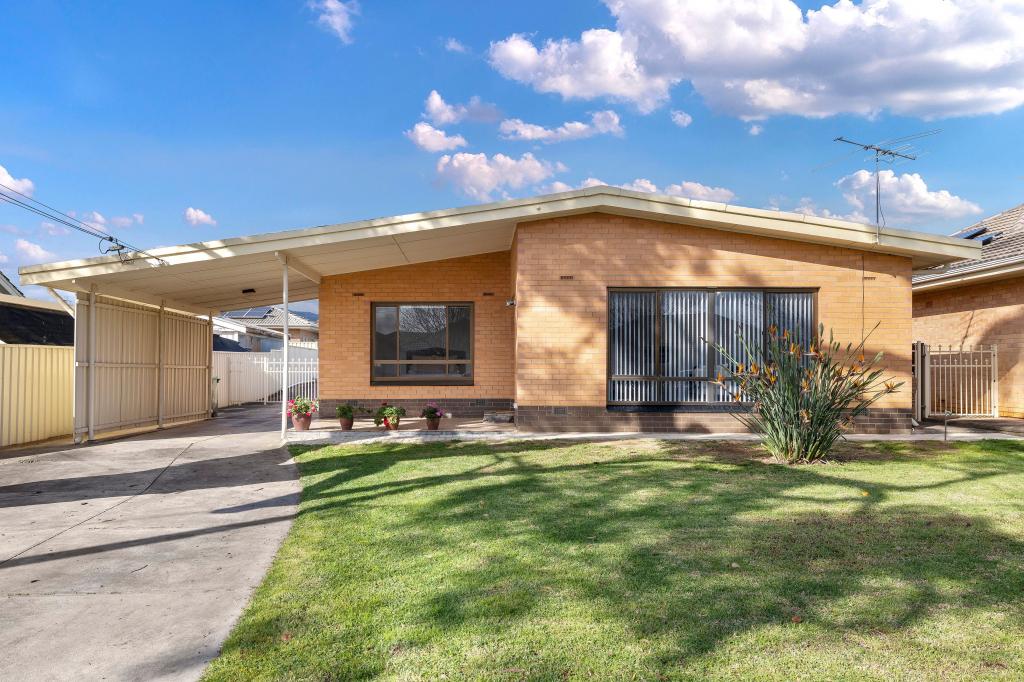 0
0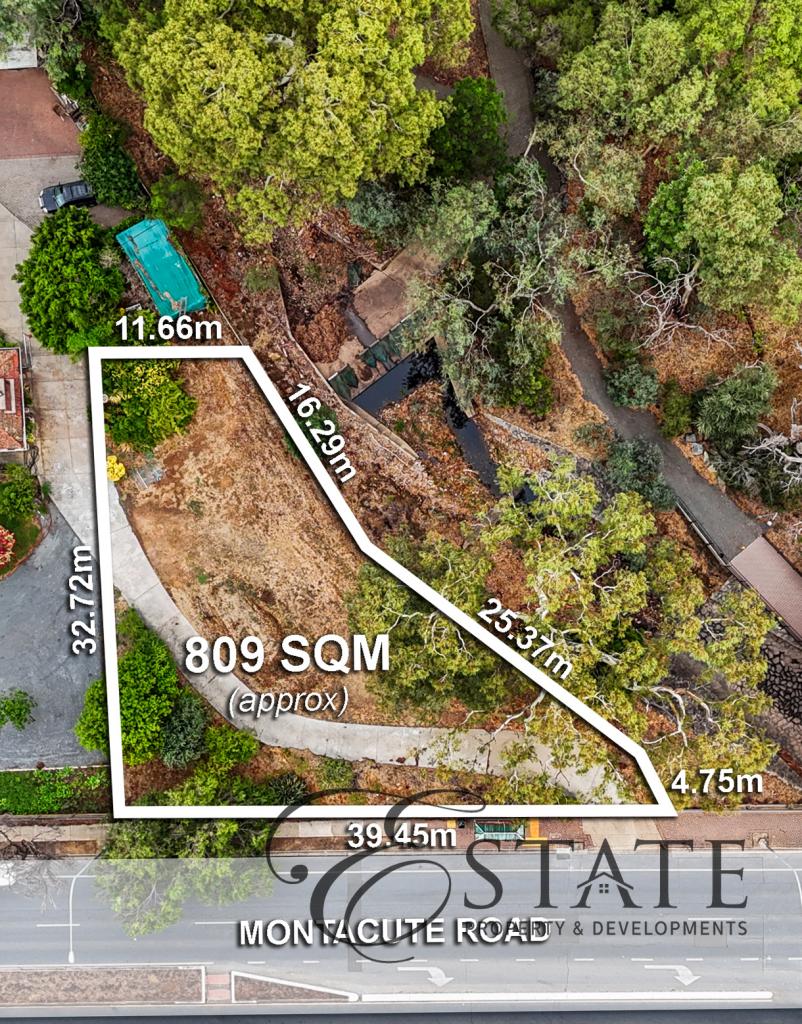 0
0
Similar properties For Rent nearby
See more properties for rent nearby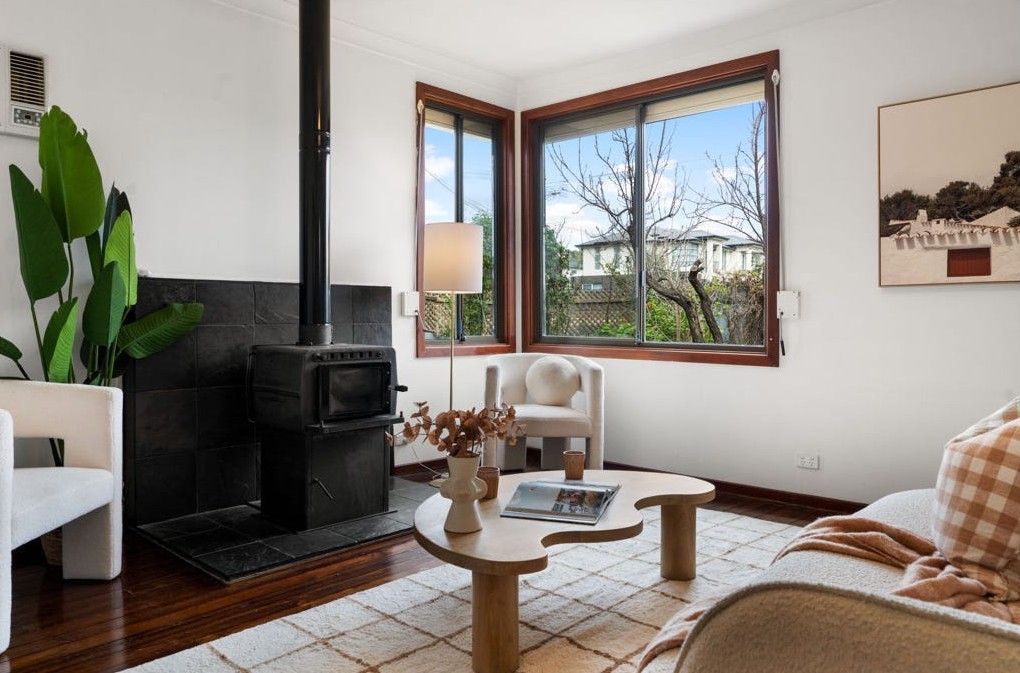 0
0
 0
0
 0
0
About Hectorville 5073
The size of Hectorville is approximately 1.4 square kilometres. There are 5 parks, covering nearly 2.2% of the total area. The population of Hectorville in 2016 was 3738 people. By 2021 the population was 4241 showing a population growth of 13.5% in the area during that time. The predominant age group in Hectorville is 30-39 years. Households in Hectorville are primarily childless couples and are likely to be repaying $1800 - $2399 per month on mortgage repayments. In general, people in Hectorville work in a professional occupation.In 2021, 60.00% of the homes in Hectorville were owner-occupied compared with 59.00% in 2016.
Hectorville has 2,391 properties. Over the last 5 years, Houses in Hectorville have seen a 80.68% increase in median value, while Units have seen a 89.50% increase. As at 31 July 2026:
- The median value for Houses in Hectorville is $1,226,578 while the median value for Units is $654,023.
- Houses have a median rent of $670 while Units have a median rent of $580.
Suburb Insights for Hectorville 5073
Market Insights
Hectorville Trends for Houses
N/A
N/A
View TrendN/A
N/A
Hectorville Trends for Units
N/A
N/A
View TrendN/A
N/A
Neighbourhood Insights
© Copyright 2026. RP Data Pty Ltd trading as Cotality (Cotality). All rights reserved. No reproduction, distribution, or transmission of the copyrighted materials is permitted. The information is deemed reliable but not guaranteed.
While Cotality uses commercially reasonable efforts to ensure the Cotality Data is current, Cotality does not warrant the accuracy, currency or completeness of the Cotality Data and to the full extent permitted by law excludes all loss or damage howsoever arising (including through negligence) in connection with the Cotality Data.
This product uses cookies and other similar technologies to improve and customise your browsing experience, to tailor content and adverts, and for analytics and metrics regarding visitor usage on this product and other media. We may share cookie and analytics information with third parties for the purposes of advertising. By continuing to use our website, you consent to cookies being used. View our Privacy Policy here.
X
