
46 Hectorville RoadHectorville SA 5073

Property Details for 46 Hectorville Rd, Hectorville
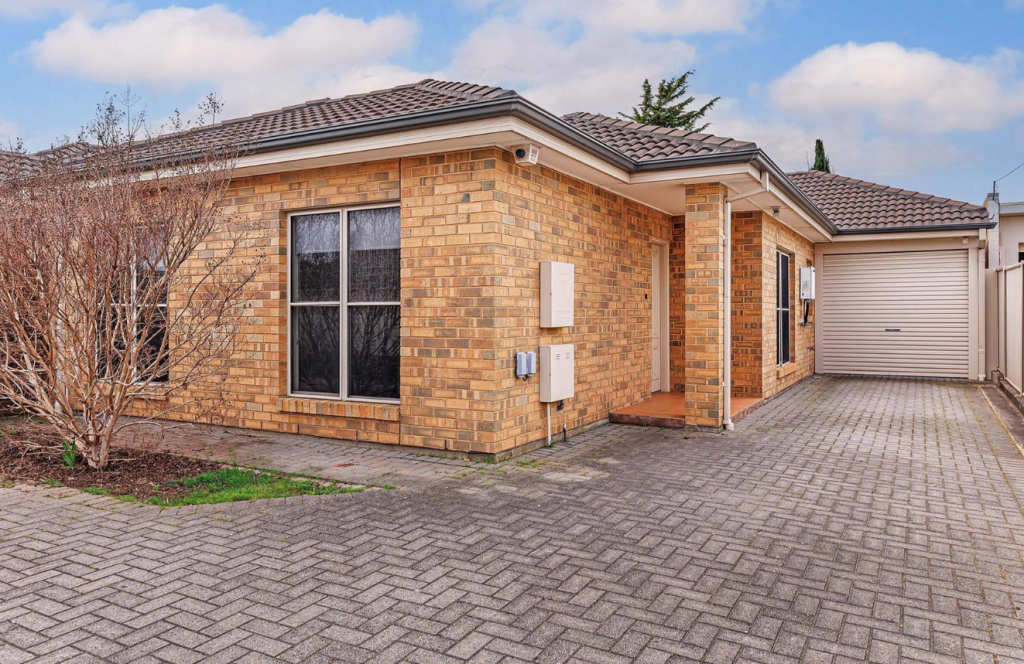
46 Hectorville Rd, Hectorville is a 3 bedroom, 1 bathroom House with 3 parking spaces and was built in 1958. The property has a land size of 781m2 and floor size of 161m2. While the property is not currently for sale or for rent, it was last sold in March 2026. There are other 3 bedroom House sold in Hectorville in the last 12 months.
Last Listing description (March 2026)
Say hello to a well-kept Hectorville home on a 780 sqm* allotment that blends warmth, space and everyday comfort with flexibility built into the layout. Thoughtfully designed and beautifully maintained, this three-bedroom home delivers a welcoming feel from the moment you step inside, with multiple living areas, generous outdoor space and practical extras that make daily life easy.
Walking through the front door, you're welcomed straight into the heart of the home where the kitchen and dining area set the tone. Shaker-style cabinetry, a tiled splashback and stainless steel appliances including a gas cooktop, oven and double sink create a timeless and functional space, while a central island bench makes casual meals and entertaining effortless. A skylight above fills the area with natural light, adding to the home's bright and inviting feel.
Continuing through, the large family room becomes a standout zone for relaxing or hosting. A gas heater anchors the space, complemented by LED downlights and expansive rear windows finished with plantation shutters. Glass double doors open directly to the backyard, creating an easy indoor-outdoor connection.
Outdoors, a concrete undercover entertaining area overlooks lush lawn, established greenery and mature trees, offering a peaceful and private setting ready to enjoy now or personalise over time. The rear yard has been immaculately kept and provides plenty of space for kids, pets or future ideas.
Three bedrooms are well positioned within the home. Bedrooms one and two include built-in robes, while bedroom three features a clever split-zone layout with an additional recessed area that works perfectly as a study nook, reading corner or creative space. A separate office sits just off the family room, complete with a built-in desk and storage, ideal for working from home or managing everyday life.
The main bathroom is thoughtfully laid out with a generous vanity area, along with a separate shower and bathtub. A spacious laundry completes the floorplan, offering excellent storage, external access and a separate water closet for added convenience.
Car and storage options are equally impressive, with a double-length carport leading through to a tiled, air-conditioned garage that could easily double as a rumpus or flex space if desired, along with an attached workshop, covered storage area and garden shed.
When it comes to location, this one delivers on lifestyle and convenience. Grab your morning coffee at Gico Eatery, head to the Glynde Hotel for an easy pub lunch, or fit in a workout at the Ryderwear Gym, all just moments away along Glynburn and St Bernards Roads. Green spaces are plentiful, with parks nearby and Morialta Conservation Park within easy reach for weekend hikes. With public transport close by and the Adelaide CBD less than a 20-minute drive away, everyday living here feels connected, balanced and effortless.
Check me out:
Three bedrooms plus a dedicated home office
Light-filled kitchen with island bench and timeless finishes
Spacious family room with gas heating and garden outlooks
Flexible third bedroom with study nook potential
Covered outdoor entertaining overlooking manicured gardens
Double-length carport, tiled and air-conditioned garage with flexible use, workshop and additional storage
Well maintained throughout with scope to personalise
Sought-after Hectorville location close to amenities and transport
And so much more...
Specifications:
CT // 5417/158
Built // 1958
Land // 780 sqm*
Home // 326 sqm*
Council // City of Campbelltown
Nearby Schools // East Torrens Primary School, St Joseph's Primary School Hectorville, Morialta Secondary College, Charles Campbell College, Norwood International High School
On behalf of Eclipse Real Estate Group, we try our absolute best to obtain the correct information for this advertisement. The accuracy of this information cannot be guaranteed and all interested parties should view the property and seek independent advice if they wish to proceed.
Should this property be scheduled for auction, the Vendor's Statement may be inspected at The Eclipse Office for 3 consecutive business days immediately preceding the auction and at the auction for 30 minutes before it starts.
Michael Viscariello 0477 711 956
michaelv@eclipserealestate.com.au
Antony Ruggerio 0413 557 589
antony@eclipserealestate.com.au
RLA 277 085
Property History for 46 Hectorville Rd, Hectorville, SA 5073
- 12 Mar 2026Sold for $1,335,000
- 04 Feb 2026Listed for Sale Best Offers By, Tuesday 24th February
- 10 Oct 2008Transferred

Recent sales nearby
See more recent sales nearby
/assets/perm/d644yqp6ryi6np7pyo5gqitc5u?signature=e4d2f2e17c4c498756dbef8ac5470c0a1a5085ebebc2a86d5d98bc21ab549d26) 0
0Similar properties For Sale nearby
See more properties for sale nearby 0
0
 0
0 0
0Similar properties For Rent nearby
See more properties for rent nearby
 0
0
 0
0About Hectorville 5073
The size of Hectorville is approximately 1.4 square kilometres. There are 5 parks, covering nearly 2.2% of the total area. The population of Hectorville in 2016 was 3738 people. By 2021 the population was 4241 showing a population growth of 13.5% in the area during that time. The predominant age group in Hectorville is 30-39 years. Households in Hectorville are primarily childless couples and are likely to be repaying $1800 - $2399 per month on mortgage repayments. In general, people in Hectorville work in a professional occupation.In 2021, 60.00% of the homes in Hectorville were owner-occupied compared with 59.00% in 2016.
Hectorville has 2,392 properties. Over the last 5 years, Houses in Hectorville have seen a 75.84% increase in median value, while Units have seen a 90.08% increase. As at 31 August 2026:
- The median value for Houses in Hectorville is $1,219,245 while the median value for Units is $652,028.
- Houses have a median rent of $670 while Units have a median rent of $550.
Suburb Insights for Hectorville 5073
Market Insights
Hectorville Trends for Houses
N/A
N/A
View TrendN/A
N/A
Hectorville Trends for Units
N/A
N/A
View TrendN/A
N/A
Neighbourhood Insights
© Copyright 2026. RP Data Pty Ltd trading as Cotality (Cotality). All rights reserved. No reproduction, distribution, or transmission of the copyrighted materials is permitted. The information is deemed reliable but not guaranteed.
While Cotality uses commercially reasonable efforts to ensure the Cotality Data is current, Cotality does not warrant the accuracy, currency or completeness of the Cotality Data and to the full extent permitted by law excludes all loss or damage howsoever arising (including through negligence) in connection with the Cotality Data.
This product uses cookies and other similar technologies to improve and customise your browsing experience, to tailor content and adverts, and for analytics and metrics regarding visitor usage on this product and other media. We may share cookie and analytics information with third parties for the purposes of advertising. By continuing to use our website, you consent to cookies being used. View our Privacy Policy here.
X
