
4/27 Stannington AvenueHeathpool SA 5068

Property Details for 4/27 Stannington Ave, Heathpool
4/27 Stannington Ave, Heathpool is a 3 bedroom, 2 bathroom House with 2 parking spaces and was built in 2018. The property has a land size of 334m2 and floor size of 312m2. While the property is not currently for sale or for rent, it was last sold in August 2026. There are other 3 bedroom House sold in Heathpool in the last 12 months.
Last Listing description (September 2026)
Elegant, expansive and effortlessly refined, 4/27 Stannington Avenue delivers a calibre of living rarely found in such a tightly held eastern enclave. Unfolding across a sunlit two-storey design, this sophisticated residence pairs impressive scale with a layout that prioritises both connection and comfort. Rich timber floors, soaring proportions and a stunning interplay of natural light create a home that feels every bit as polished as its prestigious address suggests.
The ground floor centres around a beautiful open-plan entertaining domain where the living, dining and contemporary kitchen flow seamlessly together. A central courtyard, private alfresco and dramatic void enhance the sense of space, while inviting natural light deep into the home. Upstairs, a second lounge with balcony provides a welcome retreat, while the indulgent master enjoys picture windows, a walk-in robe and gleaming ensuite. Two more generous bedrooms sit alongside the sparkling main bathroom, with zoned ducted climate control, excellent storage, a practical laundry and double garaging completing a residence where luxury and functionality go hand in hand.
MORE TO LOVE
- Free-flowing ground level spilling with natural light, warming timber floors + high square-set ceilings
- Beautiful open-plan living/dining/kitchen combining for one elegant entertaining domain
- Gourmet foodie's zone featuring stone surfaces + breakfast bar, pendant lighting, crisp cabinetry + WIP, stainless appliances + semi-integrated dishwasher
- Lofty void above the lounge with cosy gas fireplace, along with effortless alfresco flow + central courtyard inviting seamless all-season hosting
- Light-filled upstairs lounge with balcony inviting quiet escapes + relaxed downtime
- Indulgent master retreat featuring picture windows, generous WIR + sparkling ensuite
- 2 more well-proportioned bedrooms, both enjoying picture windows + BIRs
- Sparkling main bathroom featuring separate shower + bath
- Ground floor guest WC, practical laundry with storage + zone ducted climate control
- Secure double garaging, grand double-door entry + incredible private group of designer residences
SCHOOL ZONING
- Choose between Marryatville + Linden Park Primary both nearby
- Footsteps from Marryatville High, as well as a host of private options, including Loreta, Pembroke + Mary McKillop College
Beyond the front door lies one of Adelaide's most coveted lifestyle settings. Surrounded by the lush greenery of Tusmore Park and nestled amongst an exclusive collection of designer residences, this blue-chip address places the cafés, boutiques and dining scene of The Parade moments away, while Glen Osmond Road and the CBD are equally close at hand. Prestigious, connected and endlessly desirable, this is eastern suburbs living at its most compelling.
Specifications:
CT 6211/738
City of Norwood Payneham and St Peters
Land Area: 330 sqm Approx.
Building Area: 371 sqm Approx.
Year Built: 2018
Council Rates: $3,790.22 pa
Community Administration Fee: $1,250 pq
Sinking Fund: $50.00 pq
ES Levy: $319.60 pa
SA Water: $82.30 pq
Sewerage: $295.00 pq
All information provided has been obtained from sources we believe to be accurate, however, we cannot guarantee the information is accurate and we accept no liability for any errors or omissions (including but not limited to a property's land size, floor plans and size, building age and condition) Interested parties should make their own enquiries and obtain their own legal advice. Pictures are for illustration purposes only.
Property History for 4/27 Stannington Ave, Heathpool, SA 5068
- 31 Aug 2026Sold
- 10 Jun 2026Listed for Sale UNDER CONTRACT
- 20 Nov 2020Listed for Rent $1,000 / week

Recent sales nearby
See more recent sales nearby/assets/perm/iuqeaqutymi6zhbltfgafjoqjy?signature=aa2d68184310f54ed0f377f5f85622d8309d8ff5c26a4c437d0197553086f0e9) 0
0
/assets/perm/ymx3bj56g4i6nd6q374lcwgqsy?signature=37b1c39e0d40d59fc816aaaff9d9fb3eed41ebf8d84179275ed62661a7d4ab99) 0
0/assets/perm/oqum6w6ox4i63adchxdzqwzoam?signature=c198c89397c4829d9835609b942406d62d8a732945d0d083ae84751db6b7b1b7) 0
0Similar properties For Sale nearby
See more properties for sale nearby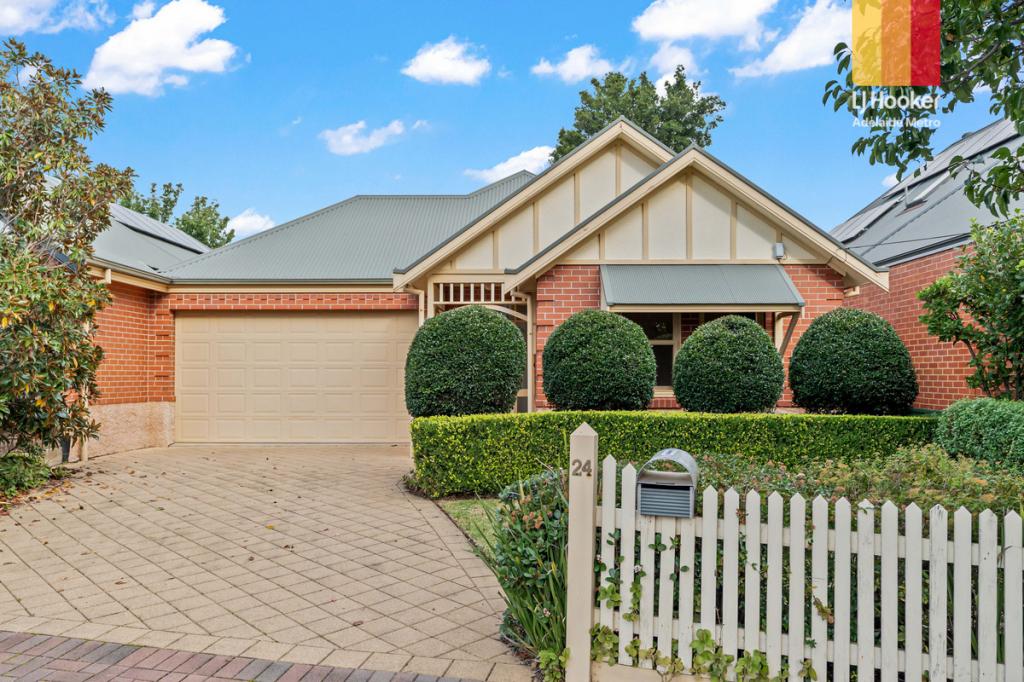 0
0

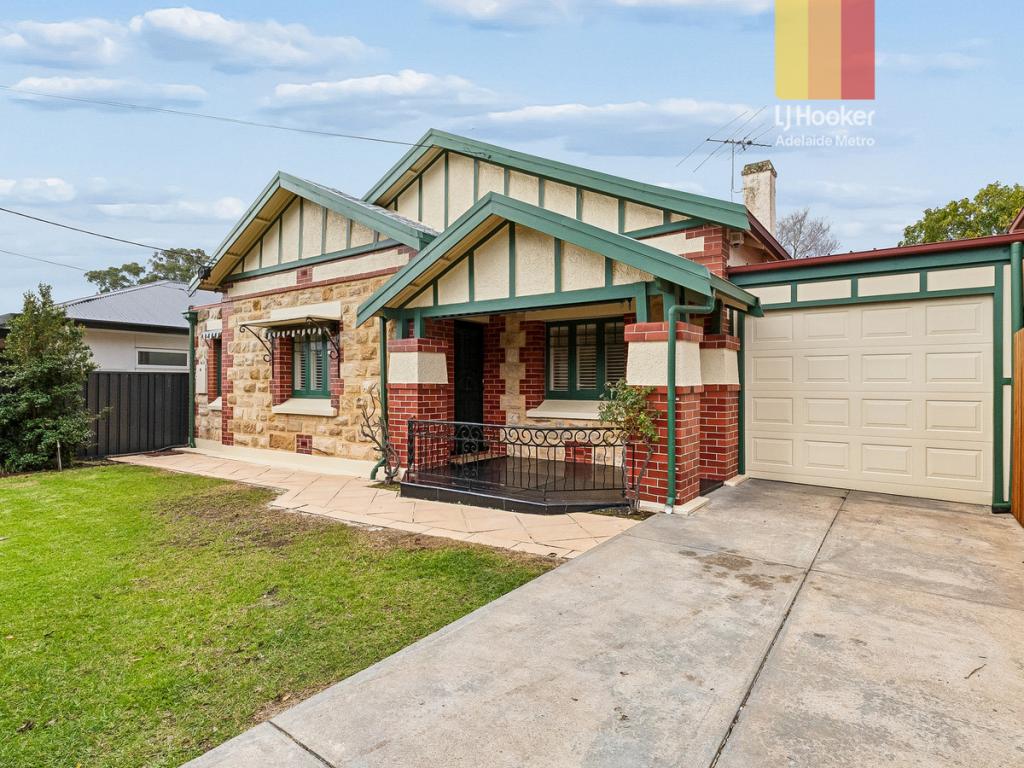 0
0

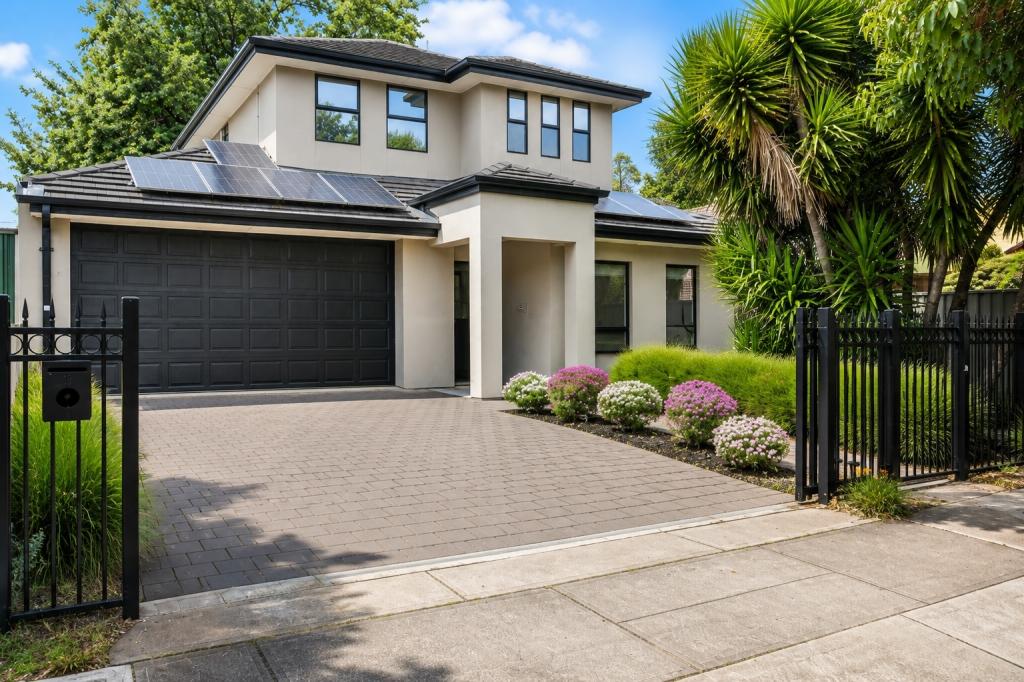 0
0
Similar properties For Rent nearby
See more properties for rent nearby
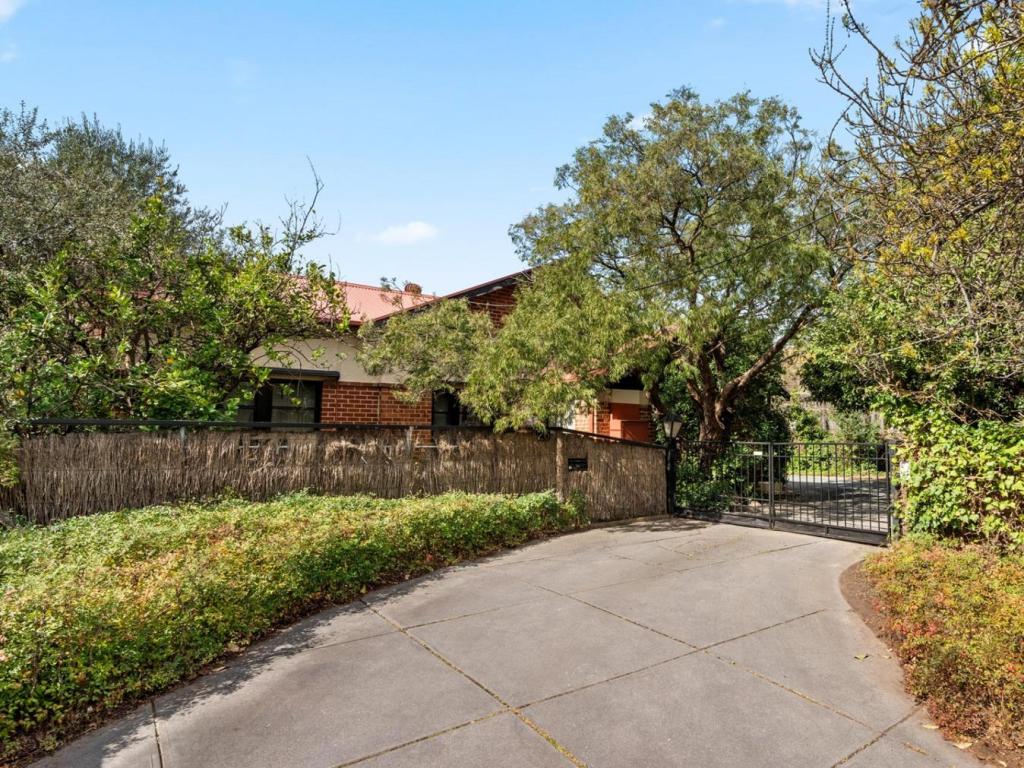 0
0
 0
0
About Heathpool 5068
The size of Heathpool is approximately 0.2 square kilometres. There are 2 parks, covering nearly 4.3% of the total area. The population of Heathpool in 2016 was 544 people. By 2021 the population was 596 showing a population growth of 9.6% in the area during that time. The predominant age group in Heathpool is 10-19 years. Households in Heathpool are primarily couples with children and are likely to be repaying over $4000 per month on mortgage repayments. In general, people in Heathpool work in a professional occupation.In 2021, 76.20% of the homes in Heathpool were owner-occupied compared with 75.30% in 2016.
Heathpool has 269 properties. Over the last 5 years, Houses in Heathpool have seen a 43.74% increase in median value, while Units have seen a 55.97% increase. As at 31 August 2026:
- The median value for Houses in Heathpool is $2,224,776 while the median value for Units is $655,133.
- Houses have a median rent of $770 while Units have a median rent of $270.
Suburb Insights for Heathpool 5068
Market Insights
Heathpool Trends for Houses
N/A
N/A
View TrendN/A
N/A
Heathpool Trends for Units
N/A
N/A
View TrendN/A
N/A
Neighbourhood Insights
© Copyright 2026. RP Data Pty Ltd trading as Cotality (Cotality). All rights reserved. No reproduction, distribution, or transmission of the copyrighted materials is permitted. The information is deemed reliable but not guaranteed.
While Cotality uses commercially reasonable efforts to ensure the Cotality Data is current, Cotality does not warrant the accuracy, currency or completeness of the Cotality Data and to the full extent permitted by law excludes all loss or damage howsoever arising (including through negligence) in connection with the Cotality Data.
This product uses cookies and other similar technologies to improve and customise your browsing experience, to tailor content and adverts, and for analytics and metrics regarding visitor usage on this product and other media. We may share cookie and analytics information with third parties for the purposes of advertising. By continuing to use our website, you consent to cookies being used. View our Privacy Policy here.
X
