
8/537 Greenhill RoadHazelwood Park SA 5066
Property Details for 8/537 Greenhill Rd, Hazelwood Park
8/537 Greenhill Rd, Hazelwood Park is a 1 bedroom, 1 bathroom Unit with 1 parking spaces and was built in 1962. The property has a land size of 62m2 and floor size of 50m2. While the property is not currently for sale or for rent, it was last sold in April 2022.
Last Listing description (March 2022)
With tranquil tree top view - served inside and out - a big bedroom with more than meets first eye, and airy open-plan living headlined by its starring stone-topped kitchen; if you think this is just another one-bedroom unit in your mission to make the leafy east your home
Think again.
Accessible via secure electronic gates, shielded from Greenhill Road by a wall of greenery and managed by a proactive strata, you'll feel like you really belong on the upper floor in this quaint group of units on the leafy doorstep of Hazelwood Park's pools and playgrounds.
Crisply presented from top to toe, this ready-to-roll home is deceptively spacious, serves a tiled living space from front to back, steps out to its own terrace and reveals a surprise study/home office.
That's right; the spacious master bedroom not only feeds the bathroom, but uses its wall of storage to separate the sleeping zone from the perfect place to get some work done.
Cooking up a storm won't ever feel like work in this kitchen boasting those hardwearing stone benchtops, breakfast bar, Miele dishwasher and plenty of storage.
When you don't feel like cooking at all, leave the car in its designated undercover parking bay and either hop over to The Feathers or hail a bus and head straight to the city's east end for dinner and a Fringe show. Home one minute. The Garden the next. Not your average unit at all.
More to love:
Ready to reside in or rent out as an astute investment
Quiet entry via Howard Terrace
Efficient split r/c
Provisions for surround sound/speaker system
LG washer and dryer included
LED down lighting
Bifold doors to terrace
Multiple internet ports
Spacious bathroom with walk-in shower and double vanity
Metres from Goodlife Health Club
Walking distance from Basecamp and the hiking trails of Waterfall Gully
Moments from Burnside Village and local IGA supermarket
And much more.
Specifications:
CT / 5064/501
Council / City of Burnside
Zoning / Suburban Neighbourhood
Built / 1962
Council Rates / $894.95pa
Emergency Services Levy / $87.70pa
SA Water Rates / $142.10pq
Strata/Community rates / $496.49pq
Strata/Community Manager / UnitCare Services
Estimated rental assessment: $300 - $330 per week (written assessment can be provided upon request)
Nearby Schools / Burnside P.S, Linden Park P.S, Norwood International H.S, Urrbrae Agricultural H.S.
All information provided has been obtained from sources we believe to be accurate, however, we cannot guarantee the information is accurate and we accept no liability for any errors or omissions (including but not limited to a property's land size, floor plans and size, building age and condition). Interested parties should make their own enquiries and obtain their own legal and financial advice. Should this property be scheduled for auction, the Vendor's Statement may be inspected at any Harris Real Estate office for 3 consecutive business days immediately preceding the auction and at the auction for 30 minutes before it starts. RLA | 226409
Property History for 8/537 Greenhill Rd, Hazelwood Park, SA 5066
- 07 Apr 2022Sold for $350,000
- 25 Feb 2022Listed for Sale $310k-$340k
- 27 May 2009Sold for $256,000

Recent sales nearby
See more recent sales nearby/assets/perm/rgvkhwtq2ui63fsah6sthqq5hi?signature=856a4eb8e0c46f66f133efd4a5828c0b590d9d7cc470f34faa0a8ff9cdc56ce4) 0
0
/assets/perm/a3jqa465gui63lw3awxvxcjhzu?signature=2f22f5fe3a2c9e4a9d80e045c79f236a3ee59cc2111bf58c2a11f0a4b1803646) 0
0/assets/perm/7xorjwh67qi6xkcbq7josmjoae?signature=33795ff265cc9eb699255bf069146704b4bd3e93bacee54ec1f30977eb44be6e) 0
0Similar properties For Sale nearby
See more properties for sale nearby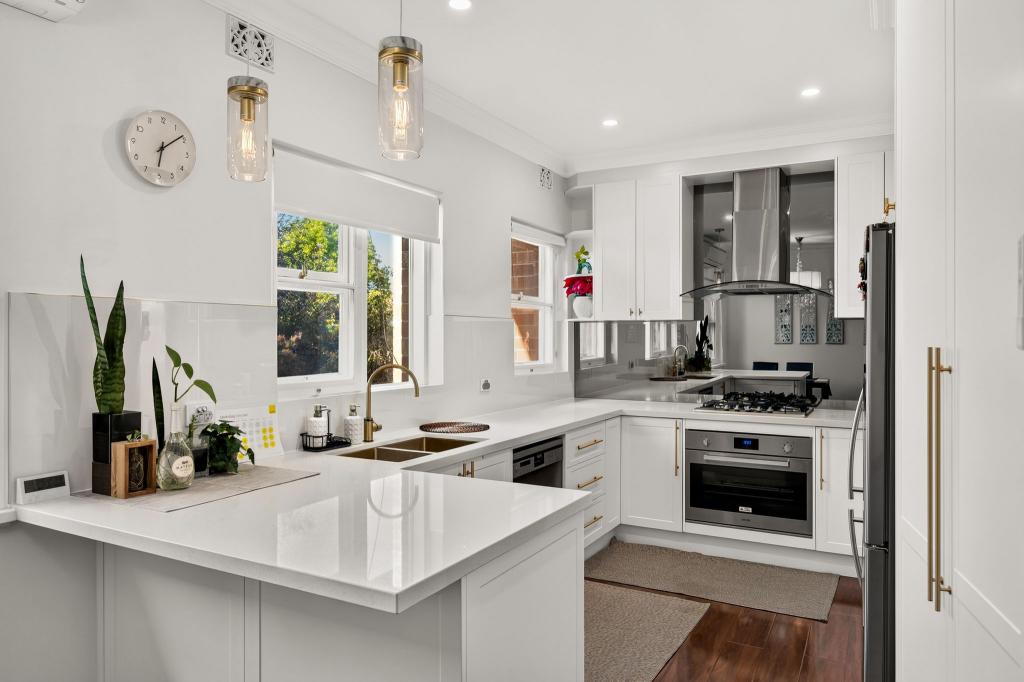 0
0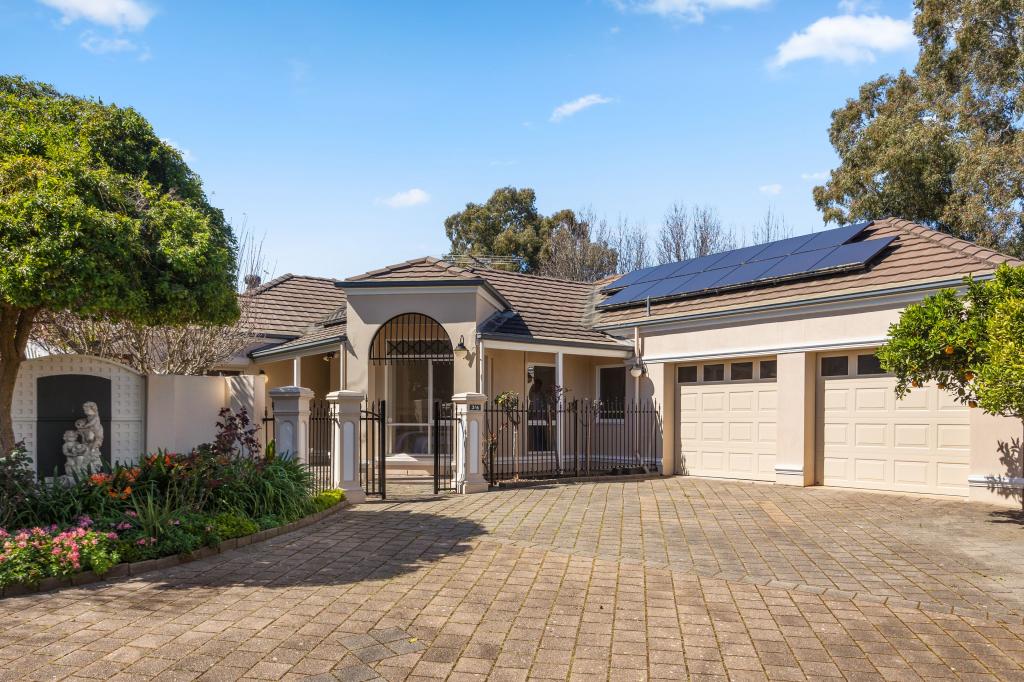 0
0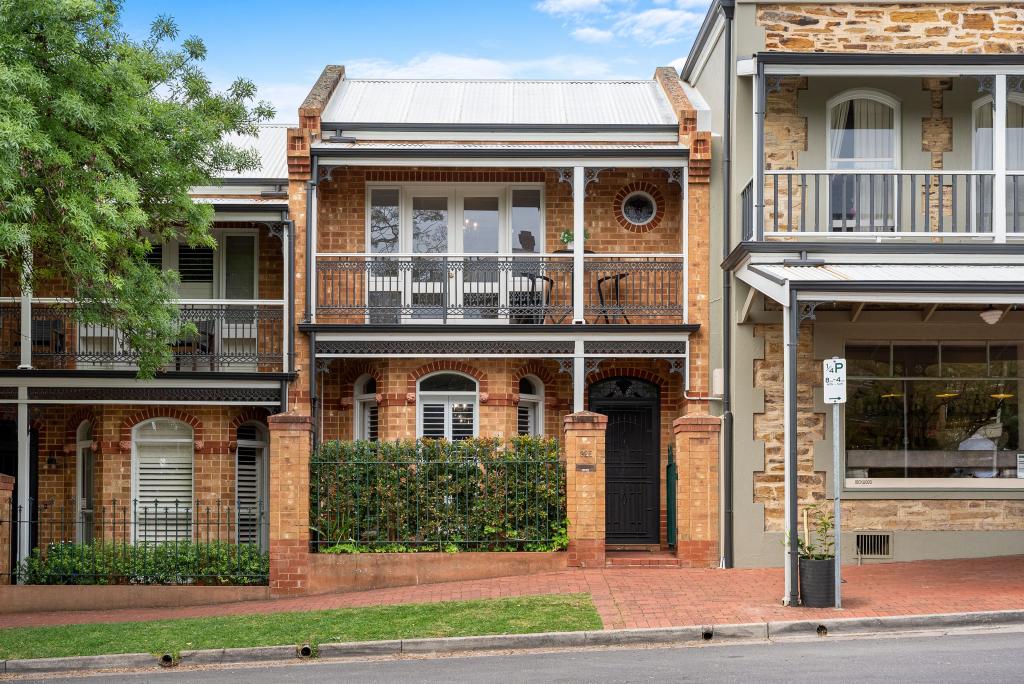 0
0

Similar properties For Rent nearby
See more properties for rent nearby 0
0
 0
0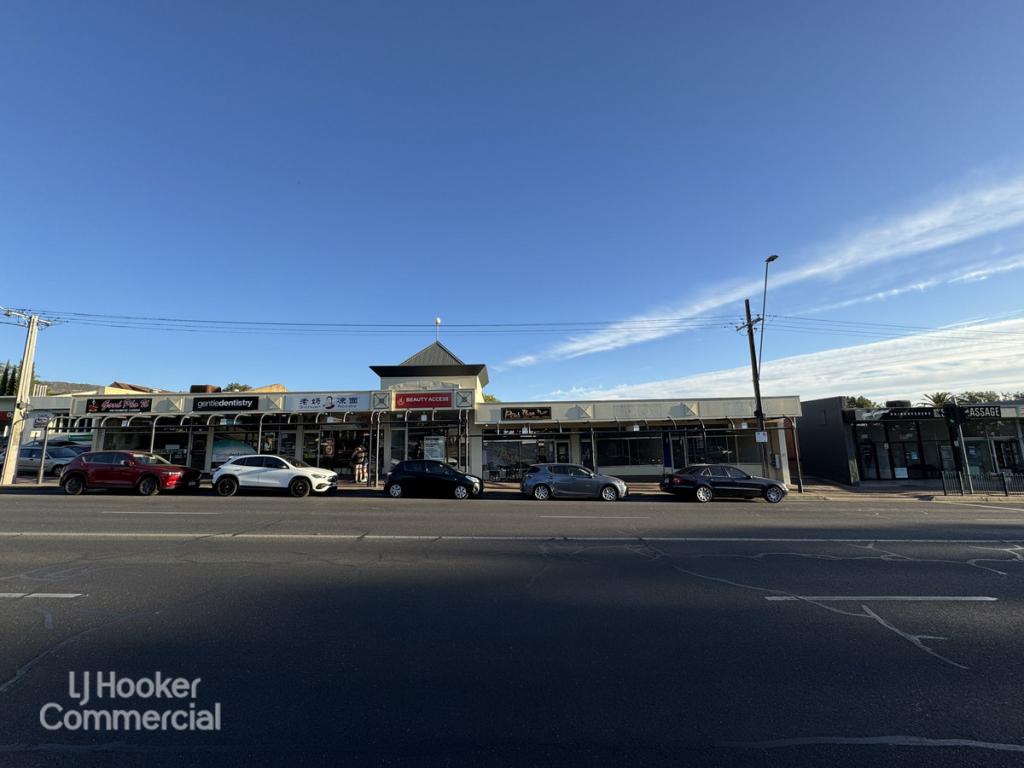 0
0
About Hazelwood Park 5066
The size of Hazelwood Park is approximately 0.9 square kilometres. There are 5 parks, covering nearly 17.0% of the total area. The population of Hazelwood Park in 2016 was 1874 people. By 2021 the population was 1953 showing a population growth of 4.2% in the area during that time. The predominant age group in Hazelwood Park is 50-59 years. Households in Hazelwood Park are primarily couples with children and are likely to be repaying over $4000 per month on mortgage repayments. In general, people in Hazelwood Park work in a professional occupation.In 2021, 80.70% of the homes in Hazelwood Park were owner-occupied compared with 79.60% in 2016.
Hazelwood Park has 917 properties. Over the last 5 years, Houses in Hazelwood Park have seen a 36.10% increase in median value, while Units have seen a 57.99% increase. As at 30 September 2026:
- The median value for Houses in Hazelwood Park is $1,884,350 while the median value for Units is $676,614.
- Houses have a median rent of $738 while Units have a median rent of $550.
Suburb Insights for Hazelwood Park 5066
Market Insights
Hazelwood Park Trends for Houses
N/A
N/A
View TrendN/A
N/A
Hazelwood Park Trends for Units
N/A
N/A
View TrendN/A
N/A
Neighbourhood Insights
© Copyright 2026. RP Data Pty Ltd trading as Cotality (Cotality). All rights reserved. No reproduction, distribution, or transmission of the copyrighted materials is permitted. The information is deemed reliable but not guaranteed.
While Cotality uses commercially reasonable efforts to ensure the Cotality Data is current, Cotality does not warrant the accuracy, currency or completeness of the Cotality Data and to the full extent permitted by law excludes all loss or damage howsoever arising (including through negligence) in connection with the Cotality Data.
This product uses cookies and other similar technologies to improve and customise your browsing experience, to tailor content and adverts, and for analytics and metrics regarding visitor usage on this product and other media. We may share cookie and analytics information with third parties for the purposes of advertising. By continuing to use our website, you consent to cookies being used. View our Privacy Policy here.
X
