
67 Cooper PlaceHazelwood Park SA 5066
Property Details for 67 Cooper Pl, Hazelwood Park
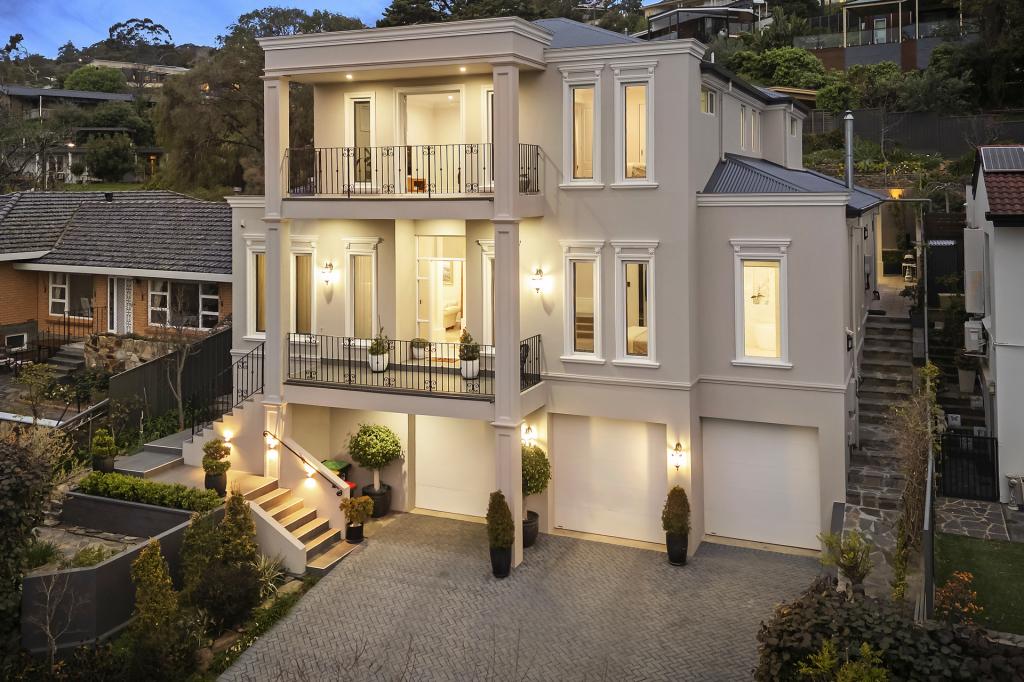
67 Cooper Pl, Hazelwood Park is a 4 bedroom, 3 bathroom House with 3 parking spaces and was built in 2024. The property has a land size of 639m2 and floor size of 304m2. While the property is not currently for sale or for rent, it was last sold in March 2022.
Last Listing description (September 2021)
"Soon to be constructed to your custom specification with absolute flawless craftsmanship, visionary design and luxurious resort-style entertaining unite in this brand-new residence to deliver an extraordinary family masterpiece in a class of its own, with a sought after rear access, you will be the first owners to experience this new level of luxury in beautiful Hazelwood Park" Rhys Gebethner & Matthew Paternoster Williams Luxury
Occupying a sprawling eastern suburbs parcel with a highly desirable north facing rear orientation and rear land access, it will feature carefully curated interiors dedicated to family life, with striking open plan living spaces enhanced by a soft textural palette while emoting the refined sophistication of a luxury hotel.
A masterful kitchen is equipped with state-of-the-art Miele appliances as well as an expansive Caesar Stone island breakfast bar and a butler's kitchen with wine fridge and extensive custom cabinetry.
Interiors enjoy a seamless transition to the dreamy entertainers' backyard with a choice of secluded alfresco areas including a spectacular poolside pavilion, while the optional sparkling swimming pool, beautiful landscaped gardens and lush level lawn soak up the northerly sunshine.
Upper level accommodation comprises three generous bedrooms, all of which are appointed with built-in wardrobes. The palatial master features a bespoke boutique-style dressing room and a chic ensuite.
Further highlights include a lower-level guest suite with ensuite and walk in robes, study/media room, while there is zoned ducted air conditioning, soaring skylit ceilings, European oak floorboards and plantation shutters. The home is complete with keyless coded entry to triple remote garaging as well as extensive storage throughout.
The residence is exceptionally located within a stroll of Burnside Village shops, deli's and cafes as well as Beaumont Common and city buses, while minutes to the CBD, zoned for Glenunga International High School, Linden Park Primary School and Burnside Primary School with very close proximity to all the prestigious schools and local amenities.
- 4 bed | 3.5 bath | 3 car
- Flawlessly appointed to the highest standards
- Grand entrance foyer reveals striking open living/dining
- State-of-the-art chef's kitchen with Miele appliances
- Butler's pantry, bespoke cabinetry & wine fridge
- Seamless transitions to incredible resort-style backyard
- Prevision for Sparkling heated swimming pool in sun drenched surrounds
- Upper level comprises Three generous bedrooms w/BIR's
- Palatial master suite with statement wall panelling, gas fireplace and ensuite
- Lower level Guest Room w/ensuite, media/sitting room
- Main bathroom with standalone tub, guest powder room
- Family-sized laundry, plantation shutters, vast storage
HAZELWOOD PARK Is undoubtedly South Australia's premiere eastern suburb's leafy location is perfectly elevated to capture views and peaceful seclusion, with excellent convenience and proximity to transport to CBD, popular shopping destinations including Tony & Mark's, The Burnside Village, popular schools, local amenities & so much more! Zoned for Glenunga International High School, Linden Park Primary School and Burnside Primary School.
Property History for 67 Cooper Pl, Hazelwood Park, SA 5066
- 17 Mar 2022Sold for $1,600,000
- 20 Jun 2021Listed for Sale Contact Agent
- 20 Aug 2020Sold for $750,000

Recent sales nearby
See more recent sales nearby
/assets/perm/xyakl256bmi6nk54nob3feutim?signature=629247110d9861e690218b3720c16eb779ab8ac3ab5016b0c698b1c2cc472534) 0
0Similar properties For Sale nearby
See more properties for sale nearby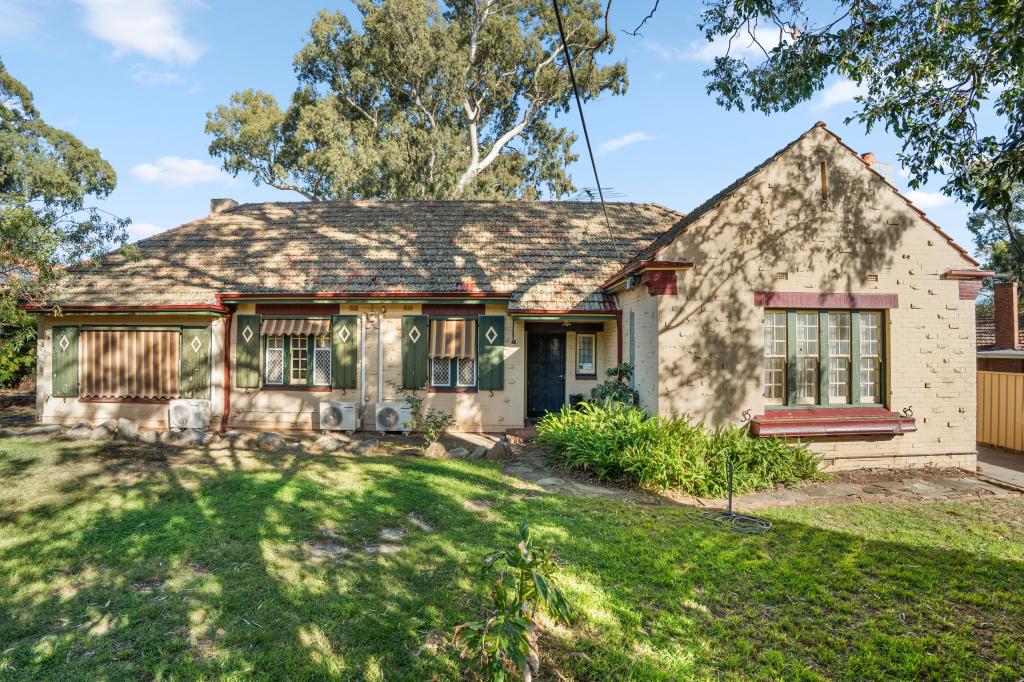 0
0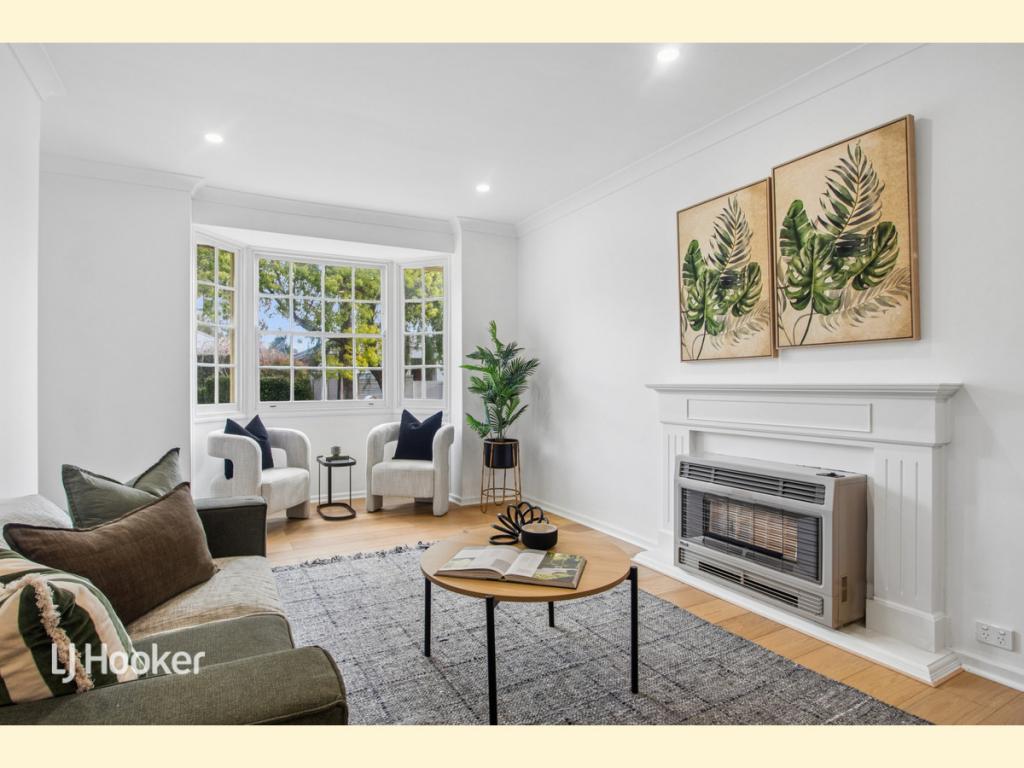 0
0
 0
0
Similar properties For Rent nearby
See more properties for rent nearby 0
0
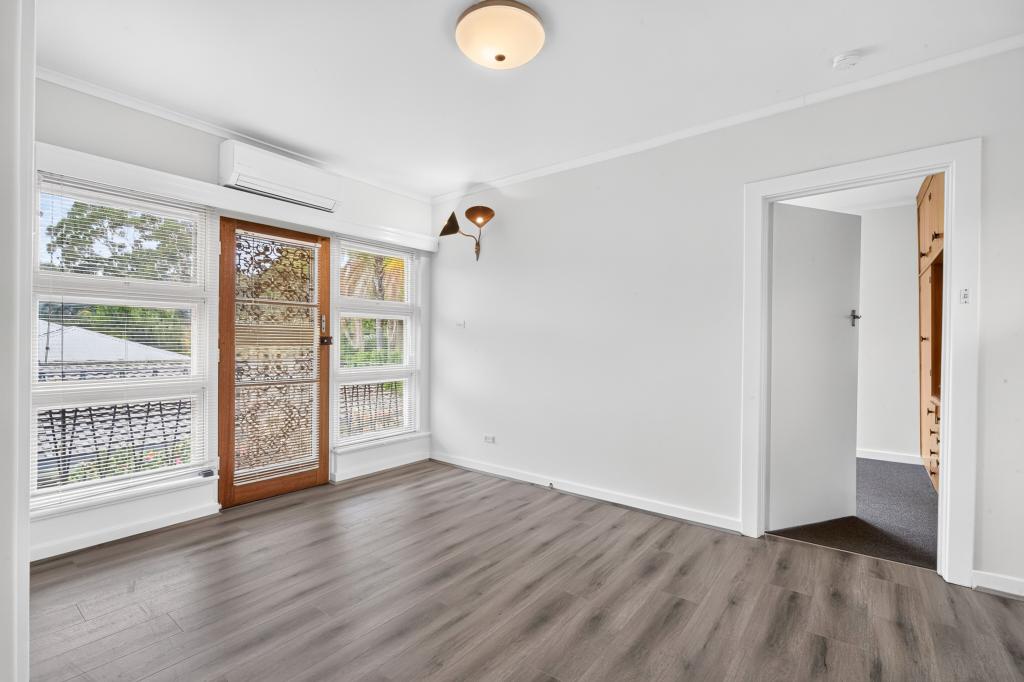 0
0
 0
0About Hazelwood Park 5066
The size of Hazelwood Park is approximately 0.9 square kilometres. There are 5 parks, covering nearly 17.0% of the total area. The population of Hazelwood Park in 2016 was 1874 people. By 2021 the population was 1953 showing a population growth of 4.2% in the area during that time. The predominant age group in Hazelwood Park is 50-59 years. Households in Hazelwood Park are primarily couples with children and are likely to be repaying over $4000 per month on mortgage repayments. In general, people in Hazelwood Park work in a professional occupation.In 2021, 80.70% of the homes in Hazelwood Park were owner-occupied compared with 79.60% in 2016.
Hazelwood Park has 917 properties. Over the last 5 years, Houses in Hazelwood Park have seen a 50.93% increase in median value, while Units have seen a 62.59% increase. As at 31 July 2026:
- The median value for Houses in Hazelwood Park is $1,929,304 while the median value for Units is $706,713.
- Houses have a median rent of $790 while Units have a median rent of $550.
Suburb Insights for Hazelwood Park 5066
Market Insights
Hazelwood Park Trends for Houses
N/A
N/A
View TrendN/A
N/A
Hazelwood Park Trends for Units
N/A
N/A
View TrendN/A
N/A
Neighbourhood Insights
© Copyright 2026. RP Data Pty Ltd trading as Cotality (Cotality). All rights reserved. No reproduction, distribution, or transmission of the copyrighted materials is permitted. The information is deemed reliable but not guaranteed.
While Cotality uses commercially reasonable efforts to ensure the Cotality Data is current, Cotality does not warrant the accuracy, currency or completeness of the Cotality Data and to the full extent permitted by law excludes all loss or damage howsoever arising (including through negligence) in connection with the Cotality Data.
This product uses cookies and other similar technologies to improve and customise your browsing experience, to tailor content and adverts, and for analytics and metrics regarding visitor usage on this product and other media. We may share cookie and analytics information with third parties for the purposes of advertising. By continuing to use our website, you consent to cookies being used. View our Privacy Policy here.
X
