
6 Seaton AvenueHazelwood Park SA 5066
Property Details for 6 Seaton Ave, Hazelwood Park
6 Seaton Ave, Hazelwood Park is a 4 bedroom, 3 bathroom House with 5 parking spaces and was built in 1930. The property has a land size of 898m2 and floor size of 256m2. While the property is not currently for sale or for rent, it was last sold in January 2020.
Last Listing description (December 2019)
With prized school zoning and Hazelwood Park in a heartbeat, there's nothing more family or entertainer-worthy than a renovated, 5-bedroom 1930s Tudor lifting its timeless glamour with a pool, Balinese hut, outdoor kitchen hospitality and hi-tech home automation
Hi-tech alluding to solar power, keyless entry, pet-sensitive home security, and AV points indoors and out.
Paired with a fresh, on-trend palette, new ceilings and cornices, and new carpets and floating floors to the main level, the home's double-level floorplan really delivers the goods.
And with 2 of its 3 bathrooms newly renovated, a ground floor master with robes and an ensuite, a downstairs office, upstairs study, and a 5-car carport, the numbers suggest you won't outgrow this party-starter any time soon.
So says the galley kitchen, stunning in shaker-style cabinetry, stone benchtops, Smeg induction cook plate, electric oven and Bosch dishwasher, its stature forming a fashionable passage to the open plan living zone.
An entertaining and family fuelling zone itself, sliding glass makes way for the outdoors with an even bigger crowd pull.
Raising the entertaining bar is a mood-lit alfresco with stainless BBQ kitchen, ceiling fans and a sunken feel, settling behind stone retaining walls ideal to eye-level umpire backyard cricket matches.
To the heated, salt-chlorinated pool set back on its some 1100sqm of landscaped block it leaves the older kids to lift the volume from a distance
Or join them alongside in the Bali hut - an all-weather, powered and AV-equipped kick back just 18 months old, taking in pool views with a bubbly, or "me" time with a book.
Upstairs, 3 loft-style bedrooms 2 with porthole views - meet a modernised bathroom and a carpeted, living room/retreat, great for sleepovers.
Within easy reach of Greenhill Road, quick bus routes to the city (and city colleges), Burnside Village in a stroll, and brunch spots or beer gardens via Glynburn Road, this remarkable Tudor adds impressive lifestyle to its entertainment tally
We love:
- 1930s renovated sandstone Tudor
- Freshly repainted throughout
- Home automation & security
- Solar heated, salt-chlorinated pool
- Bali hut with power & AV
- Inbuilt BBQ kitchen & alfresco
- 2 newly renovated bathrooms
- Master with BIR & ensuite
- Some new ceilings & replaced decorative cornices
- Gas log fire to front bedroom/lounge
- Decorative fireplaces
- 8 split system units throughout
- Zoning to Burnside & Linden Park Primary, Glenunga International High Schools
Specifications:
CT / 5389/606
Council / City of Burnside
Zoning / R'R22
Built / 1930
Land / 911.76m2
Frontage / 15.24m
Council Rates / $2595.55pa
SA Water / $350.25pq
ES Levy / $632.80pa
All information provided has been obtained from sources we believe to be accurate, however, we cannot guarantee the information is accurate and we accept no liability for any errors or omissions (including but not limited to a property's land size, floor plans and size, building age and condition) Interested parties should make their own enquiries and obtain their own legal advice. Should this property be scheduled for auction, the Vendor's Statement may be inspected at any Harris Real Estate office for 3 consecutive business days immediately preceding the auction and at the auction for 30 minutes before it starts.
Property History for 6 Seaton Ave, Hazelwood Park, SA 5066
- 06 Jan 2020Sold for $1,365,000
- 05 Nov 2019Listed for Sale $1.35m-$1.48m
- 27 Oct 2014Sold for $1,125,000

Recent sales nearby
See more recent sales nearby
/assets/perm/l4dgsxf6tqi6npzk65jfkvhyfa?signature=bb818558845702186ff76d7312d3dbacaf587f178ec1dc0b02f759c06a15f0d0) 0
0
Similar properties For Sale nearby
See more properties for sale nearby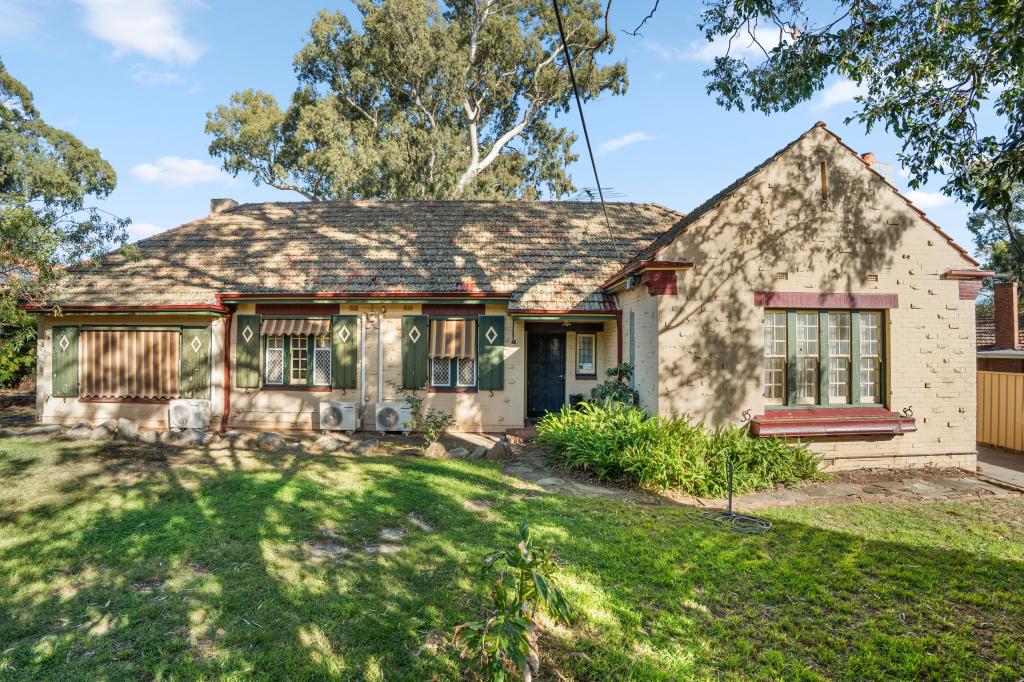 0
0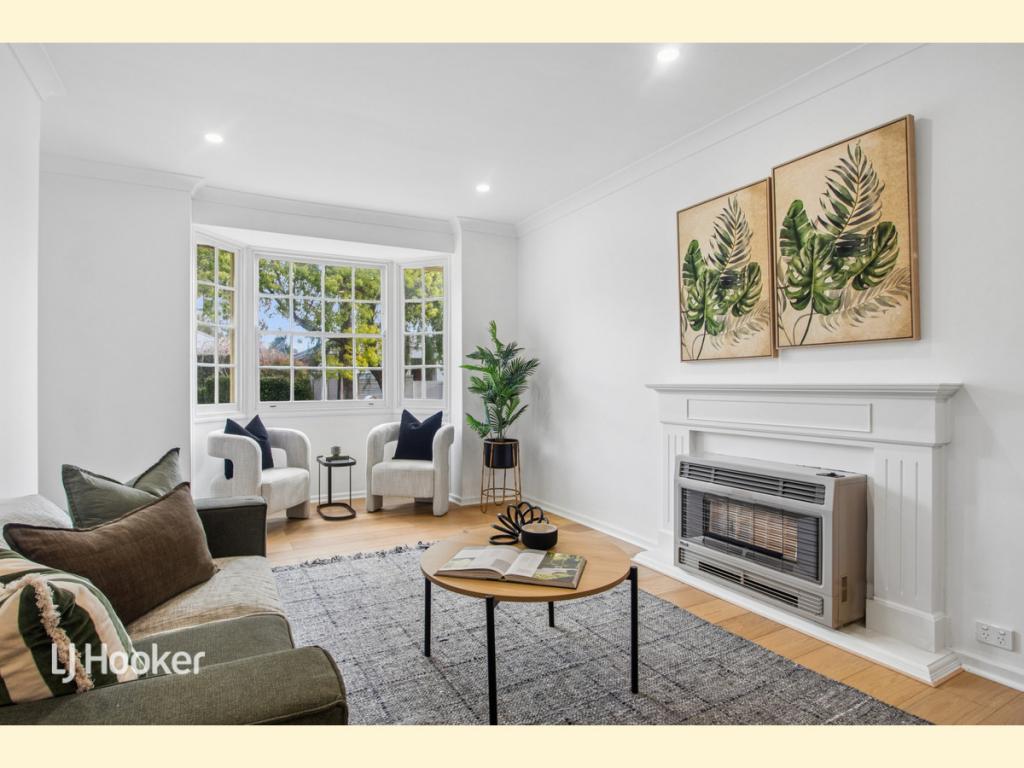 0
0
 0
0Similar properties For Rent nearby
See more properties for rent nearby 0
0
 0
0
 0
0About Hazelwood Park 5066
The size of Hazelwood Park is approximately 0.9 square kilometres. There are 5 parks, covering nearly 17.0% of the total area. The population of Hazelwood Park in 2016 was 1874 people. By 2021 the population was 1953 showing a population growth of 4.2% in the area during that time. The predominant age group in Hazelwood Park is 50-59 years. Households in Hazelwood Park are primarily couples with children and are likely to be repaying over $4000 per month on mortgage repayments. In general, people in Hazelwood Park work in a professional occupation.In 2021, 80.70% of the homes in Hazelwood Park were owner-occupied compared with 79.60% in 2016.
Hazelwood Park has 917 properties. Over the last 5 years, Houses in Hazelwood Park have seen a 50.93% increase in median value, while Units have seen a 62.59% increase. As at 31 July 2026:
- The median value for Houses in Hazelwood Park is $1,929,304 while the median value for Units is $706,713.
- Houses have a median rent of $790 while Units have a median rent of $550.
Suburb Insights for Hazelwood Park 5066
Market Insights
Hazelwood Park Trends for Houses
N/A
N/A
View TrendN/A
N/A
Hazelwood Park Trends for Units
N/A
N/A
View TrendN/A
N/A
Neighbourhood Insights
© Copyright 2026. RP Data Pty Ltd trading as Cotality (Cotality). All rights reserved. No reproduction, distribution, or transmission of the copyrighted materials is permitted. The information is deemed reliable but not guaranteed.
While Cotality uses commercially reasonable efforts to ensure the Cotality Data is current, Cotality does not warrant the accuracy, currency or completeness of the Cotality Data and to the full extent permitted by law excludes all loss or damage howsoever arising (including through negligence) in connection with the Cotality Data.
This product uses cookies and other similar technologies to improve and customise your browsing experience, to tailor content and adverts, and for analytics and metrics regarding visitor usage on this product and other media. We may share cookie and analytics information with third parties for the purposes of advertising. By continuing to use our website, you consent to cookies being used. View our Privacy Policy here.
X
