
4/18 Russell AvenueHazelwood Park SA 5066
Property Details for 4/18 Russell Ave, Hazelwood Park
4/18 Russell Ave, Hazelwood Park is a 2 bedroom, 1 bathroom Unit with 1 parking spaces and was built in 1969. The property has a land size of 201m2 and floor size of 70m2. While the property is not currently for sale or for rent, it was last sold in November 2021.
Last Listing description (May 2024)
THIS HOME UNIT HAS BEEN METICULOUSLY MAINTAINED BY THE CURRENT OWNERS WHO HAVE NOW PURHCASED ANOTHER HOME. IT IS IN A PRIME SPOT, JUST A ONE MINUTE WALK TO HAZELWOOD PARK AND JUST AROUND THE CORNER FROM A GREAT COFFEE SHOP AT BASE CAMP AND CASCADA RESTAURANT. A GREAT SPOT TO LIVE, CLOSE TO EVERY CONVENIENCE, GOOD SCHOOLING, GOOD SHOPPING, TRANSPORT. YOU NAME IT, HAZELWOOD PARK HAS IT.
This home unit is more like a SMALL HOME WITH A VERY GENEROUS LIVING AREA and this will be one of the benefits of this home. Also the home has an upgraded kitchen with ample cupboard and bench space and a good size dining area.
The home also has an excellent bathroom with separate bath, separate shower, basin and w/c. The unit has a separate laundry room.
The home unit has two very good sized bedrooms with an enormous amount of built-in robes and a wonderful views, to the gardens at the front and to the gardens at the rear.
The wonderful gardens of this home are absolutely immaculate and the rear yard is very generous, offers room for an outdoor living area and entertaining on a grand scale. A large paved area is surrounded by the well-established gardens.
The home unit is just one of those units where you can move in, live and enjoy a wonderful life without spending any money. It is just in absolutely immaculate condition and certainly will suit many buyers. The unit also features ducted evaporative cooling and gas heating. The lock up garage has an electric roller door and access to the rear yard. The garage also has a door to the front verandah, enabling you to walk out from the garage undercover to the front door.
The home unit also features plantation shutters right throughout the home and rear awnings to the north facing windows.
The home unit is in a very attractive, well-maintained group of units facing the road and giving you that feeling of living in a small home.
The settlement date is set for the 26th day of November 2021.
Do not miss this one, it is a very good one on the market pre-release open for inspection Thursday 23rd at 4:30-5:00pm.
BEVAN BRUSE 0419 809 852
INFORMATION
Certificate Of Title: Volume 5042 Folio 633
Council: City of Burnside
Zoning: Suburban Neighbourhood
Council Rates: $915.50 per annum (approx.)
SA Water Rates: $148.49 per quarter (approx.)
Emergency Services Levy: $90.40 per annum (approx.)
Strata/Community rates: 493.00 per quarter (approx. includes building insurance)
Sinking fund: $74.00 per quarter (approx.)
Year Built: 1969
Zoned Government Schools: Linden Park Primary School. Glenunga International High School.
Local Non-Government Schools: St. Peters Girls' School. Loreto College. Pembroke School.
All information provided has been obtained from sources we believe to be accurate, however, we cannot guarantee the information is accurate and we accept no liability for any errors or omissions (including but not limited to a property's land size, floor plans and size, building age and condition) Interested parties should make their own enquiries and obtain their own legal advice.
Property History for 4/18 Russell Ave, Hazelwood Park, SA 5066
- 26 Nov 2021Sold for $551,000
- 17 Sep 2021Listed for Sale $551,000
- 23 Jan 2013Sold for $360,000

Recent sales nearby
See more recent sales nearby/assets/perm/qvb27ijgh4i6po3i26ozs4ba44?signature=46ce52e845a7071bb1b4846e5641652a46238f03a24dd8339de65a228bd17442) 0
0/assets/perm/o4vydagzwei6vou7txhrxebfee?signature=7c653fda764dd28faf0f5d149be12b7d1c736e72e00b30913e879730a0d169fd) 0
0
/assets/perm/pai4wpjnmyi65ab26nusvkef5q?signature=bb018a7111a70b0c7ee5c71a1220b2c9054a1dd7388fdf7163742362e71e68ae) 0
0Similar properties For Sale nearby
See more properties for sale nearby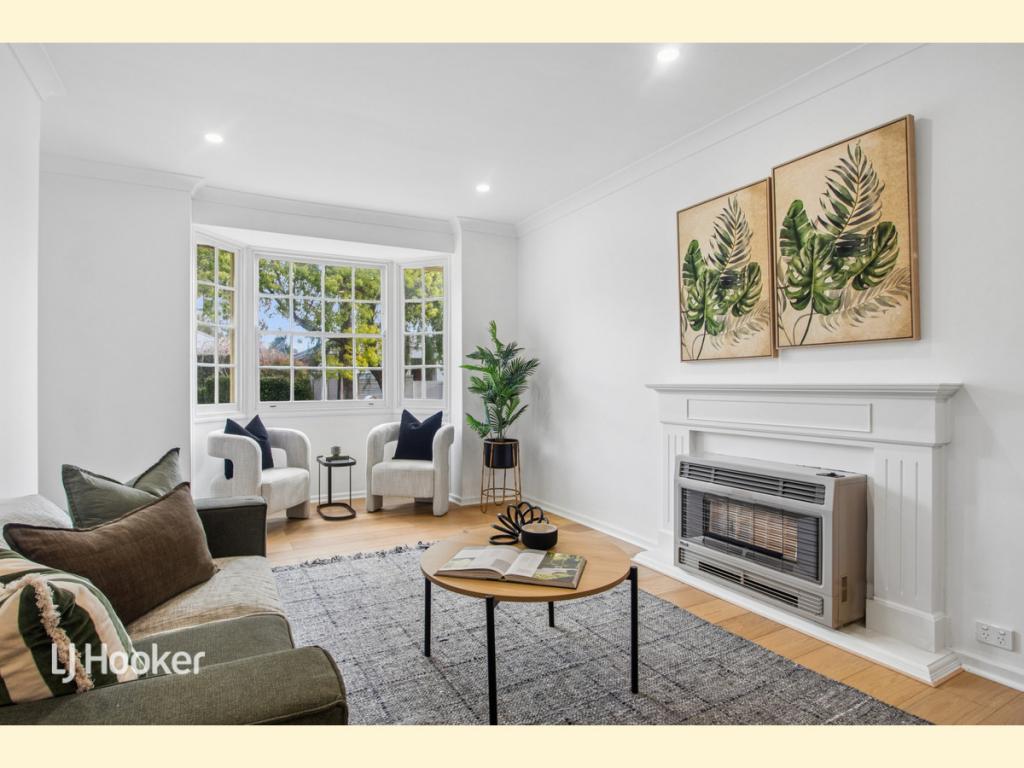 0
0
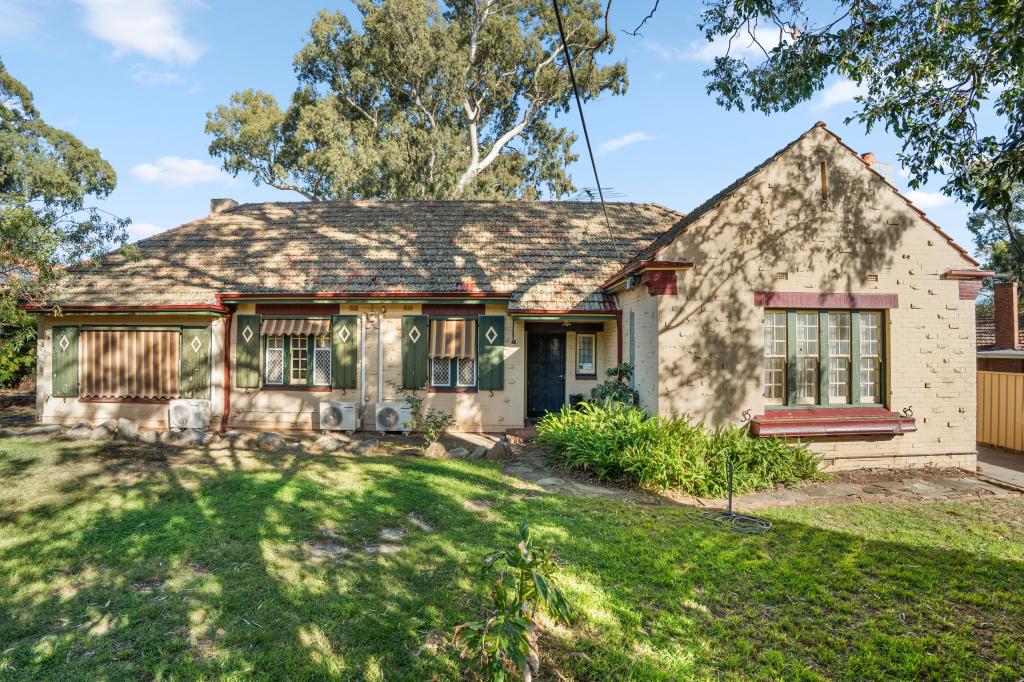 0
0
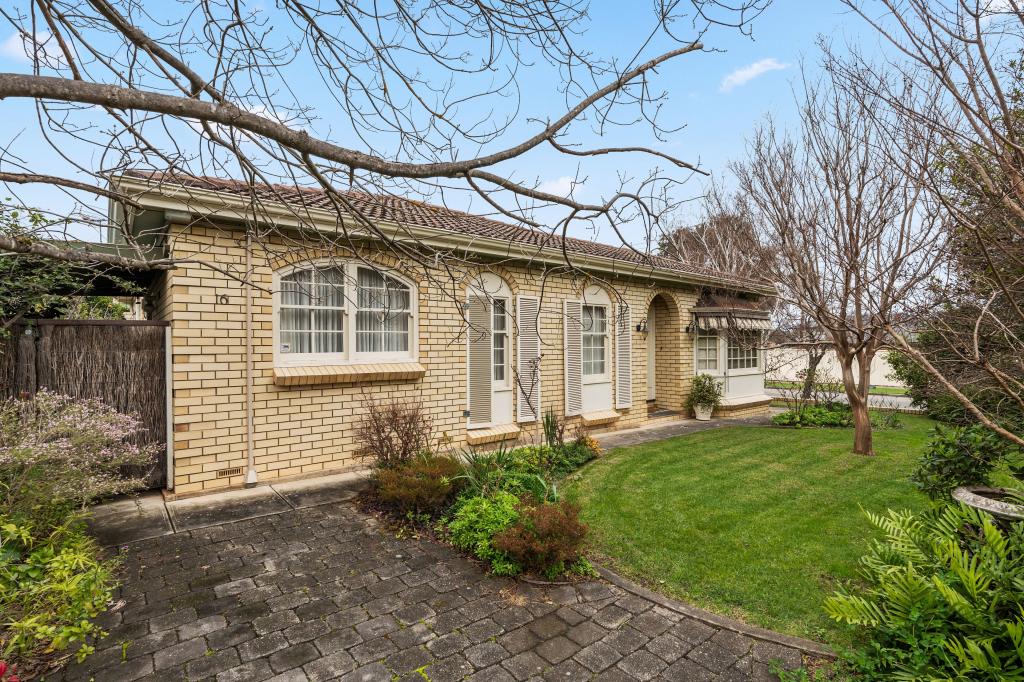 0
0
Similar properties For Rent nearby
See more properties for rent nearby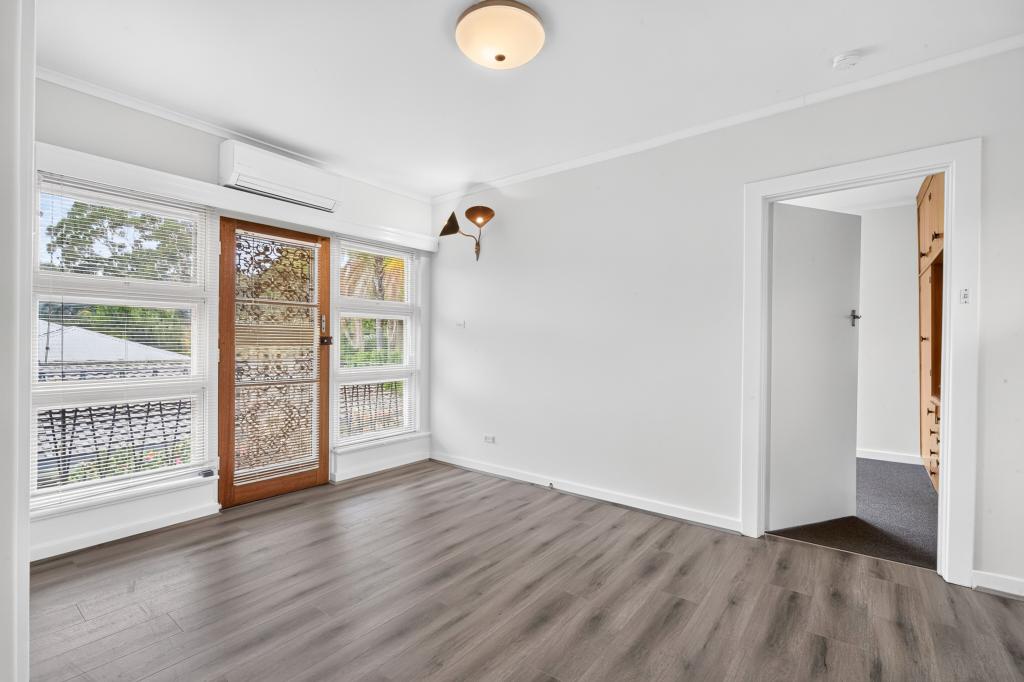 0
0 0
0
 0
0About Hazelwood Park 5066
The size of Hazelwood Park is approximately 0.9 square kilometres. There are 5 parks, covering nearly 17.0% of the total area. The population of Hazelwood Park in 2016 was 1874 people. By 2021 the population was 1953 showing a population growth of 4.2% in the area during that time. The predominant age group in Hazelwood Park is 50-59 years. Households in Hazelwood Park are primarily couples with children and are likely to be repaying over $4000 per month on mortgage repayments. In general, people in Hazelwood Park work in a professional occupation.In 2021, 80.70% of the homes in Hazelwood Park were owner-occupied compared with 79.60% in 2016.
Hazelwood Park has 917 properties. Over the last 5 years, Houses in Hazelwood Park have seen a 41.94% increase in median value, while Units have seen a 59.66% increase. As at 31 August 2026:
- The median value for Houses in Hazelwood Park is $1,910,523 while the median value for Units is $692,682.
- Houses have a median rent of $738 while Units have a median rent of $550.
Suburb Insights for Hazelwood Park 5066
Market Insights
Hazelwood Park Trends for Houses
N/A
N/A
View TrendN/A
N/A
Hazelwood Park Trends for Units
N/A
N/A
View TrendN/A
N/A
Neighbourhood Insights
© Copyright 2026. RP Data Pty Ltd trading as Cotality (Cotality). All rights reserved. No reproduction, distribution, or transmission of the copyrighted materials is permitted. The information is deemed reliable but not guaranteed.
While Cotality uses commercially reasonable efforts to ensure the Cotality Data is current, Cotality does not warrant the accuracy, currency or completeness of the Cotality Data and to the full extent permitted by law excludes all loss or damage howsoever arising (including through negligence) in connection with the Cotality Data.
This product uses cookies and other similar technologies to improve and customise your browsing experience, to tailor content and adverts, and for analytics and metrics regarding visitor usage on this product and other media. We may share cookie and analytics information with third parties for the purposes of advertising. By continuing to use our website, you consent to cookies being used. View our Privacy Policy here.
X
