
33 Cooper PlaceHazelwood Park SA 5066
Property Details for 33 Cooper Pl, Hazelwood Park
33 Cooper Pl, Hazelwood Park is a 5 bedroom, 2 bathroom House with 2 parking spaces and was built in 1940. The property has a land size of 1428m2 and floor size of 331m2. While the property is not currently for sale or for rent, it was last sold in January 2022.
Last Listing description (October 2021)
Standing over two allotments totalling some 1420sqm of tightly held Hazelwood Park, this C1940 stone-laden character residence with prized rear lane access sits amongst rare company in the highly sought-after zone for Glenunga International High School and Linden Park and Burnside Primary Schools.
With its staggering landholding comes a boundless 5-bedroom home beautifully cast over an ultra-flexible footprint with a bevy of living zones, a prized north-facing rear orientation and a heated in-ground pool at its feet.
Set back from Cooper Place to hush the passing world, this impeccably presented home transports you further away from life's daily stresses with every step towards its light-filled open-plan rear.
Whether you're in the expansive granite-topped kitchen, bay-windowed dining zone or sunken lounge room, your eyes - and feet - are always drawn to the landscaped rear yard with manicured lawns, entertainer's patio, those blue heated waters and a pool house with its very own shower room.
The formal lounge and dining rooms of the beautifully preserved original home can be called on when the mood or occasion strikes, while the kids have an entire wing to call their own - which includes a retreat, bathroom and four bedrooms, three of which with a walk-in robe.
Of course, the biggest walk-in robe belongs to a spacious master bedroom with ensuite and peaceful refuge at the front of a home featuring ducted r/c and a double garage. The complete package in one very special position.
Zoned for Linden Park and Burnside Primary Schools, as well as Glenunga International High School
Off-street parking for at least four cars
Remote entry and internal access to extra large double garage
Beautifully presented landscaped gardens are deceptively easy to maintain, despite their size
Gorgeous, polished timber floors, high ceilings and internal stone feature walls
Ultra-flexible floorplan with subtly split levels
Dishwasher, stainless steel appliances, breakfast bar and loads of storage/bench space to kitchen
Gas heating to pool and spa
3.5 bathrooms, including pool house shower room
Pool compliance includes self-closing doors, side gate and 1.5m-high latches
Instant gas hot water
Automatic watering/irrigation
Walking distance from public transport
Moments from Hazelwood Park swimming pool and the hiking trails of Waterfall Gully
Specifications:
CT / 5486/980
Council / City of Burnside
Zoning / SN
Built / 1940
Land / 1428m
Frontage / 32.31m
Council Rates / $4087.05pa
SA Water /$437.71pq
ES Levy / $377.75pa
Nearby Schools / Linden Park P.S, Burnside P.S, Glenunga International H.S, Urrbrae Agricultural H.S.
All information provided has been obtained from sources we believe to be accurate, however, we cannot guarantee the information is accurate and we accept no liability for any errors or omissions (including but not limited to a property's land size, floor plans and size, building age and condition). Interested parties should make their own inquiries and obtain their own legal advice. Should this property be scheduled for auction, the Vendor's Statement may be inspected at any Harris Real Estate office for 3 consecutive business days immediately preceding the auction and at the auction for 30 minutes before it starts. RLA | 226409
Property History for 33 Cooper Pl, Hazelwood Park, SA 5066
- 18 Jan 2022Sold for $3,110,000
- 13 Oct 2021Listed for Sale Contact Agent
- 24 Oct 2013Sold for $1,500,000

Recent sales nearby
See more recent sales nearby/assets/perm/4k57zyad5mi6vdqel4v74kziza?signature=3459f15f92bf9c03b7e066556c6488b71329af9f4ab0f2048b9853ee18331369) 0
0
/assets/perm/aiz2zzf6tyi6njmax4awnbztxa?signature=52218be3aba7a3917aaee61995b635a1dd33f04d37d79b59a4bdc5662232e398) 0
0
/assets/perm/wv6uexn55yi6njzxy5h5wupjnm?signature=b40ae4ef85998f3d0c1324d5f83a1700a112770bc8c4a7910806431cd8cc623d) 0
0Similar properties For Sale nearby
See more properties for sale nearby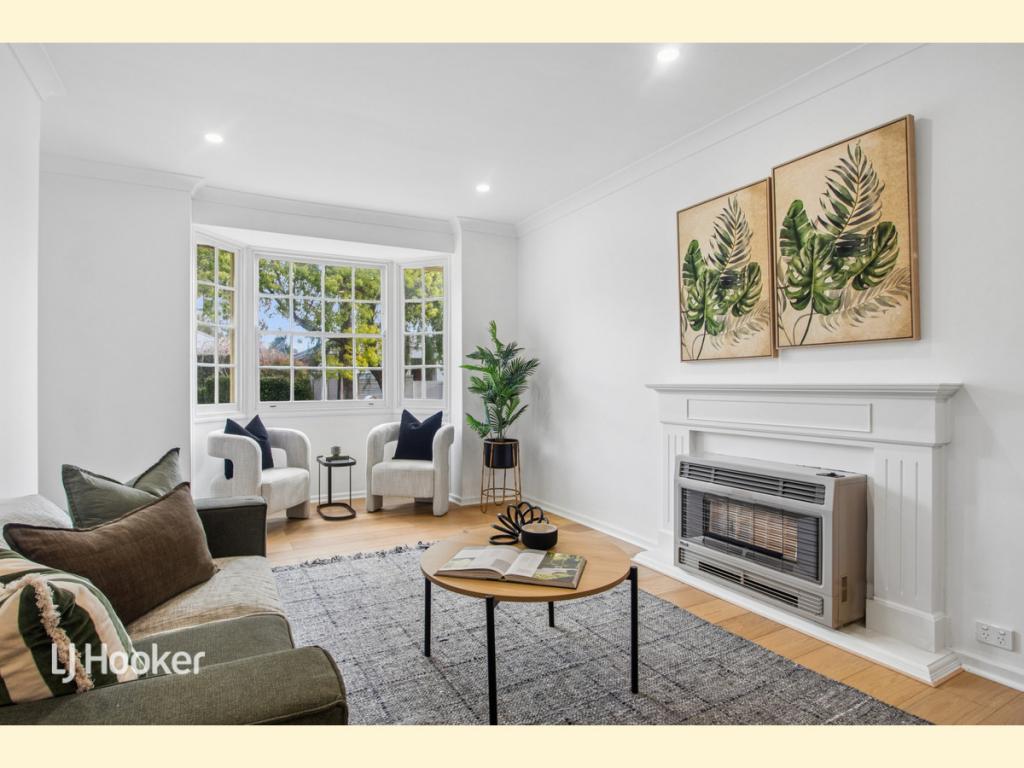 0
0
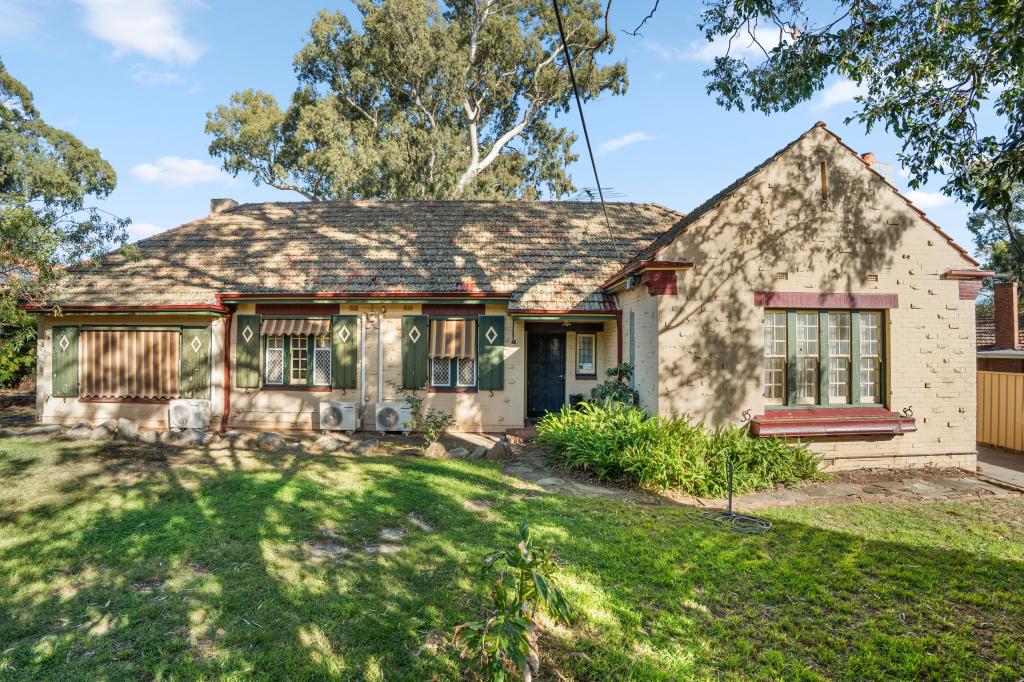 0
0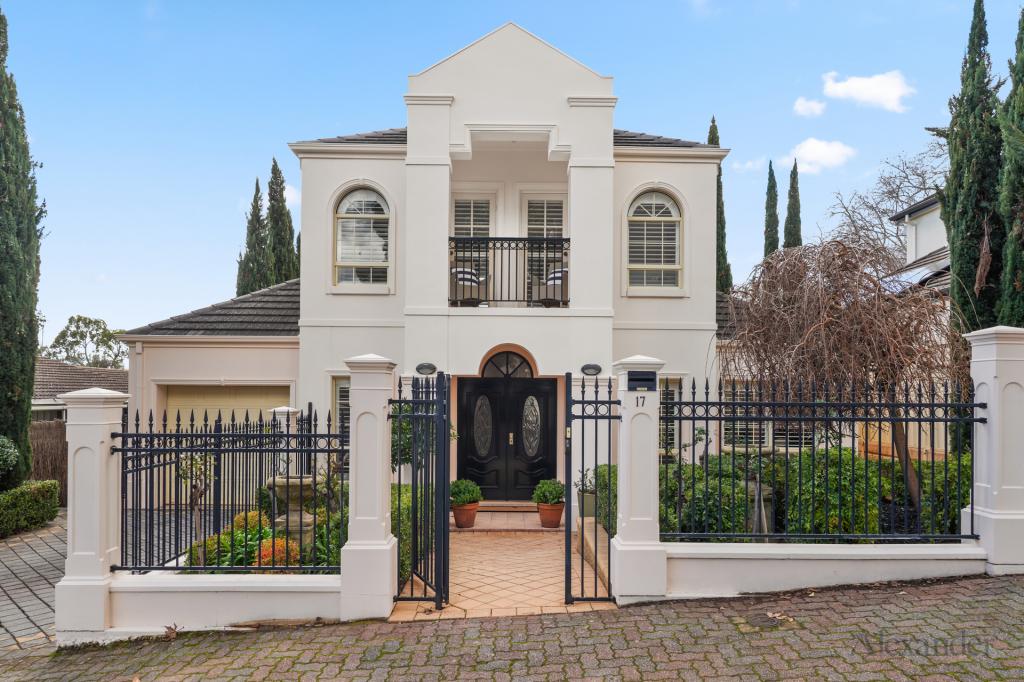 0
0Similar properties For Rent nearby
See more properties for rent nearby 0
0
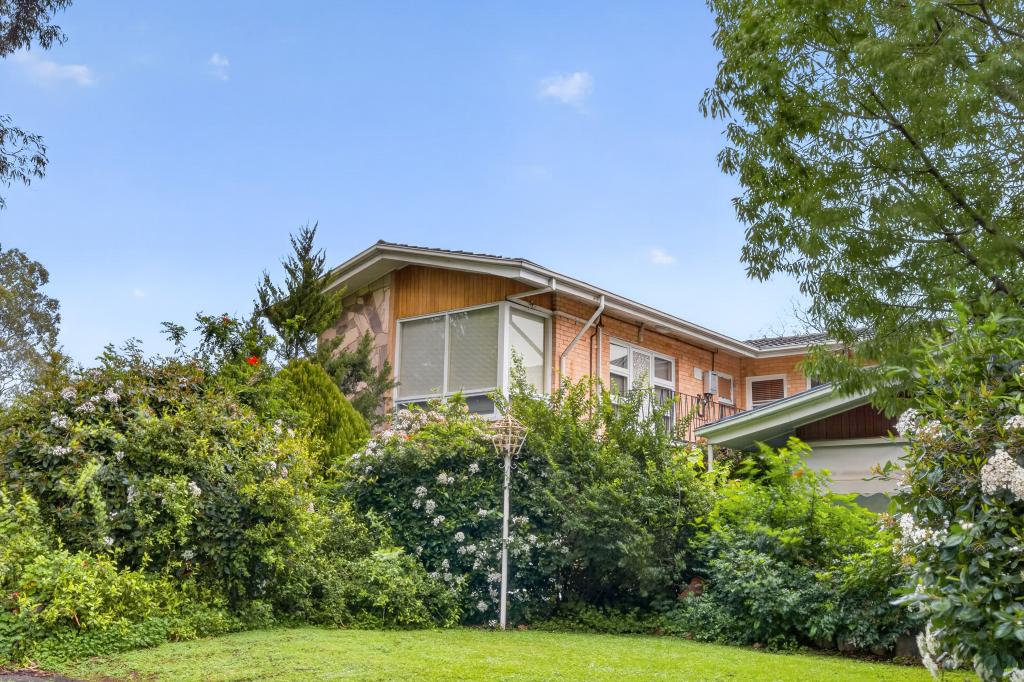 0
0
 0
0About Hazelwood Park 5066
The size of Hazelwood Park is approximately 0.9 square kilometres. There are 5 parks, covering nearly 17.0% of the total area. The population of Hazelwood Park in 2016 was 1874 people. By 2021 the population was 1953 showing a population growth of 4.2% in the area during that time. The predominant age group in Hazelwood Park is 50-59 years. Households in Hazelwood Park are primarily couples with children and are likely to be repaying over $4000 per month on mortgage repayments. In general, people in Hazelwood Park work in a professional occupation.In 2021, 80.70% of the homes in Hazelwood Park were owner-occupied compared with 79.60% in 2016.
Hazelwood Park has 917 properties. Over the last 5 years, Houses in Hazelwood Park have seen a 50.93% increase in median value, while Units have seen a 62.59% increase. As at 31 July 2026:
- The median value for Houses in Hazelwood Park is $1,929,304 while the median value for Units is $706,713.
- Houses have a median rent of $790 while Units have a median rent of $550.
Suburb Insights for Hazelwood Park 5066
Market Insights
Hazelwood Park Trends for Houses
N/A
N/A
View TrendN/A
N/A
Hazelwood Park Trends for Units
N/A
N/A
View TrendN/A
N/A
Neighbourhood Insights
© Copyright 2026. RP Data Pty Ltd trading as Cotality (Cotality). All rights reserved. No reproduction, distribution, or transmission of the copyrighted materials is permitted. The information is deemed reliable but not guaranteed.
While Cotality uses commercially reasonable efforts to ensure the Cotality Data is current, Cotality does not warrant the accuracy, currency or completeness of the Cotality Data and to the full extent permitted by law excludes all loss or damage howsoever arising (including through negligence) in connection with the Cotality Data.
This product uses cookies and other similar technologies to improve and customise your browsing experience, to tailor content and adverts, and for analytics and metrics regarding visitor usage on this product and other media. We may share cookie and analytics information with third parties for the purposes of advertising. By continuing to use our website, you consent to cookies being used. View our Privacy Policy here.
X
