
2 Kirkdale AvenueHazelwood Park SA 5066
Property Details for 2 Kirkdale Ave, Hazelwood Park
2 Kirkdale Ave, Hazelwood Park is a 4 bedroom, 3 bathroom House with 3 parking spaces and was built in 2012. The property has a land size of 721m2 and floor size of 260m2. While the property is not currently for sale or for rent, it was last sold in November 2012.
Last Listing description (November 2012)
A great family home. Ideal for any buyer seeking a single level residence of generous proportion on land size 708m2 with a 35m North facing frontage. This is a rare find.
A location that is hard to beat. Walk to Burnside Village. Close to Restaurants and Shopping.
The home has accommodation that will suit many buyers. Up to 5 bedrooms if desired, or a definite 4 bedrooms at this point.
The home includes a stunning decor with nothing but the best in quality fixtures and fittings. The home also includes very generous living areas. These areas are set up as a formal sitting room, a hub of the home kitchen, dining, living, and adjacent to this is a children's rumpus room and separate study area. This area could be divided to a 5th bedroom if required. The cinema room is of generous proportions measuring 5.5m x 4.0m. This could also be a bedroom.
The 2 other bedrooms are all a good size and include built in robes.
The main bedroom suite of the residence is just like a 5 star hotel suite with a dressing room and stunning bathroom with double basins, double shower and absolute quality in fittings and fixtures.
The main bathroom to the residence also includes a high level of quality. There is also a 3rd W/C and separate basin area. This guest powder room is ideally located close to the living areas of the residence.
The kitchen is absolutely stunning with stone bench tops and includes a large pantry/larder room with cooking bench.
The home includes a very generous laundry with an immense amount of cupboards and storage areas.
The home has a double lock-up garage with extra storage space as well.
Positioned on a good sized allotment of land with a generous lawn and garden area to the rear, and includes a large outdoor patio/pergola area.
The home also includes a 3rd driveway for off-street carparking for a boat, caravan, trailer, or a 3rd vehicle. This is a rare find.
This is an amazing home well located, close to every convenience of the Eastern suburbs, in a very quiet street. In our opinion buyers need to inspect this property on the 27th/28th weekend but watch this space for the times. It is great. We highly recommend your inspection.
VENDOR'S POINTS OF INTEREST:
1. 15 year warranty 70 ounce carpet.
2. Water point for fridge.
3. Kitchen with stone benches with walk in pantry/larder.
4. 3 metre ceilings with oversized doors.
5. Retractable fly screen for sliding doors.
6. Study area with built in spacious desk.
7. Floor to ceiling tiles in ensuite with double shower heads.
8. Satin series Clipsal powerpoints & switches.
9. 6 TV points to roof area.
10. 3 telephone points to roof area.
11. Masonry front wall for security.
12. Fully automatic irrigation system.
13. Commercial windows with sub sills.
14. Automatic gate with intercom.
15. Ducted reverse cycle AC fully zoned.
Information:
Certificate Of Title: Volume 5935 Folio 967
Council: Burnside
Zoning: Residential
Council Rates: $1046.45 approx
SA Water Rates: $224.35 approx
Emergency Services Levy: TBA
Land Size: 708m2 approx
Year Built: 2012
Bevan Bruse & Theon Bruse : 0419809852
Property History for 2 Kirkdale Ave, Hazelwood Park, SA 5066
- 29 Nov 2012Sold for $1,125,000
- 19 Oct 2012Listed for Sale $1,050,000 - $1,150,000
- 16 Nov 2009Sold for $405,000

Recent sales nearby
See more recent sales nearby/assets/perm/xyakl256bmi6nk54nob3feutim?signature=629247110d9861e690218b3720c16eb779ab8ac3ab5016b0c698b1c2cc472534) 0
0
Similar properties For Sale nearby
See more properties for sale nearby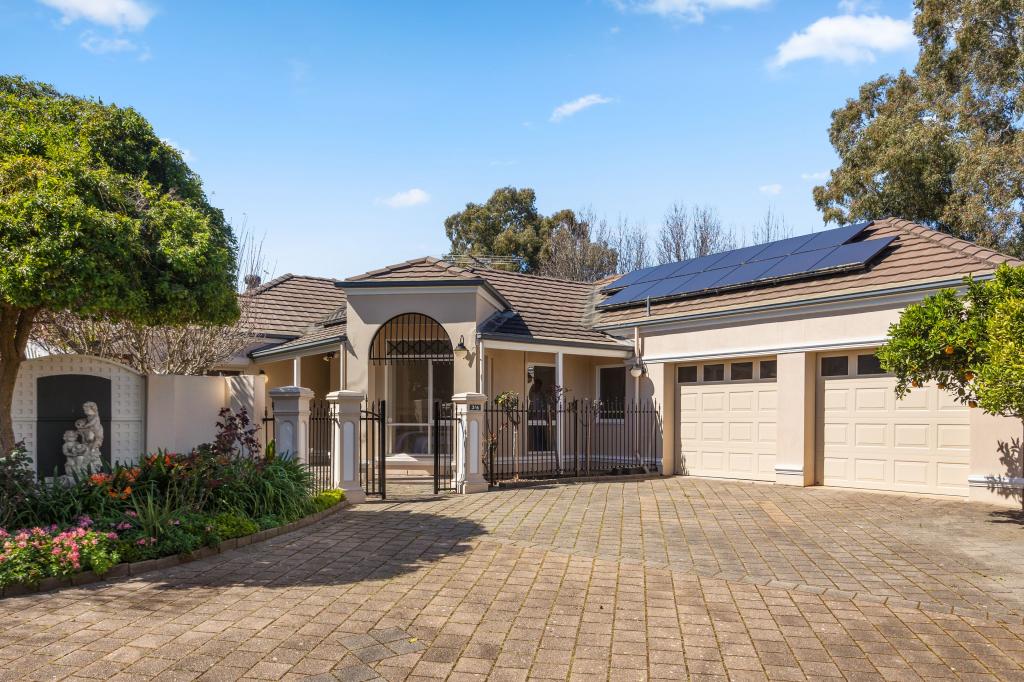 0
0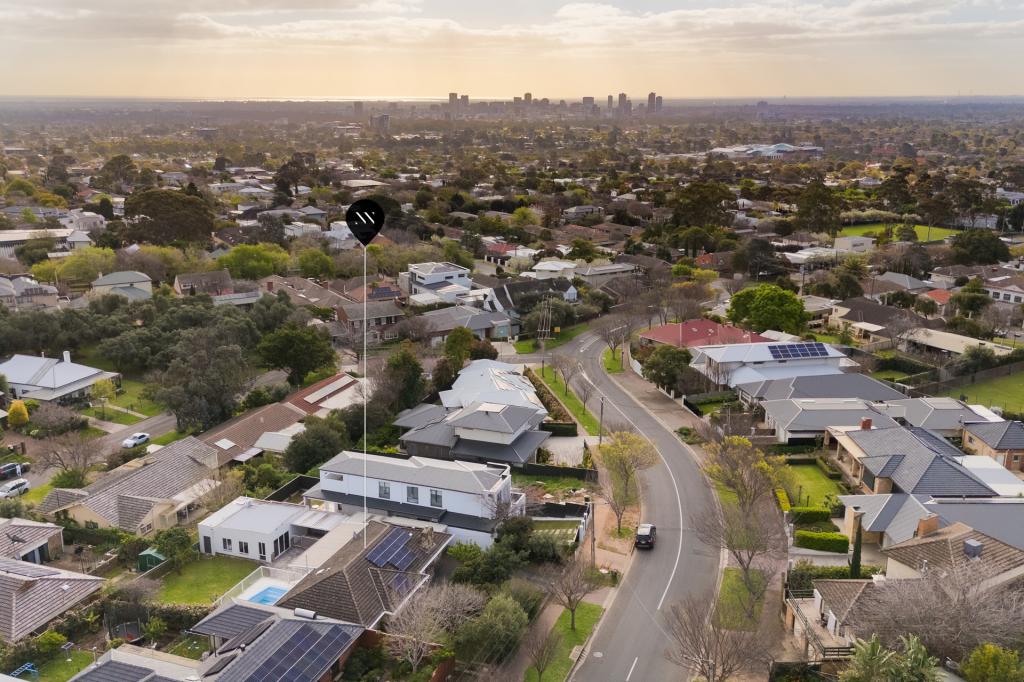 0
0 0
0
Similar properties For Rent nearby
See more properties for rent nearby 0
0
 0
0
 0
0About Hazelwood Park 5066
The size of Hazelwood Park is approximately 0.9 square kilometres. There are 5 parks, covering nearly 17.0% of the total area. The population of Hazelwood Park in 2016 was 1874 people. By 2021 the population was 1953 showing a population growth of 4.2% in the area during that time. The predominant age group in Hazelwood Park is 50-59 years. Households in Hazelwood Park are primarily couples with children and are likely to be repaying over $4000 per month on mortgage repayments. In general, people in Hazelwood Park work in a professional occupation.In 2021, 80.70% of the homes in Hazelwood Park were owner-occupied compared with 79.60% in 2016.
Hazelwood Park has 917 properties. Over the last 5 years, Houses in Hazelwood Park have seen a 41.94% increase in median value, while Units have seen a 59.66% increase. As at 31 August 2026:
- The median value for Houses in Hazelwood Park is $1,910,523 while the median value for Units is $692,682.
- Houses have a median rent of $738 while Units have a median rent of $550.
Suburb Insights for Hazelwood Park 5066
Market Insights
Hazelwood Park Trends for Houses
N/A
N/A
View TrendN/A
N/A
Hazelwood Park Trends for Units
N/A
N/A
View TrendN/A
N/A
Neighbourhood Insights
© Copyright 2026. RP Data Pty Ltd trading as Cotality (Cotality). All rights reserved. No reproduction, distribution, or transmission of the copyrighted materials is permitted. The information is deemed reliable but not guaranteed.
While Cotality uses commercially reasonable efforts to ensure the Cotality Data is current, Cotality does not warrant the accuracy, currency or completeness of the Cotality Data and to the full extent permitted by law excludes all loss or damage howsoever arising (including through negligence) in connection with the Cotality Data.
This product uses cookies and other similar technologies to improve and customise your browsing experience, to tailor content and adverts, and for analytics and metrics regarding visitor usage on this product and other media. We may share cookie and analytics information with third parties for the purposes of advertising. By continuing to use our website, you consent to cookies being used. View our Privacy Policy here.
X
