
19 Hazelwood AvenueHazelwood Park SA 5066
Property Details for 19 Hazelwood Ave, Hazelwood Park
19 Hazelwood Ave, Hazelwood Park is a 4 bedroom, 3 bathroom House with 2 parking spaces and was built in 1991. The property has a land size of 827m2 and floor size of 350m2. While the property is not currently for sale or for rent, it was last sold in October 2017.
Last Listing description (December 2017)
The tranquil life takes a breath for the better in an architectural family feat overlooking Hazelwood Park.
Where your 827sqm (approx.) of landscaped grounds, boutique home and lifestyle edges gum-studded beauty, delivering ah-moment outlooks at every possible chance.
As your expansive, palm-fringed, paved driveway transports you and your bevy of friends into a share-worthy showpiece befitting a family that loves to entertain
Beyond, open plan living and dining creates an epic interactive space with soaring, boxed ceilings, down lighting, and walls of bi-folding glass signalling social activities under the gabled pavilion.
Where poolside parties will be your specialty along with all-season celebrations beneath pitched perfection, ceiling fan climate control and privacy shades. As if you need more
Reflective finishes, glass, and stainless appliances reveal a kitchen that owns its place overlooking the casual dining room, as a secondary hallway secludes the family accommodation and its shared wet areas away from activity.
At evening s end, venture upstairs to privacy on a full-floor, 60 sqm penthouse scale. Master bedroom majesty begins with vast sleeping, dressing, and relaxation space, en suite with jetted spa indulgence and ample walk-in storage.
And a private balcony overlooking the rear garden equals satisfaction guaranteed.
Needing no further nudge into the limelight, Hazelwood Park sits amongst an enviable clutch of private and public eastern suburbs schools. Private schools include Seymour, St Peters, PAC & Pembroke to name a few; while there is proximity to gourmet shopping and dining precincts via The Parade and just a 7-minute drive to the Cellar Door at Magill Estate.
But be warned, the kids will not move out when they have it all, here in Hazelwood Park.
Your lifestyle includes:
Hazelwood Park frontage
Architectural double level entertainer s abode
Designer finishes throughout
4 bedrooms all with built-in storage
3 deluxe bathrooms
Fully tiled 14.5m lap pool with in-floor self cleaning system
Double garage with panel lift roller door & direct internal access
Landscaped grounds & gardens
Study/home office & cellar
Gabled, all-weather entertainer s pavilion
Full-floor upstairs master with retreat, ensuite & spa, WIR & private balcony
Rear workshop
Intercom
Security system
Ducted vacuuming
Caesar stone bench tops & Miele appliances.
Zoning to popular schools Burnside & Linden Park Primary, Loreto College
Boutique shopping in nearby Burnside Village
Some 6kms from the CBD
CT / 5824/12
Year built / 1991
Extensively renovated & 2nd floor added / 2004
Pool built / 2010
Equivalent Building Area / 350 sqm
Land Size / 827 sqm
Council / City of Burnside / Rates / $3318.30 p.a.
Water & Sewer / $438.14 p.q.
ESL / $725.95 p.a.
Rent appraisal / $1200-$1400 per week
Speak to TURNER Property Management about managing this property and
TURNER FINANCE for your loan requirements
#turntoturner
Property History for 19 Hazelwood Ave, Hazelwood Park, SA 5066
- 12 Oct 2017Sold for $1,620,000
- 26 Jul 2017Listed for Sale Under Contract
- 07 Dec 2004Sold for $1,200,000

Recent sales nearby
See more recent sales nearby/assets/perm/xyakl256bmi6nk54nob3feutim?signature=629247110d9861e690218b3720c16eb779ab8ac3ab5016b0c698b1c2cc472534) 0
0

Similar properties For Sale nearby
See more properties for sale nearby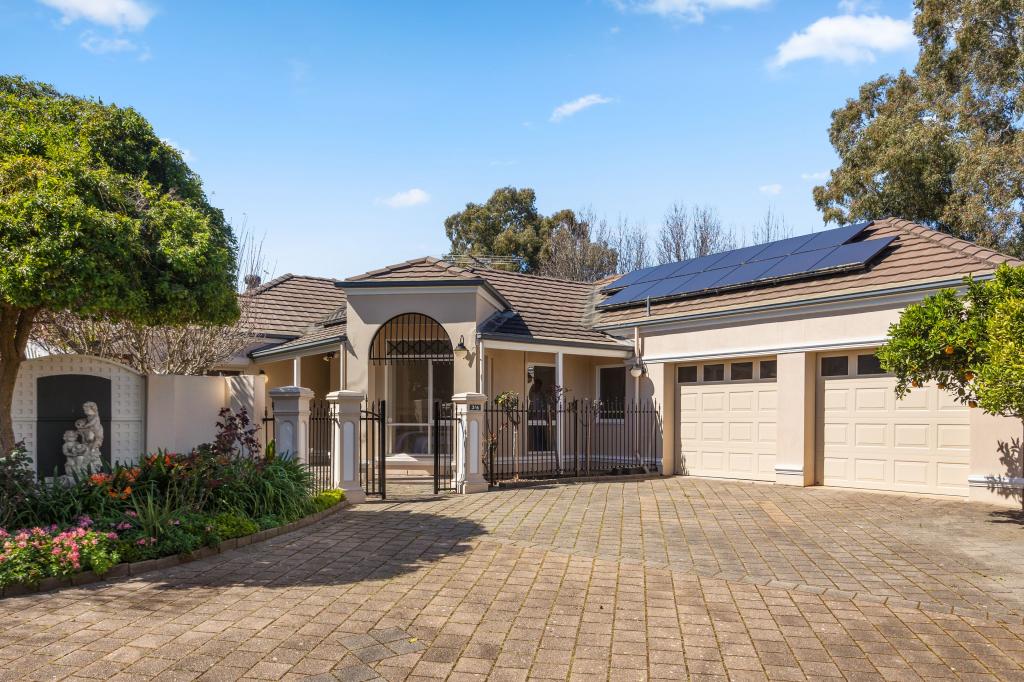 0
0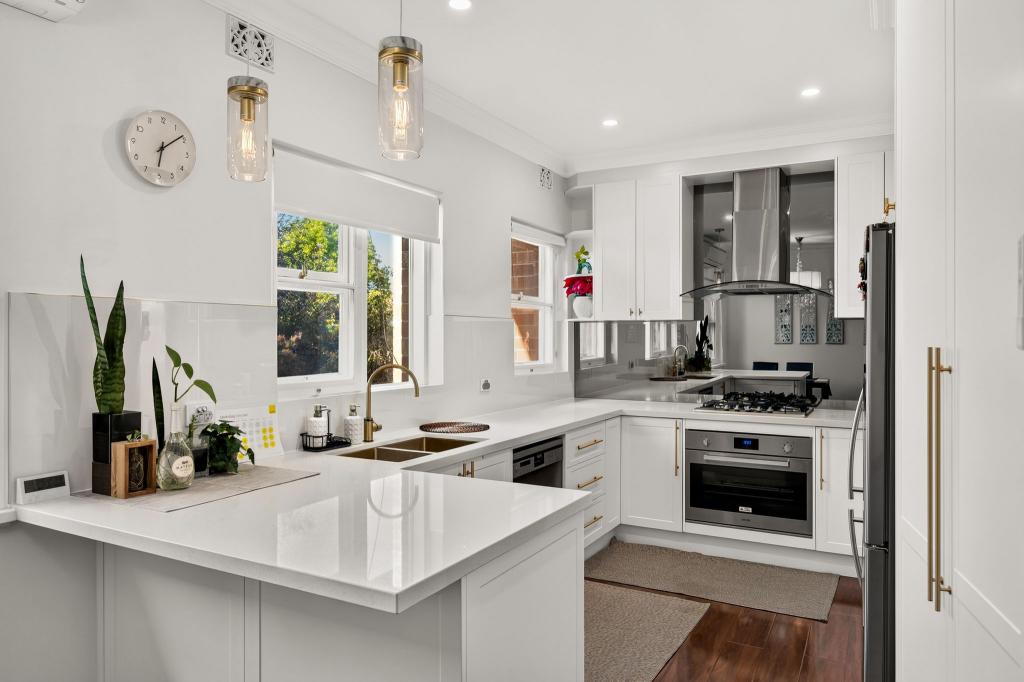 0
0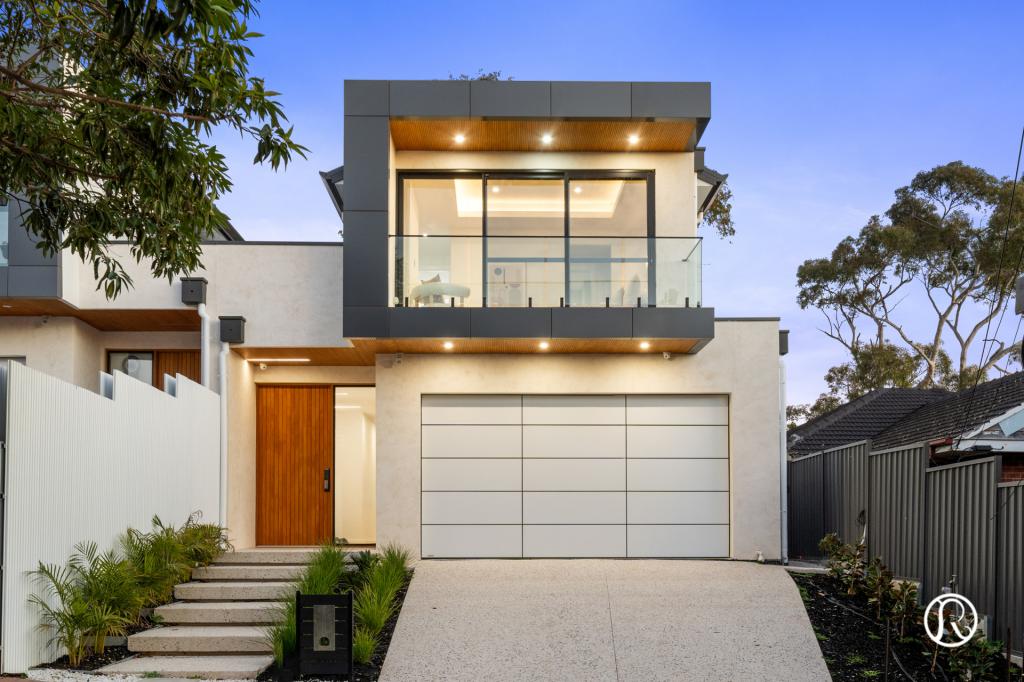 0
0
Similar properties For Rent nearby
See more properties for rent nearby 0
0
 0
0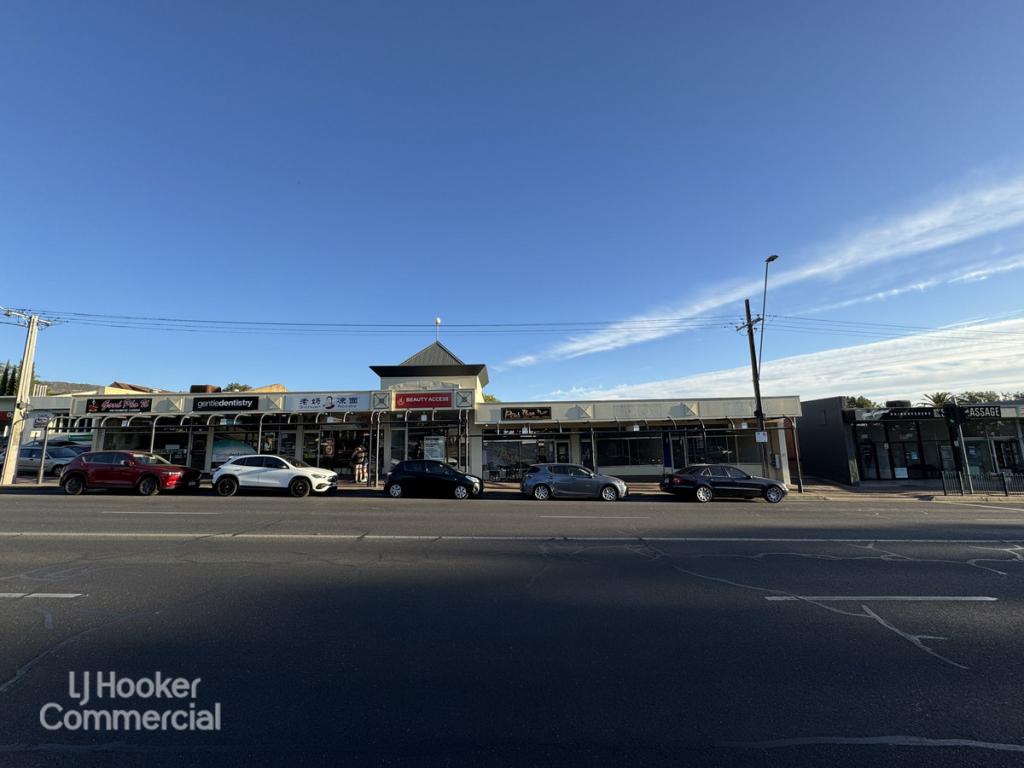 0
0
About Hazelwood Park 5066
The size of Hazelwood Park is approximately 0.9 square kilometres. There are 5 parks, covering nearly 17.0% of the total area. The population of Hazelwood Park in 2016 was 1874 people. By 2021 the population was 1953 showing a population growth of 4.2% in the area during that time. The predominant age group in Hazelwood Park is 50-59 years. Households in Hazelwood Park are primarily couples with children and are likely to be repaying over $4000 per month on mortgage repayments. In general, people in Hazelwood Park work in a professional occupation.In 2021, 80.70% of the homes in Hazelwood Park were owner-occupied compared with 79.60% in 2016.
Hazelwood Park has 917 properties. Over the last 5 years, Houses in Hazelwood Park have seen a 36.10% increase in median value, while Units have seen a 57.99% increase. As at 30 September 2026:
- The median value for Houses in Hazelwood Park is $1,884,350 while the median value for Units is $676,614.
- Houses have a median rent of $738 while Units have a median rent of $550.
Suburb Insights for Hazelwood Park 5066
Market Insights
Hazelwood Park Trends for Houses
N/A
N/A
View TrendN/A
N/A
Hazelwood Park Trends for Units
N/A
N/A
View TrendN/A
N/A
Neighbourhood Insights
© Copyright 2026. RP Data Pty Ltd trading as Cotality (Cotality). All rights reserved. No reproduction, distribution, or transmission of the copyrighted materials is permitted. The information is deemed reliable but not guaranteed.
While Cotality uses commercially reasonable efforts to ensure the Cotality Data is current, Cotality does not warrant the accuracy, currency or completeness of the Cotality Data and to the full extent permitted by law excludes all loss or damage howsoever arising (including through negligence) in connection with the Cotality Data.
This product uses cookies and other similar technologies to improve and customise your browsing experience, to tailor content and adverts, and for analytics and metrics regarding visitor usage on this product and other media. We may share cookie and analytics information with third parties for the purposes of advertising. By continuing to use our website, you consent to cookies being used. View our Privacy Policy here.
X
