
2 Dutton StreetHayborough SA 5211

Property Details for 2 Dutton St, Hayborough
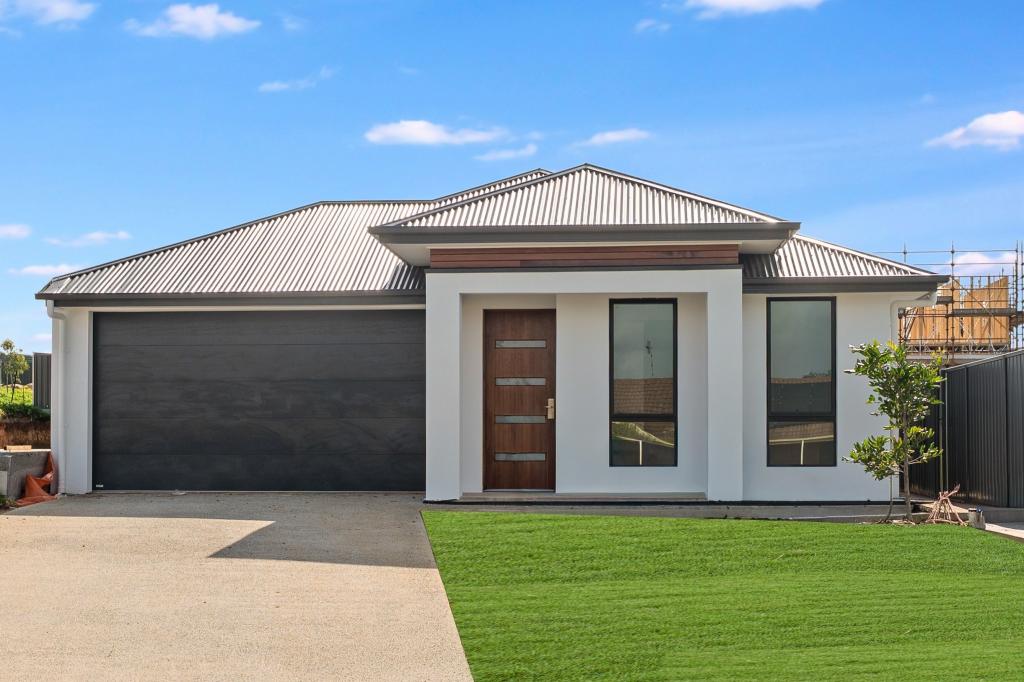
2 Dutton St, Hayborough is a 3 bedroom, 2 bathroom House with 2 parking spaces and was built in 2019. The property has a land size of 515m2 and floor size of 143m2. While the property is not currently for sale or for rent, it was last sold in September 2026. There are other 3 bedroom House sold in Hayborough in the last 12 months.
Last Listing description (October 2026)
Perfectly positioned on a quiet no through road, this beautifully presented home offers space, style and modern day living. Featuring 3 bedrooms, 2 bathrooms, multiple living areas, double garage all on an easy care corner allotment of 509 sqm approx. making it an ideal choice for those seeking a relaxed South Coast lifestyle. Enjoy the convenience of being just moments from local schools, parks, shopping facilities and some of the Fleurieu Peninsula's most beautiful beaches, creating a lifestyle where everything you need is within easy reach.
Floorplan comprising of
- Open plan kitchen living and dining filled with natural light, easy care tiled flooring, ducted reverse cycle air conditioning and high ceilings throughout
- 2nd living area ideal as a retreat, home office or kids play area
- Spacious main bedroom with picturesque hill outlook, walk in robe and private ensuite
- 2 additional bedrooms both with built in robes
- Timeless bathroom with full bath, vanity with under bench storage and separate W/C
- Laundry with linen press
- Paved undercover outdoor entertaining great for weekend BBQ's and gatherings
- Double garage under main roof with auto door and direct internal entry into home
- Easy care rear yard with gates for side access. Tiered garden, fully fenced and secure for pets and children or a blank canvas to create your dream garden.
- Other special features include NBN fibre installed, near new istore hot water system, high 2.75m ceilings throughout
- Close to so many fantastic south coast facilities including aquatics centre, golf course, Bunnings, supermarkets, cafes, Encounter Lutheran school and the beautiful beach's
Whether you're searching for your first home, downsizing without compromise or looking for a quality investment, this appealing property presents an outstanding opportunity in a sought after Hayborough location. Move straight in and enjoy the lifestyle on offer, with everything you need right at your doorstep. Contact Carly Schilling for your very own inspection on 0439 860 866
Specifications:
CT / 6058/430
Council / Victor Harbor
Zoning / SN
Built / 2020
Land / 509m2 (approx)
Council Rates / $2,396.25pa
Emergency Services Levy / $112.50pa
SA Water / $214.54pq
Estimated rental assessment $600 - $650 per week/ Written rental assessment can be provided upon request
Nearby Schools /Victor Harbor P.S, Port Elliot P.S, Victor Harbor H.S.
Disclaimer: All information provided has been obtained from sources we believe to be accurate, however, we cannot guarantee the information is accurate and we accept no liability for any errors or omissions (including but not limited to a property's land size, floor plans and size, building age and condition). Interested parties should make their own enquiries and obtain their own legal and financial advice. Should this property be scheduled for auction, the Vendor's Statement may be inspected at any Harris Real Estate office for 3 consecutive business days immediately preceding the auction and at the auction for 30 minutes before it starts. RLA | 337539
Property History for 2 Dutton St, Hayborough, SA 5211
- 25 Sep 2026Sold
- 30 Jun 2026Listed for Sale $700,000-$750,000
- 26 Jun 2019Listed for Rent $335 / week

Recent sales nearby
See more recent sales nearby/assets/perm/a2rryvn6tmi6ngx44uahabjcre?signature=93cda8d10c036e13611e4722fdc997c469001483c6ea1f47a39dd72fb1e825b2) 0
0
/assets/perm/6lzwkoizpmi6tbzlc5fjqdxdmm?signature=26fce077ba2d9bfff1d9b723d47da1a9eb1478b32ffa803baf1dd37912ceced3) 0
0Similar properties For Sale nearby
See more properties for sale nearby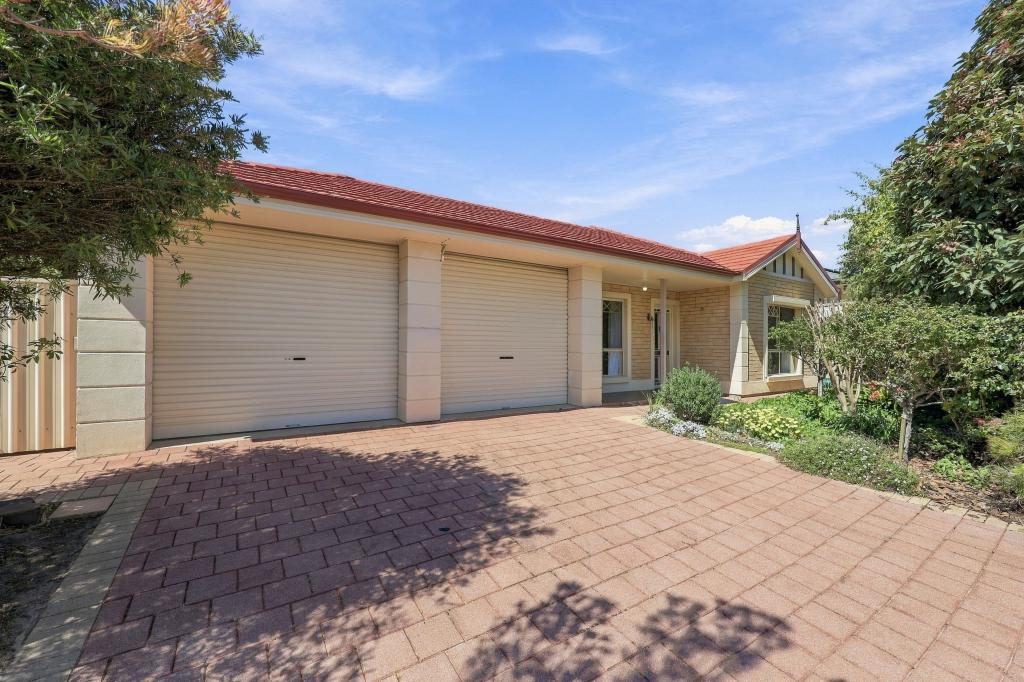 0
0
 0
0 0
0Similar properties For Rent nearby
See more properties for rent nearby 0
0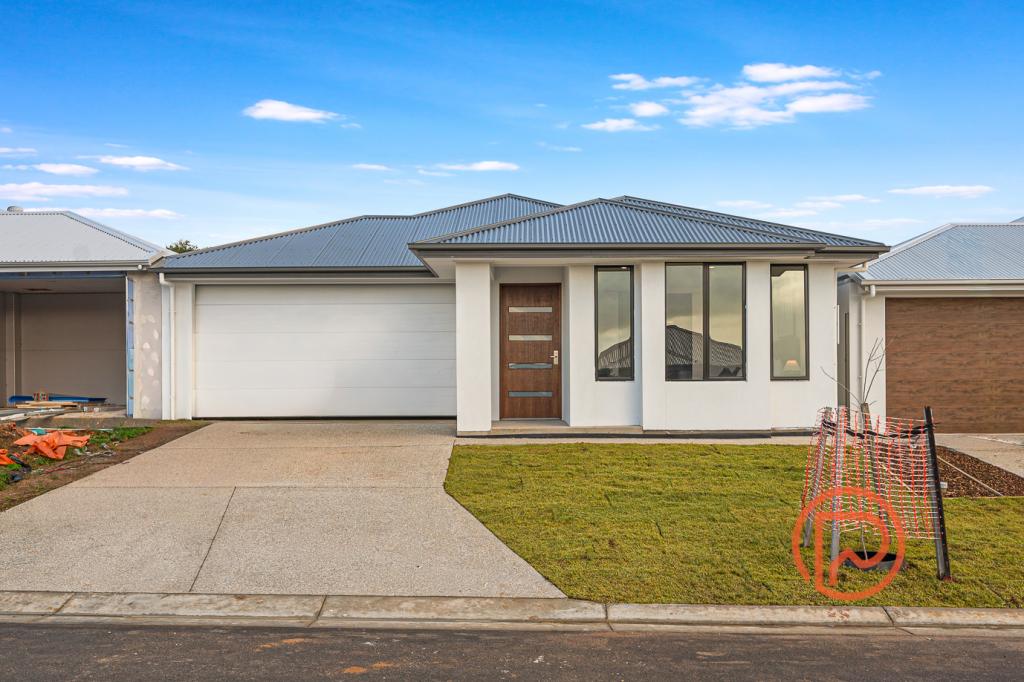 0
0
 0
0About Hayborough 5211
The size of Hayborough is approximately 2.0 square kilometres. There are 13 parks, covering nearly 10.5% of the total area. The population of Hayborough in 2016 was 2240 people. By 2021 the population was 2238 showing a population decline of 0.1% in the area during that time. The predominant age group in Hayborough is 70-79 years. Households in Hayborough are primarily childless couples and are likely to be repaying $1000 - $1399 per month on mortgage repayments. In general, people in Hayborough work in a community and personal service occupation.In 2021, 74.70% of the homes in Hayborough were owner-occupied compared with 69.60% in 2016.
Hayborough has 1,943 properties. Over the last 5 years, Houses in Hayborough have seen a 72.94% increase in median value, while Units have seen a 74.32% increase. As at 31 August 2026:
- The median value for Houses in Hayborough is $813,199 while the median value for Units is $539,157.
- Houses have a median rent of $620 while Units have a median rent of $245.
Suburb Insights for Hayborough 5211
Market Insights
Hayborough Trends for Houses
N/A
N/A
View TrendN/A
N/A
Hayborough Trends for Units
N/A
N/A
View TrendN/A
N/A
Neighbourhood Insights
© Copyright 2026. RP Data Pty Ltd trading as Cotality (Cotality). All rights reserved. No reproduction, distribution, or transmission of the copyrighted materials is permitted. The information is deemed reliable but not guaranteed.
While Cotality uses commercially reasonable efforts to ensure the Cotality Data is current, Cotality does not warrant the accuracy, currency or completeness of the Cotality Data and to the full extent permitted by law excludes all loss or damage howsoever arising (including through negligence) in connection with the Cotality Data.
This product uses cookies and other similar technologies to improve and customise your browsing experience, to tailor content and adverts, and for analytics and metrics regarding visitor usage on this product and other media. We may share cookie and analytics information with third parties for the purposes of advertising. By continuing to use our website, you consent to cookies being used. View our Privacy Policy here.
X
