
10 Agnes Gillespie DriveHayborough SA 5211
Property Details for 10 Agnes Gillespie Dr, Hayborough
10 Agnes Gillespie Dr, Hayborough is a 5 bedroom, 2 bathroom House with 2 parking spaces and was built in 1994. The property has a land size of 742m2 and floor size of 218m2. While the property is not currently for sale or for rent, it was last sold in April 2021.
Last Listing description (April 2021)
Family life &/or working from home are eminently suited & practical in this large 5 bedroom Federation Home.
Return verandahs to 2 sides, very wide central entry, high ceilings, combustion heating, large room proportions, formal & informal areas & a well-appointed country kitchen. Huge outback entertaining area, rural views & an overlong driveway access to the perfect workshop/garage at the far end. You'll be hard pressed to find a more adaptable property.
This incredible home is literally around the corner from the Aldi shopping centre, across the road from the Encounter Lutheran college, a 1 minute drive to the Adelaide Road, & therefore within an hours commute to Adelaide. 2 minutes or less to Bunnings & Coles & the award winning McCracken Golf course & function centre, a peaceful stroll to gorgeous wetlands reserve & the new aquatic centre & not forgetting some of the best beaches along The Fleurieu coast are on your doorstep here in Hayborough.
Seize this opportunity, view by appointment only by calling 08 8552 7934.
Well tendered front gardens & wide steps lead you to your shady full-length verandah covering your formal entry into the home, while the long concreted driveway with secure gates provide superb parking for multiple vehicles, caravan etc & access direct into the 6m x 6m garage/workshop.
Federation styling with colonial windows & quality brick facade border a traditional floorplan. Wide central hall with extensive timber flooring & decorative ceiling roses . To your left, a generous opening into the formal lounge room, currently home to the family 8-ball table, with angled formal dining room adjoining. To your right is your generous master suite boasting new carpets, day-night blinds, ceiling fan, generous fitted WIR & contemporary ensuite bathroom with heritage floor tiling.
Step from the huge hall into a vast open plan family room, meals area & the country kitchen. Character slate tiled flooring flows through out, with ceiling fans & your wood burning combustion fire in pride of position. Huge patio doors out to both your entertaining area & onto the driveway-side verandah. Definitely space enough for all your family & friends to gather & flow very easily between indoor/outdoor entertaining.
Centrally positioned pine timber country kitchen offers an extensive island benchtop/food preparation area. Integral appliances include a 900mm 5 burner gas hob with stainless rangehood, electric wall oven, dishwasher, plus a generous fridge cavity, filtered water & a (huge) genuine WIP. Dual access to & fro your formal dining.
Patio doors to the entertaining area. A character filled space, with tall timber pergola covering & lined with galvanised iron walls to create a rustic "rusty" outback styled space. Secure doorway access to your 6m x 6m shed/workshop & driveway. Timber decking bordering your very private, enclosed back garden. A typical "Aussie" backyard with cook sheds, raised veggie beds, garden sheds & green grass. A private haven with extended height to the side & rear fencing - the perfect area for kids & pets.
Accommodation for all of your family/guests housed in the traditional side wing. Bedrooms 2, 3 & 4 are all double in size, with new carpeted floors & built-in storage robes. This wing is also home to your family bathroom - again with heritage tiling & laundry room. Bedroom 5 is located separately at the far front corner of the home - the perfect home office/work from home with separate outside access from your driveway - perfect for greeting clients away from your private space. Or simply add a doorway into your formal dining area to create integral access for the 5th bedroom if required / a theatre room if preferred.
A perfect family home for everyone. THIS TRUE AUSTRALIAN DREAM PACKAGE CAN BE YOURS. CALL TO VIEW.
Property History for 10 Agnes Gillespie Dr, Hayborough, SA 5211
- 22 Apr 2021Sold for $520,000
- 02 Mar 2021Listed for Sale $499,500
- 07 Jul 2003Sold for $296,000

Recent sales nearby
See more recent sales nearby/assets/perm/64fwuyj2nui63lvm2erpzej5ia?signature=77cb158f9746a1b0cd9a2b82ed4010f51799f28a9c5d1ff5fd85da653415b548) 0
0

/assets/perm/yk65i4n6r4i6ndkvdw6xinngxe?signature=c525892384ca1424a091a4036ec003fce9a18d6c7d3badd29d20d357007061c7) 0
0
Similar properties For Sale nearby
See more properties for sale nearby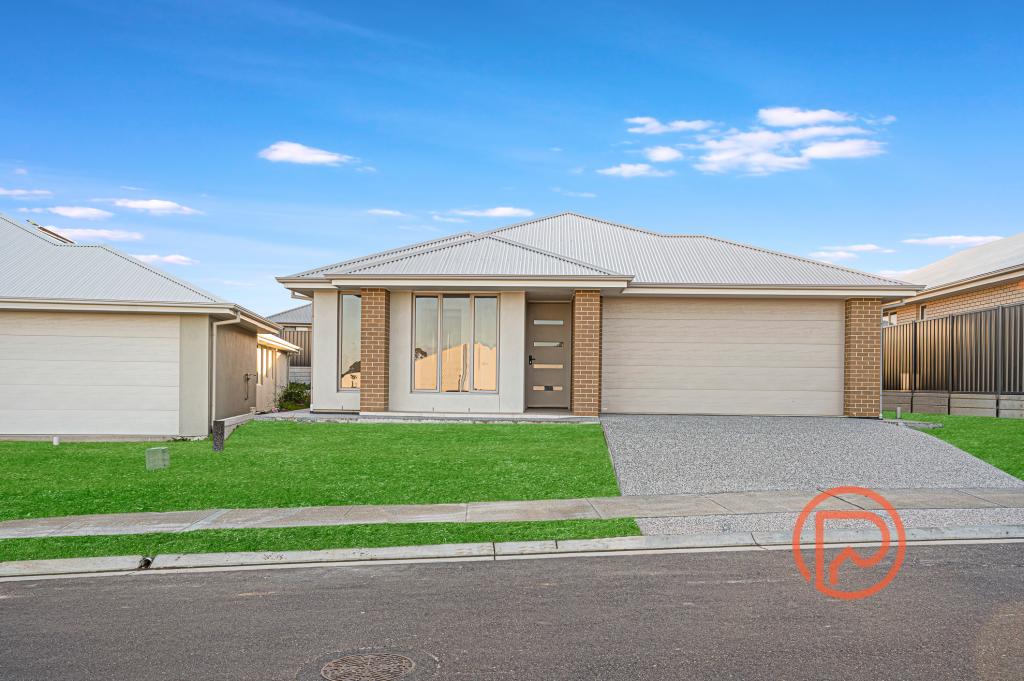 0
0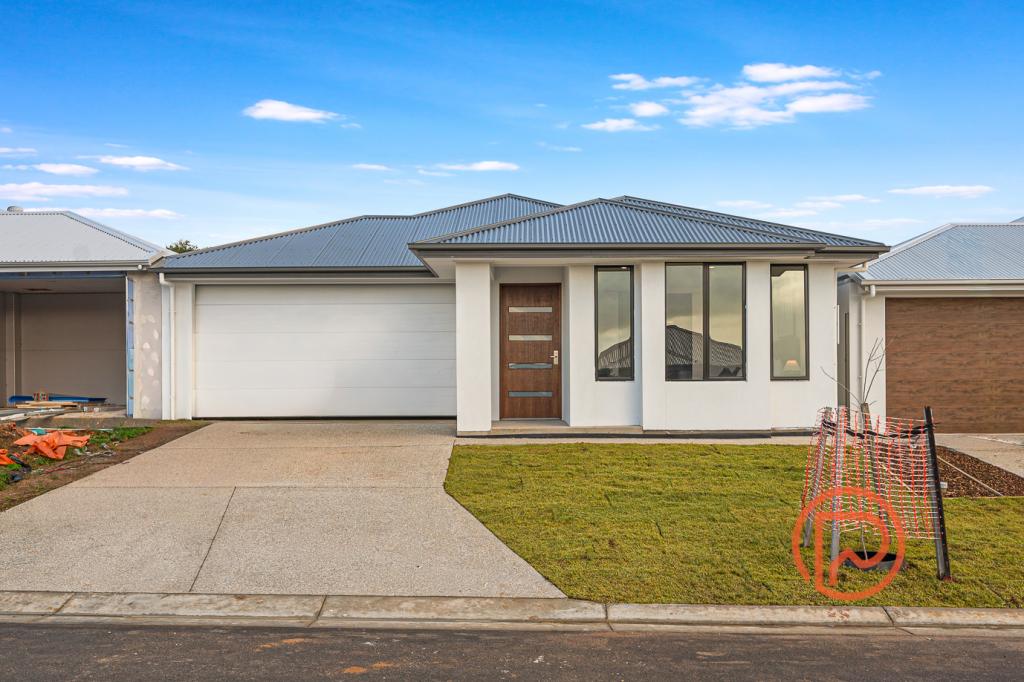 0
0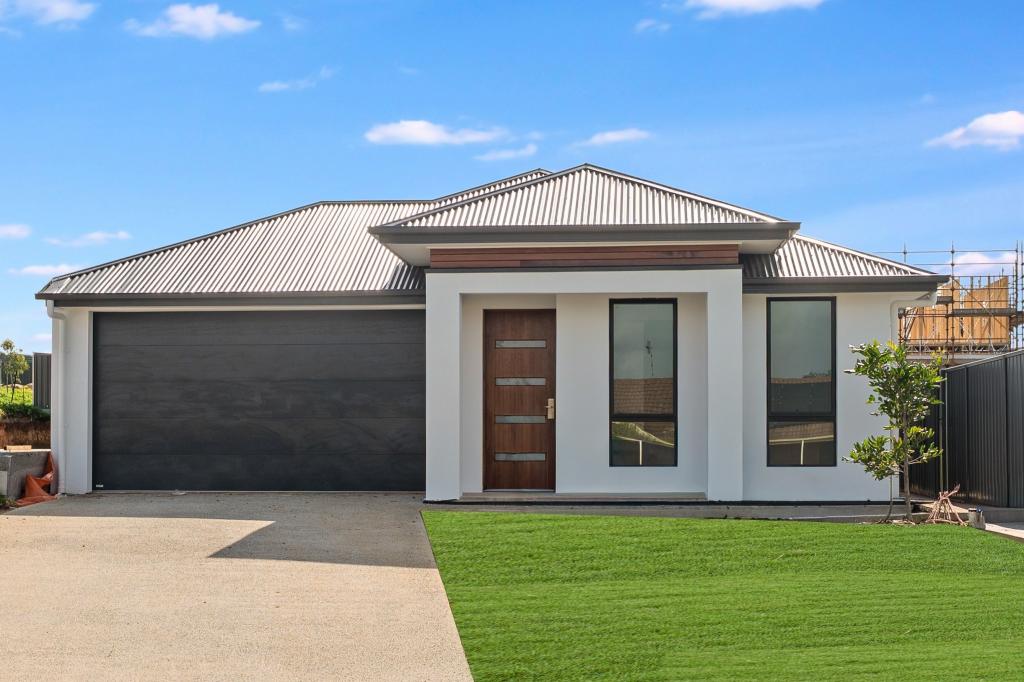 0
0Similar properties For Rent nearby
See more properties for rent nearby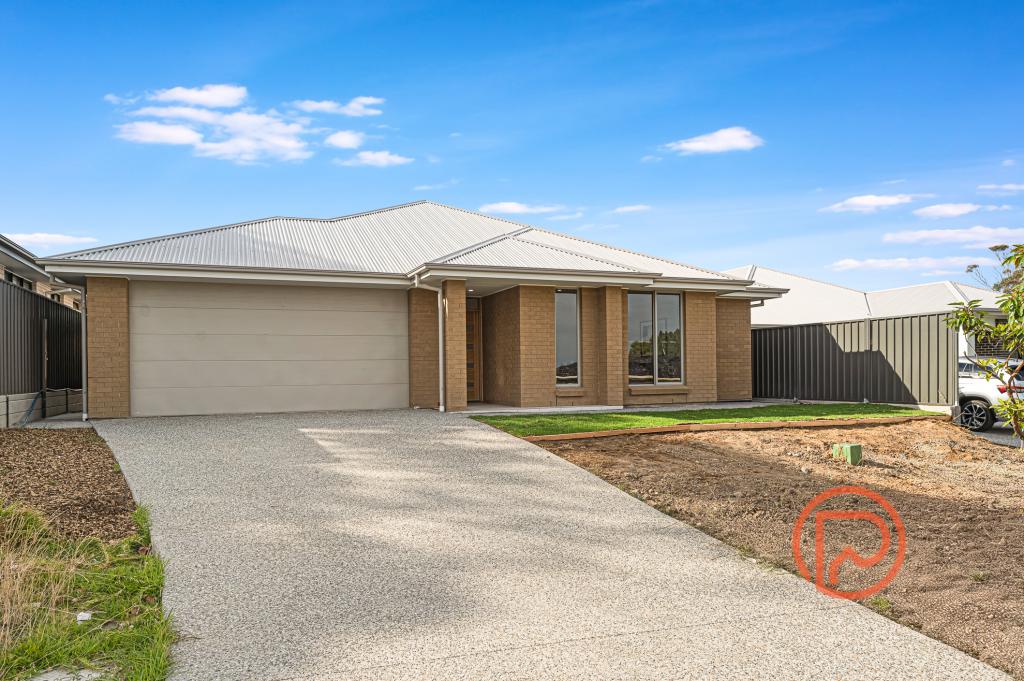 0
0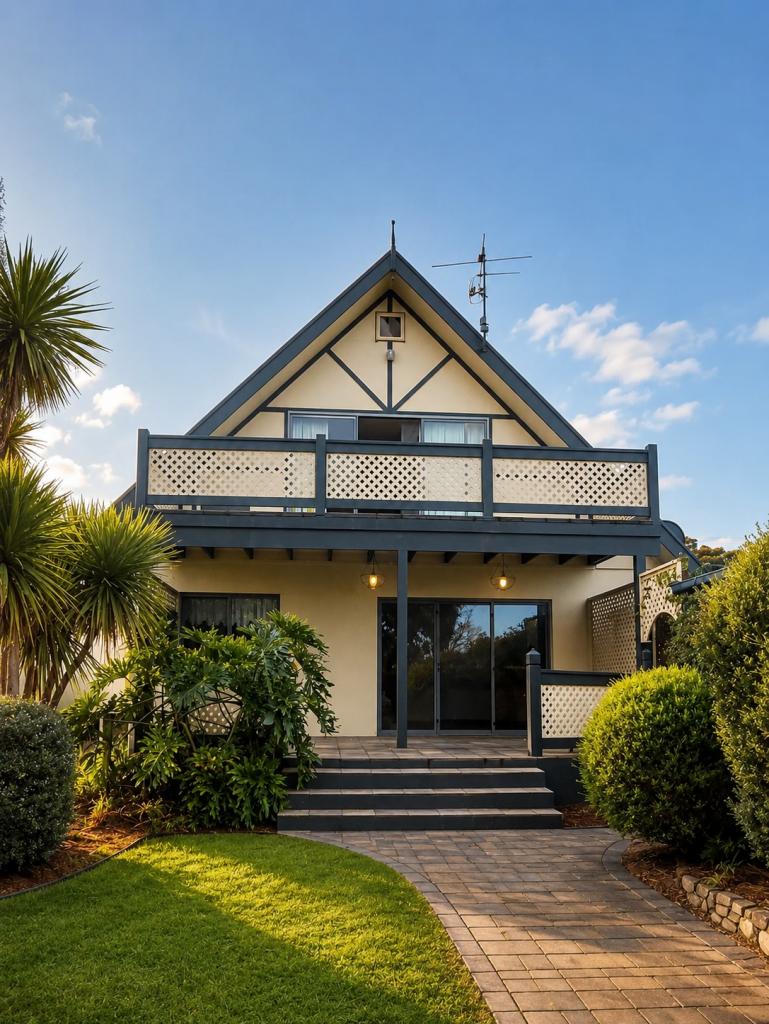 0
0 0
0
About Hayborough 5211
The size of Hayborough is approximately 2.0 square kilometres. There are 13 parks, covering nearly 10.5% of the total area. The population of Hayborough in 2016 was 2240 people. By 2021 the population was 2238 showing a population decline of 0.1% in the area during that time. The predominant age group in Hayborough is 70-79 years. Households in Hayborough are primarily childless couples and are likely to be repaying $1000 - $1399 per month on mortgage repayments. In general, people in Hayborough work in a community and personal service occupation.In 2021, 74.70% of the homes in Hayborough were owner-occupied compared with 69.60% in 2016.
Hayborough has 1,945 properties. Over the last 5 years, Houses in Hayborough have seen a 74.49% increase in median value, while Units have seen a 82.18% increase. As at 31 July 2026:
- The median value for Houses in Hayborough is $832,455 while the median value for Units is $553,652.
- Houses have a median rent of $610 while Units have a median rent of $245.
Suburb Insights for Hayborough 5211
Market Insights
Hayborough Trends for Houses
N/A
N/A
View TrendN/A
N/A
Hayborough Trends for Units
N/A
N/A
View TrendN/A
N/A
Neighbourhood Insights
© Copyright 2026. RP Data Pty Ltd trading as Cotality (Cotality). All rights reserved. No reproduction, distribution, or transmission of the copyrighted materials is permitted. The information is deemed reliable but not guaranteed.
While Cotality uses commercially reasonable efforts to ensure the Cotality Data is current, Cotality does not warrant the accuracy, currency or completeness of the Cotality Data and to the full extent permitted by law excludes all loss or damage howsoever arising (including through negligence) in connection with the Cotality Data.
This product uses cookies and other similar technologies to improve and customise your browsing experience, to tailor content and adverts, and for analytics and metrics regarding visitor usage on this product and other media. We may share cookie and analytics information with third parties for the purposes of advertising. By continuing to use our website, you consent to cookies being used. View our Privacy Policy here.
X
