17 Blackthorn Avenue, Hawthorndene, SA 5051 | Property Value & History | OnTheHouse
OFF MARKET

17 Blackthorn Avenue
Hawthorndene SA 5051

Bedrooms: 4
Bathrooms: 1
Car spaces: -
Floor area: 134m2
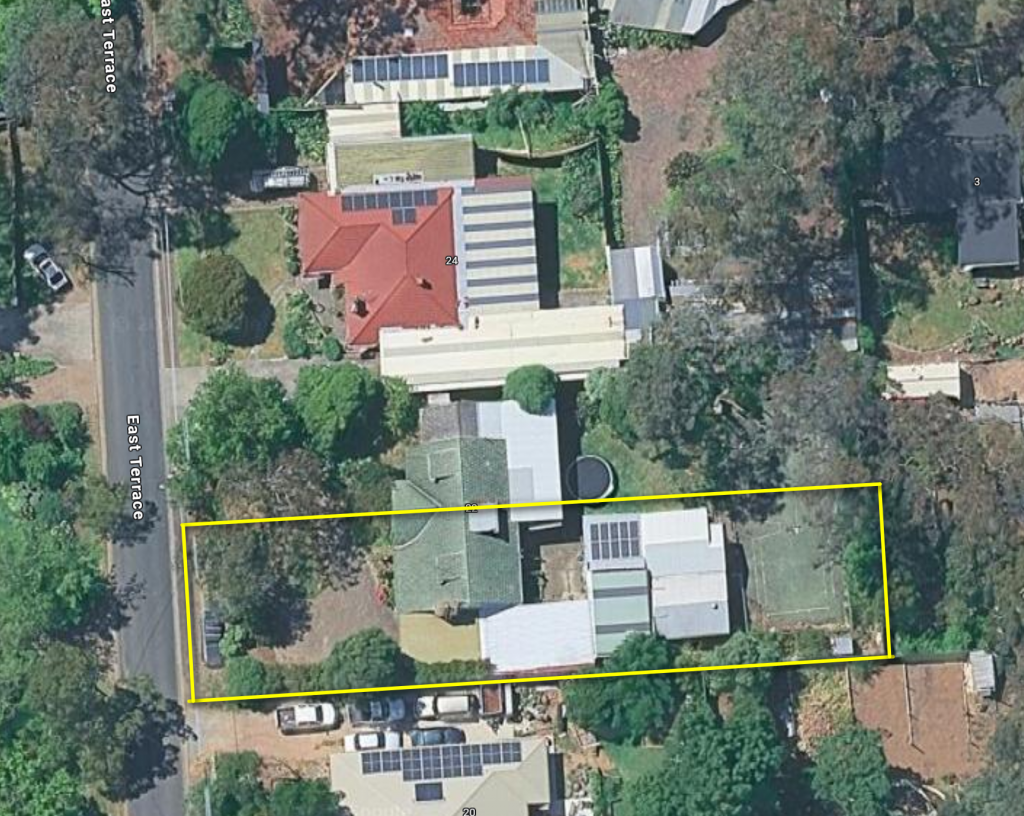
Land area: 993m2
Estimated Value & Rent
Estimated Value
Estimated Rent
Confidence
Last updated 18 May 2026
Low

High
Save

Property Details for 17 Blackthorn Ave, Hawthorndene

17 Blackthorn Ave, Hawthorndene is a 4 bedroom, 1 bathroom House. The property has a land size of 993m2 and floor size of 134m2.

Building Type
House
Floor Size
134m2
Land Size
993m2
Local Government
Mitcham
Lot/Plan
A80/D3385

Last Listing description (May 2026)

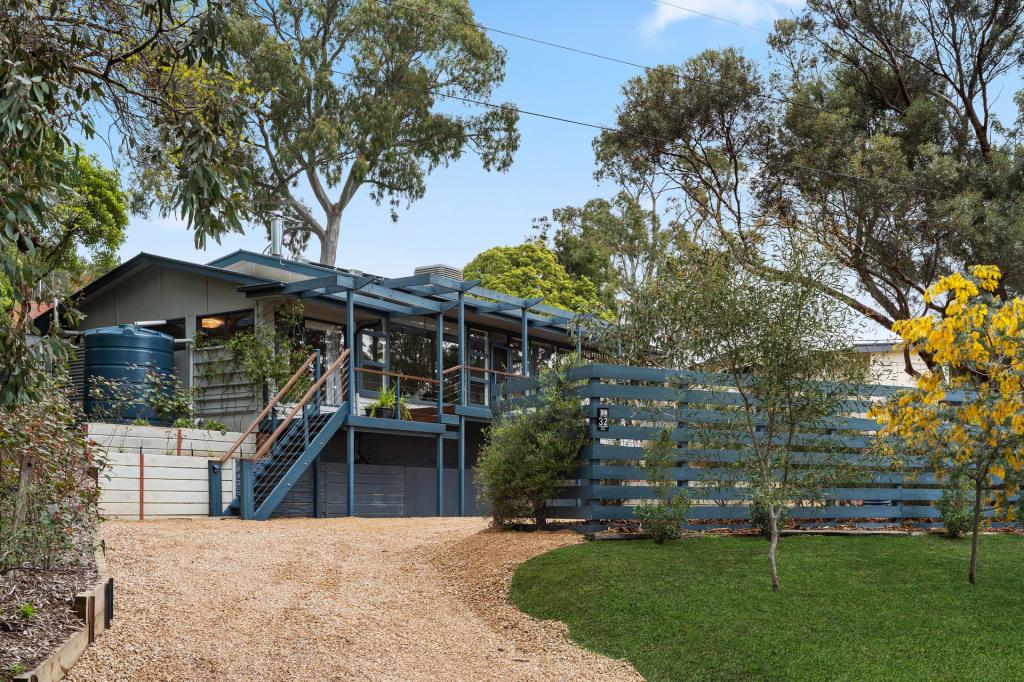
17 Blackthorn Avenue is an exciting opportunity for renovators, first home buyers and investors to secure an original mid-century home in one of the foothills' most sought-after pockets - and add their own stamp.

Set on a substantial 993m (approx) allotment, the home is presented in largely original condition and ready for renovation, offering solid bones, great natural light and a flexible floorplan to work with.


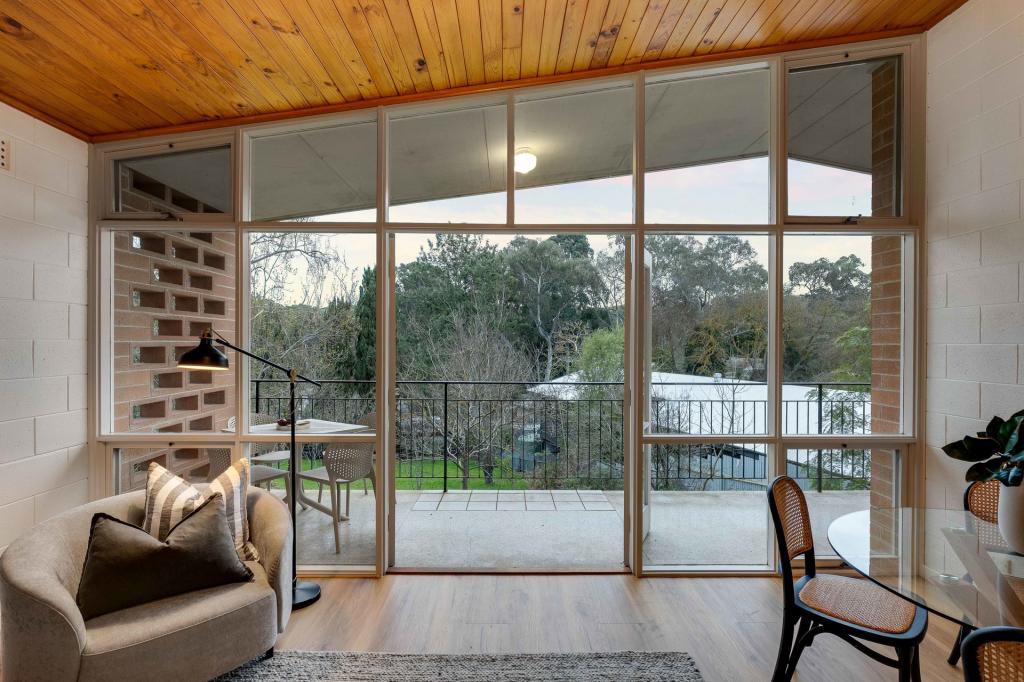
The living room sits at the heart of the home, with raked ceilings that create a wonderful sense of space and openness a true mid-century feature and a strong starting point for any cosmetic update. Large windows draw in natural light, and the adjoining dining area connects through to the kitchen.

The kitchen is original and functional, with gas cooking, a dishwasher, dual sink and cupboard storage. Ready for a refresh or full transformation down the track.

Accommodation is flexible, with three bedrooms plus the option of a fourth bedroom or study to suit your needs. The main bedroom enjoys built-in robes and large windows that capture lovely natural light. The second bedroom also features built-in robes. A central bathroom includes a bath, complemented by a separate toilet and a laundry with direct access to the backyard.

Outside is where the opportunity really opens up. The substantial 993m (approx) block offers a good-sized backyard with plenty of room for children, pets or future landscaping. A powered shed/workshop adds valuable versatility for hobbies, storage or projects, while water tanks and a double carport round out the practicality.

Framed by an established front garden and positioned within easy reach of schools, parks, Blackwood shopping and public transport, this is a home with genuine scope to renovate now and reward later.

More to love:
Ideal for renovators, first home buyers and investors
Generous 993m (approx) allotment
Original mid-century home with solid bones
Raked ceilings and great natural light
Flexible four-bedroom or three-bedroom-plus-study layout
Original kitchen with gas cooking and dishwasher
Central bathroom with bath and separate toilet
Laundry with direct backyard access
Generous backyard with room to enjoy
Powered shed/workshop
Double carport and water tanks
Beautiful established front garden

Specifications:
CT / 5700/181
Council / Mitcham
Zoning / HN
Built / 1963
Land / 993m2 (approx)
Council Rates / $1,395,55pa
Emergency Services Levy / $143pa
SA Water / $184.08pq
Estimated rental assessment / Written rental assessment can be provided upon request
Nearby Schools / Hawthorndene P.S, Belair P.S, Coromandel Valley P.S, Blackwood P.S, Eden Hills P.S, Blackwood H.S

Disclaimer: All information provided has been obtained from sources we believe to be accurate, however, we cannot guarantee the information is accurate and we accept no liability for any errors or omissions (including but not limited to a property's land size, floor plans and size, building age and condition). Interested parties should make their own enquiries and obtain their own legal and financial advice. Should this property be scheduled for auction, the Vendor's Statement may be inspected at any Harris Real Estate office for 3 consecutive business days immediately preceding the auction and at the auction for 30 minutes before it starts. RLA | 333839

Property History for 17 Blackthorn Ave, Hawthorndene, SA 5051

A timeline of how this property has performed in the market
  • 20 May 2026
    Listed for Sale $775,000
Commute Calculator

About Hawthorndene 5051

The size of Hawthorndene is approximately 5.1 square kilometres. There are 17 parks, covering nearly 7.8% of the total area. The population of Hawthorndene in 2016 was 3299 people. By 2021 the population was 3389 showing a population growth of 2.7% in the area during that time. The predominant age group in Hawthorndene is 40-49 years. Households in Hawthorndene are primarily couples with children and are likely to be repaying $1800 - $2399 per month on mortgage repayments. In general, people in Hawthorndene work in a professional occupation.In 2021, 91.80% of the homes in Hawthorndene were owner-occupied compared with 88.70% in 2016.

Hawthorndene has 1,359 properties. Over the last 5 years, Houses in Hawthorndene have seen a 92.30% increase in median value, while Units have seen a 115.68% increase. As at 30 April 2026:

  • The median value for Houses in Hawthorndene is $1,235,762 while the median value for Units is $790,075.
  • Houses have a median rent of $650.
There are currently 3 properties listed for sale, and 1 property listed for rent in Hawthorndene on OnTheHouse. According to Cotality's data, 44 properties were sold in the past 12 months in Hawthorndene.

Suburb Insights for Hawthorndene 5051

Market Insights
Hawthorndene Trends for Houses
Median Value

N/A

-
View Trend
Median Growth

N/A

View Trend
Median Rent

N/A

-
View Trend
Rental Yield

N/A

-
View Trend
Median Value: The middle value of all properties across the geography based on the Automated Valuation Model.


Median Value over 1 year
Hawthorndene Trends for Units
Median Value

N/A

-
View Trend
Median Growth

N/A

View Trend
Median Rent

N/A

-
View Trend
Rental Yield

N/A

-
View Trend
Median Value: The middle value of all properties across the geography based on the Automated Valuation Model.


Median Value over 1 year
Neighbourhood Insights
Age
Household
Occupancy
No data to show
Cotality Copyright and Legal Disclaimers about Property Data
Disclaimer
The Cotality Data provided in this publication is of a general nature and should not be construed as specific advice or relied upon in lieu of appropriate professional advice.

While Cotality uses commercially reasonable efforts to ensure the Cotality Data is current, Cotality does not warrant the accuracy, currency or completeness of the Cotality Data and to the full extent permitted by law excludes all loss or damage howsoever arising (including through negligence) in connection with the Cotality Data.