
759 Gladigau RoadHarrogate SA 5244
Property Details for 759 Gladigau Rd, Harrogate
759 Gladigau Rd, Harrogate is a 3 bedroom, 2 bathroom House with 8 parking spaces and was built in 1858. The property has a land size of 584000m2. While the property is not currently for sale or for rent, it was last sold in January 2025.
Last Listing description (September 2024)
THE DEAL
If you?re ready to change gears, it?s time to spring to action and seize this genuine once in a lifetime opportunity to secure a beautifully renovated lifestyle property and fully operational 143 acre farm in the picturesque Adelaide Hills.
Peacefully positioned down a gum-lined drive just ten minutes from Woodside village, 759 Gladigau offers a spectacular rural setting nestled away from the wind and the noise of the world.
Whether you choose to work the farm, make it your family home, or settle in for a life of leisure, this sensational lifestyle property is ready to occupy and reap the benefits of the vendors? hard work.
From the repointed stone of the home?s walls and striking floors, to the central feature wall of the open plan living, every piece of stone in use has been sourced from the property itself, with plenty more collected and available for your next project.
Ensuring every contemporary comfort, the home centres around the cavernous open plan living and offers two charming upstairs bedrooms with walk-in robes, a beautiful bathroom with bath, a modern kitchen and a third bedroom or study.
The floorplan makes the most of uplifting year-round views over the gardens, winter creek, dam and wider property, while bifold doors and a wraparound Jarrah verandah ensure there?s always a lovely vantage point to take in the seasons and a moving variety of birdsong, with even the occasional swan making its way to the primary dam..
There?s also a large outdoor living space that takes shape between solid timber beams, the wraparound verandah and narrow leaf iron bark deck, a timber bar, and all-weather blinds.
History buffs and entertainers will relish the opportunity to attempti a homemade pizza on the old baker?s oven, all while overlooking the ruins of the second 1800s cottage that can be spotted over the dam.
The property also offers additional guest accommodation within two converted outbuildings. Find a self-contained cottage with a kitchenette and a large modern bathroom and laundry.
There?s another bedroom or studio elevated on the slope complete with timber floors, a winter warming potbelly stove, and fabulous views. Meanwhile ny the dam, a red gum cabin is currently a stimulating artist?s studio.
With all these whimsical spaces at your fingertips, your imagination is the limit - whether it?s guest accommodation, home offices, or somewhere to enjoy your hobbies in peace, the outbuildings are yours to discover and enjoy.
For the green thumbs, embrace a self-sustaining lifestyle with an enclosed orchard, chook sheds and veggie gardens. There?s even a greenhouse run on a hydroponic system, silver perch in the dam, and a Hunter controller irrigation throughout the dreamy gardens and fruitful orchard.
When it comes to the farm, you can pick up where the current vendors left off with ease. Enjoy 11 renovated paddocks with troughs, four dams, a well, a large hay shed, cattle and sheep yards, and electric fencing to the entire property, with two systems and isolators throughout.
The dams and 76,000L of rainwater service the entire property and feed all stock. There?s also solar power on the 55c tarrif, a large workshop with room for machinery, boats and toys, a double carport, and a double garage.
SEALS THE DEAL
Embrace peaceful seclusion and the highlights of a rural lifestyle while just ten minutes to Woodside with a contemporary home and efficient working farm steeped in history you can see, touch and intertwine with your own history for this next chapter on Gladigau Road.
ACCOMMODATION
Wonderful attention to detail has brought original outbuilings to character-filled and comfortable life, with so much flexible potential. Accommodation within converted outbuildings includes;
- Self contained unit: Self contained cottage with kitchenette and large modern bathroom/laundry laundry
- Studio room - Great guest bedroom or studio with timber floors, lofty views over the property and a Klondike pot belly cast iron stove
- Red gum slab studio by dam, currently in use as artist?s studio
GARDEN + KITCHEN GARDEN
Whether a natural green thumb with big plans, or simply looking to fuel your kitchen, this elite setup has everything in place for your your seasonal planting, seasonal fruit, and family of chooks.
- Enclosed orchard with electric fence that includes orange, lemon, apple, apricot, nectarine, Nashi pear, cherry and macadamia trees plus a chook house.
- Irrigated raised veggie gardens
- Greenhouse run on hydroponic system that can be set up to aquaculture
- Fire prevention around inner garden with steel sprinklers on rises
- Hunter controller irrigation throughout gardens and orchard
- Additional chook shedding
FARM
The farm itself has been cleverly optimised to ensure an easy transition. Take advantage of 143 acres of workable farm land including;
- Eleven paddocks with troughs
- Full pasture renovation including fertiliser program
- Electric fencing to entire property with two systems and isolator systems throughout
- Four dams, the top dam spring fed, the primary containing silver perch
- Dam and rainwater service entire property and feed all stock
- Extensive rainwater. 76,000L rainwater storage
- Stone lined well behind dam
- Large hay shed on hill plus cattle yards, sheep yards.
- 12 panel solar energy system with new ferroneous inverter on 55c tariff
- Property regularly runs thirty breeders and two bulls
- Large workshop with extensive shelving and room for boats, caravan
- Double carport and double garage
- Isolator switch on power to run generator
Property History for 759 Gladigau Rd, Harrogate, SA 5244
- 31 Jan 2025Sold for $2,660,000
- 14 Aug 2024Listed for Sale Not Disclosed

Recent sales nearby
See more recent sales nearby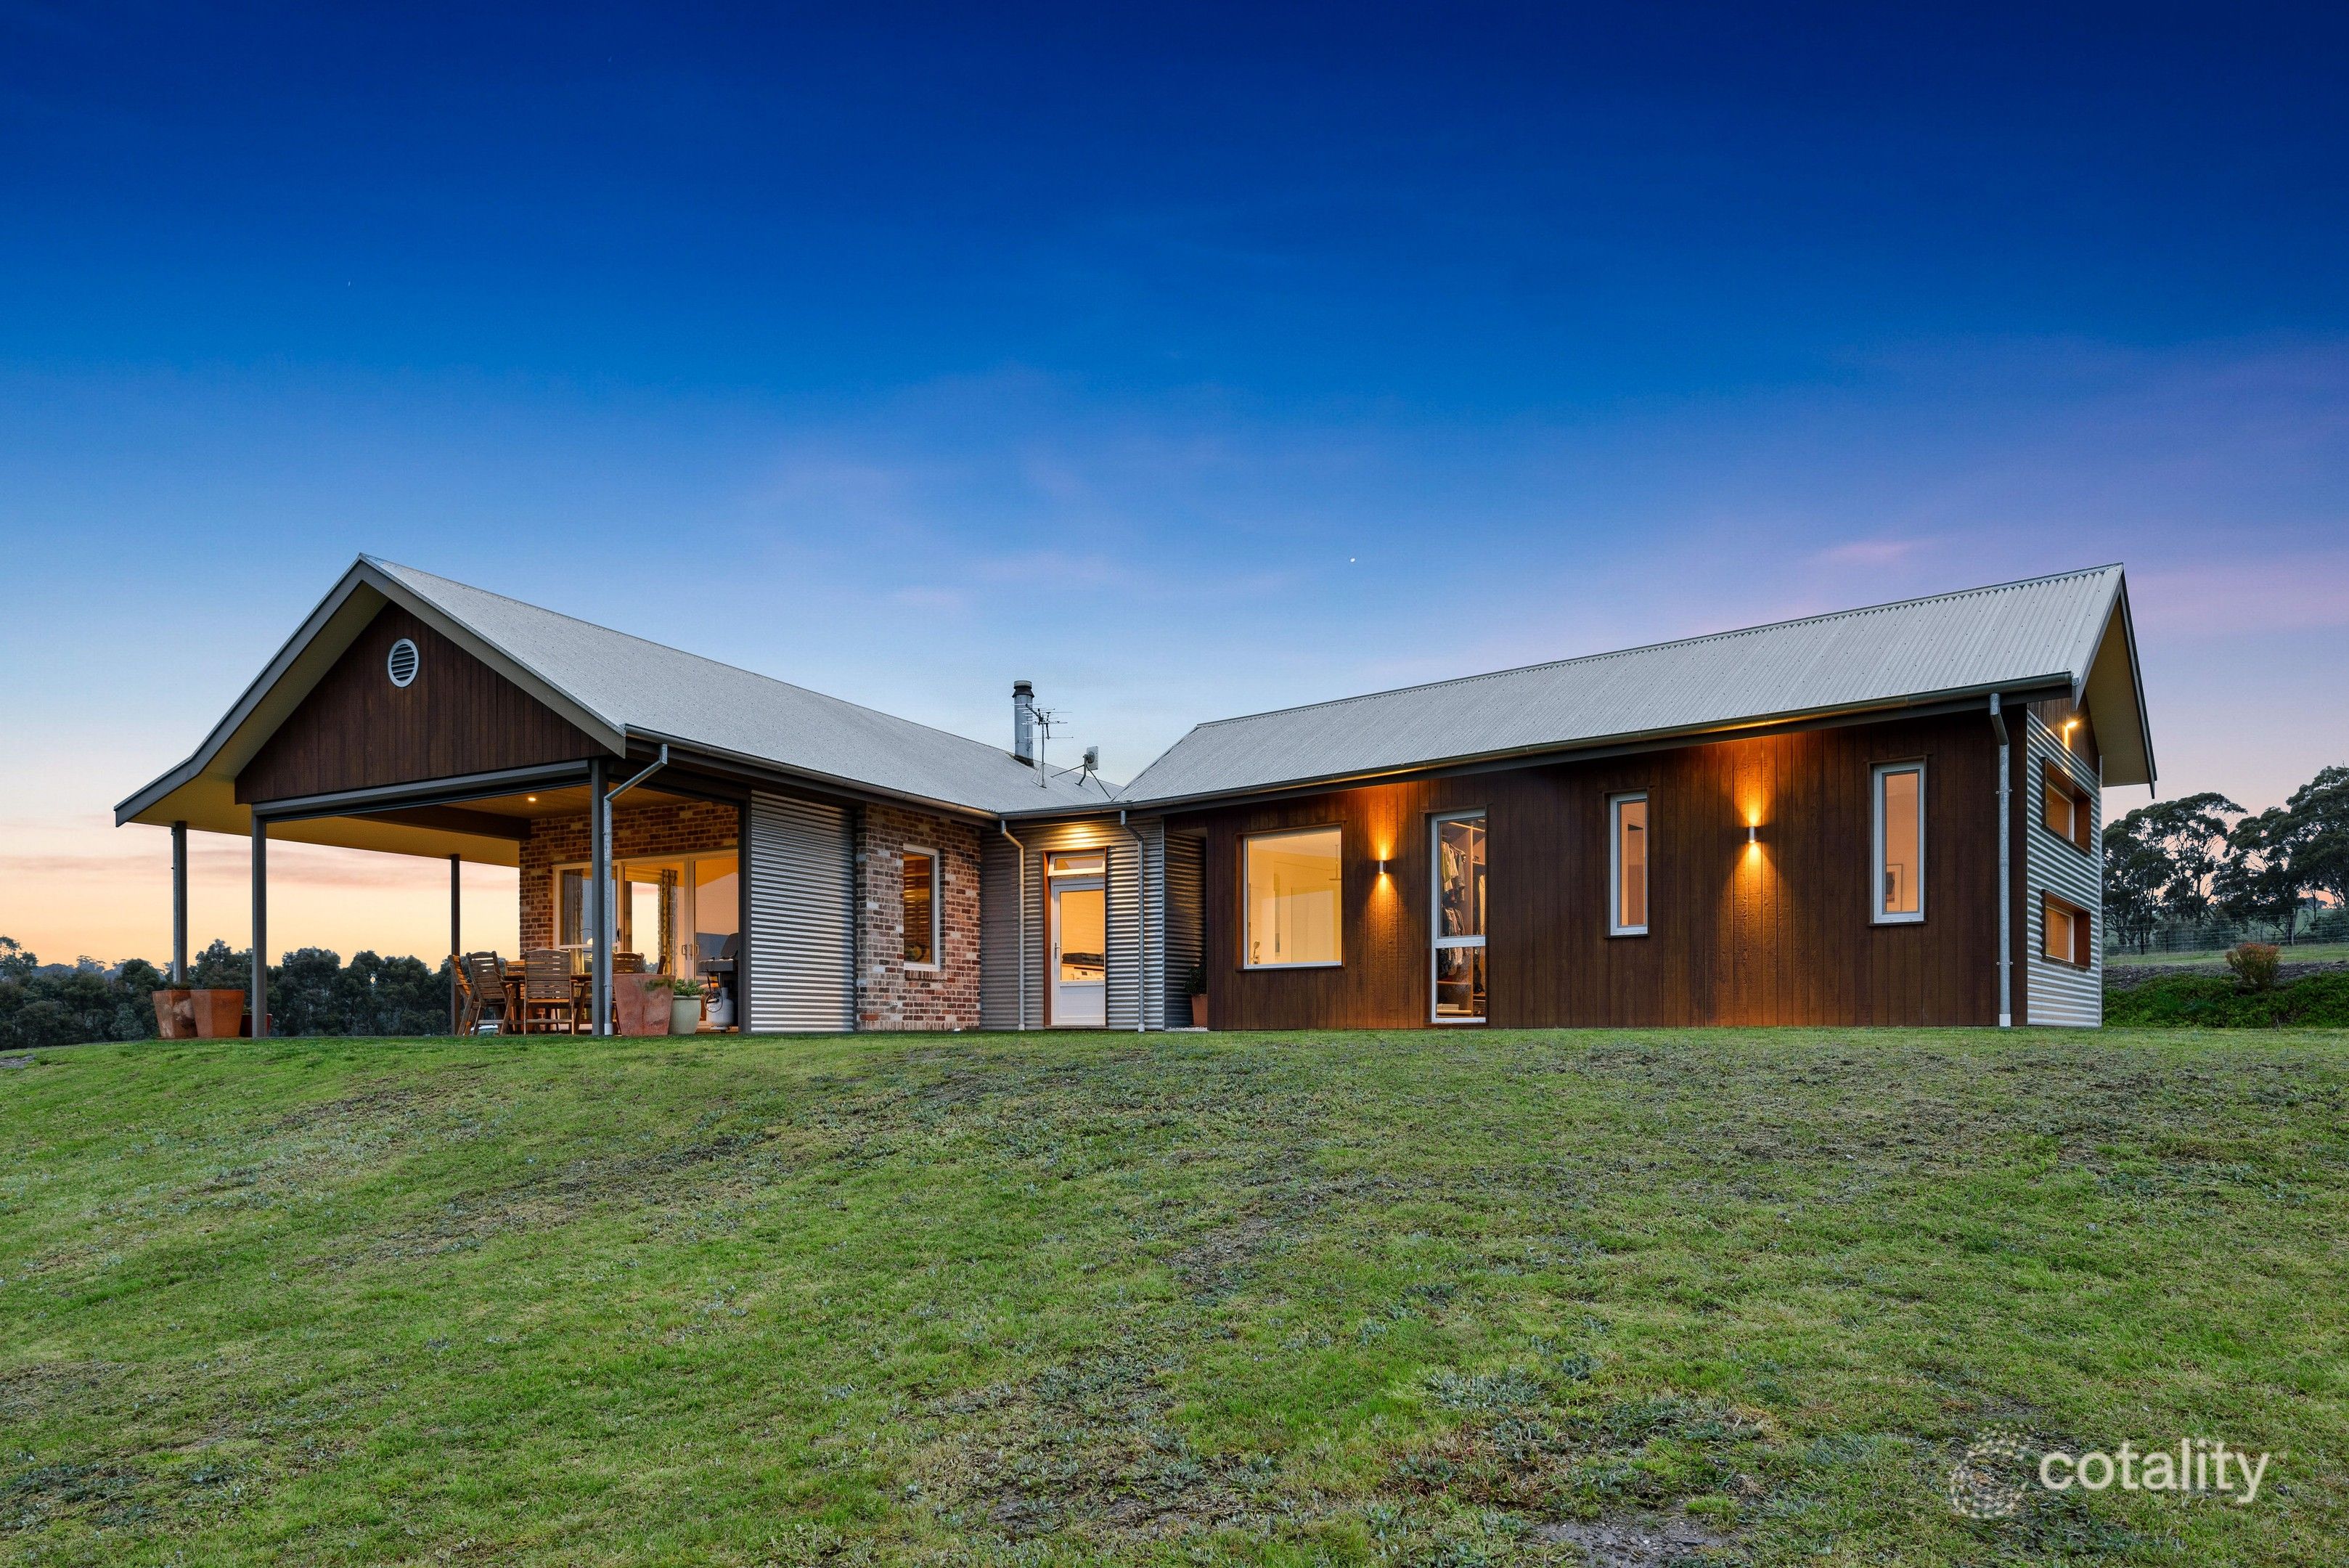 0



About Harrogate 5244
The size of Harrogate is approximately 75.0 square kilometres. The population of Harrogate in 2016 was 408 people. By 2021 the population was 431 showing a population growth of 5.6% in the area during that time. The predominant age group in Harrogate is 50-59 years. Households in Harrogate are primarily couples with children and are likely to be repaying $1400 - $1799 per month on mortgage repayments. In general, people in Harrogate work in a managers occupation.In 2021, 87.40% of the homes in Harrogate were owner-occupied compared with 92.60% in 2016.
Harrogate has 229 properties. Over the last 5 years, Houses in Harrogate have seen a 105.71% increase in median value. As at 30 September 2026:
- The median value for Houses in Harrogate is $1,092,136.
Suburb Insights for Harrogate 5244
Market Insights
Harrogate Trends for Houses
N/A
N/A
View TrendN/A
N/A
Harrogate Trends for Units
N/A
N/A
View TrendN/A
N/A
Neighbourhood Insights
© Copyright 2026. RP Data Pty Ltd trading as Cotality (Cotality). All rights reserved. No reproduction, distribution, or transmission of the copyrighted materials is permitted. The information is deemed reliable but not guaranteed.
While Cotality uses commercially reasonable efforts to ensure the Cotality Data is current, Cotality does not warrant the accuracy, currency or completeness of the Cotality Data and to the full extent permitted by law excludes all loss or damage howsoever arising (including through negligence) in connection with the Cotality Data.
This product uses cookies and other similar technologies to improve and customise your browsing experience, to tailor content and adverts, and for analytics and metrics regarding visitor usage on this product and other media. We may share cookie and analytics information with third parties for the purposes of advertising. By continuing to use our website, you consent to cookies being used. View our Privacy Policy here.
X
