
7 Banff CourtHappy Valley SA 5159
Property Details for 7 Banff Ct, Happy Valley
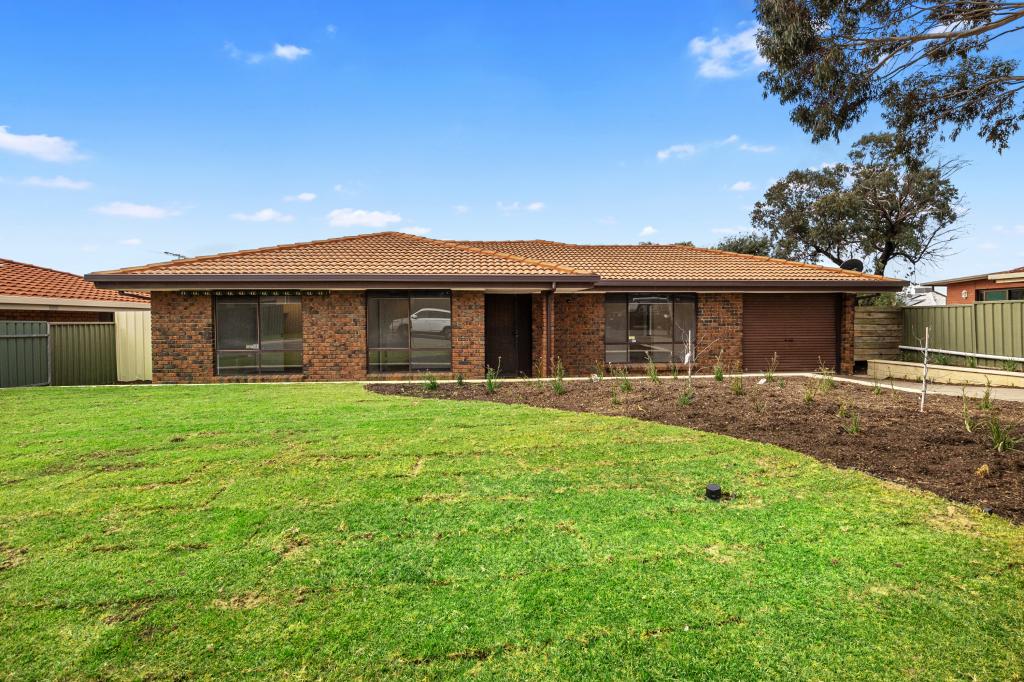
7 Banff Ct, Happy Valley is a 3 bedroom, 1 bathroom House with 3 parking spaces and was built in 1973. The property has a land size of 633m2 and floor size of 140m2. While the property is not currently for sale or for rent, it was last sold in April 2023.
Last Listing description (April 2023)
Imagine this - the sun is setting on a gorgeous summer's evening, you hear the sounds of the birds serenading you and a slight breeze whispering through the trees, while you sip on your favourite beverage and listen to your favourite tunes on the deck of your meticulously updated home, located in a perfectly peaceful cul-de-sac community. This doesn't have to be a pipe dream - this could be your reality on the purchase of this spectacular home.
Freshly painted, with ducted air conditioning and quality window treatments throughout, you are immediately greeted with spacious open plan living as you enter the home. With polished timber floors, the dining area and new designer kitchen (fitted with quality Ariston appliances and gas cooking) is presented with sleek and modern fixtures as well as oodles of storage space.
One of two living areas are on offer just beyond, with even more custom designed storage available. Casting your mind forward, this area could easily be considered as a study or even as a 4th bedroom with some simple internal updates.
Heading right from the entrance of the home leads you to the 3x sizeable bedrooms, that all feature new carpet. The first of which is the generous master suite, offering a large built-in robe as well as a picturesque outlook onto the adjacent reserve.
This, along with the two additional bedrooms also offering built in robes, are serviced by a newly renovated designer bathroom with deep sunken spa bath, rain shower and toilet. A second separate toilet provides additional convenience in the home, and the laundry is an absolute dream with an expansive amount of storage and easy access to the rear yard.
What steals the show though is the stunning outlook from the main living area - open up your large French doors and step out onto your architecturally designed deck, offering built in timber furniture and day beds PLUS a large Luxaflex automatic awning, where the entertainer of the family will no doubt be in their element.
On top of all of this, the rear yard is still yet to be seen! Currently you'll find fruit trees, established gardens and aviaries - PLUS a large 6x3 shed with loads of storage that can be directly accessed from the rear gate. This feature offers amazing convenience to park a recreational vehicle of your choice over and above the carport and off-street parking already available.
On an expansive 633sqm corner block, the opportunities are endless. Enjoy the amazingness on offer with the current dwelling where the upgrades have been provided by a qualified Interior Designer, or consider the potential to extend, create additional alfresco areas at the rear, or simply develop (subject to council approvals).
Close to a wide selection of shops and amenities, plenty of public transport options as well as the gateway to the Southern Expressway, this property would have to be close to perfection.
Don't wait to reach out to us and be one of the first to see this amazing home. We look forward to seeing you at the opens.
Property History for 7 Banff Ct, Happy Valley, SA 5159
- 27 Apr 2023Sold for $650,000
- 06 Feb 2023Listed for Sale $645,000 - $705,000
- 23 Oct 2008Sold for $286,500

Recent sales nearby
See more recent sales nearby/assets/perm/m6cdkkg3yai6ne4skghcwq33ky?signature=e95c69d633d6c07f2e580540463f4effafa1ebcb516912675fb2defa3f8fed5e) 0
0
/assets/perm/5cxtwu2xrqi65jq5b5du3dfm2y?signature=0f0ead0a86f612ee9c163950c93b3721a0d798c9883371fa27e442b3f2c85850) 0
0
/assets/perm/noszp6lqwei63j6tffhk6n6pry?signature=af7d1a6b95cb4744c7123b37242869384628985df7a46374d46d3fcc402e3659) 0
0Similar properties For Sale nearby
See more properties for sale nearby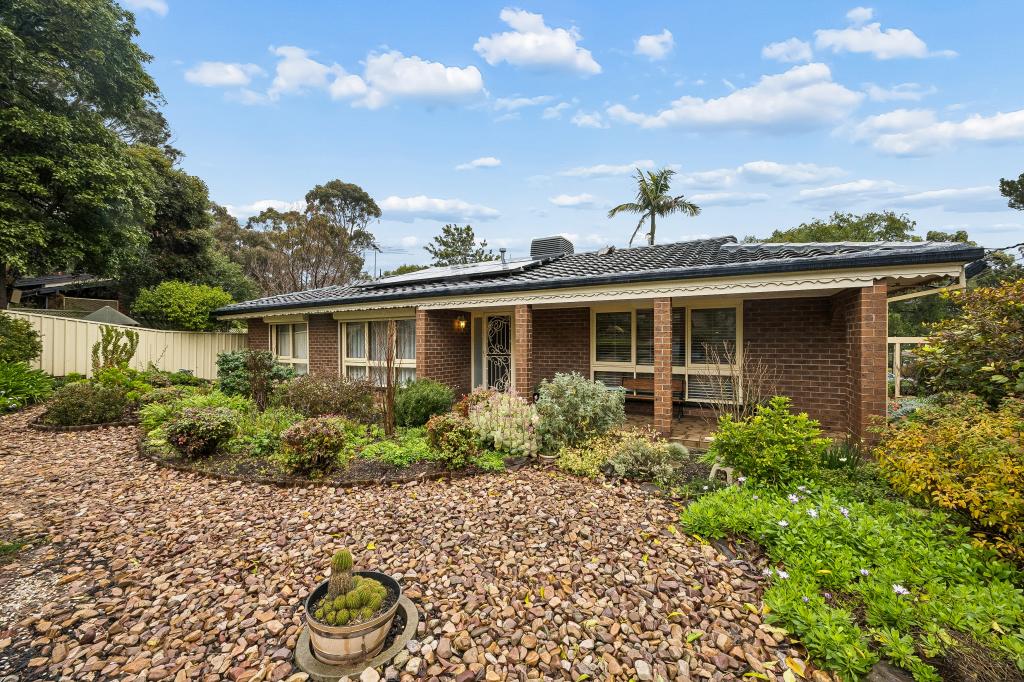 0
0

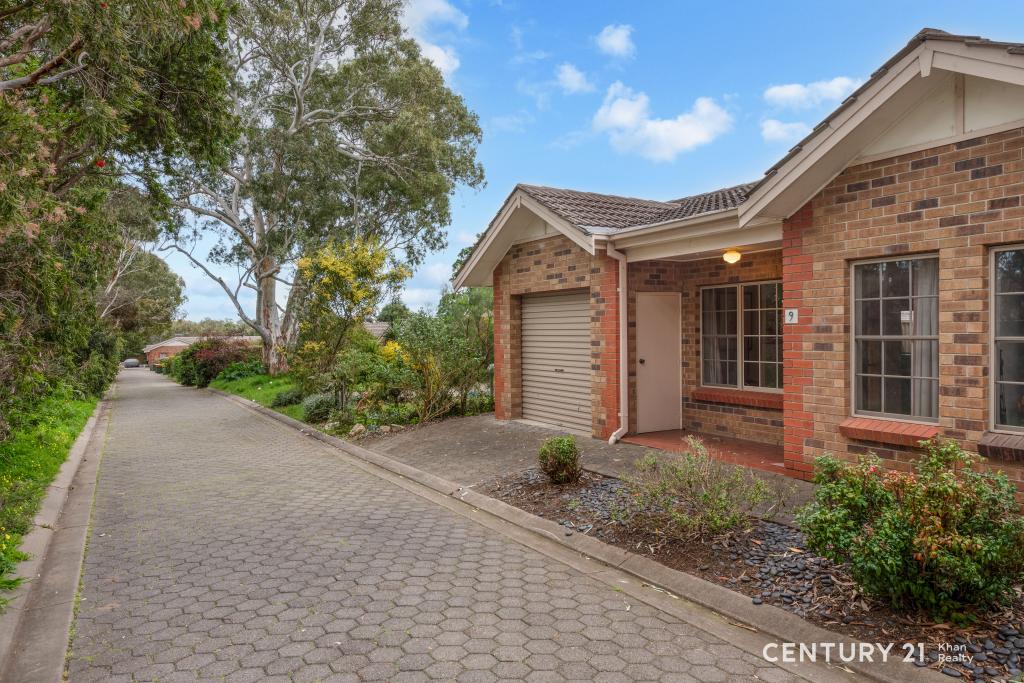 0
0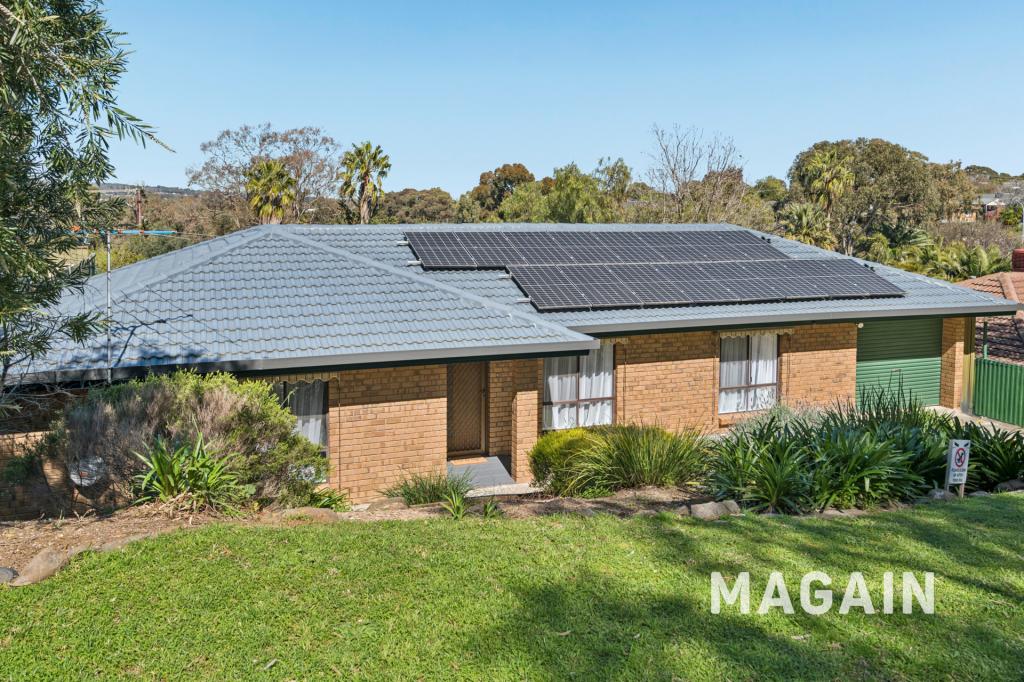 0
0Similar properties For Rent nearby
See more properties for rent nearby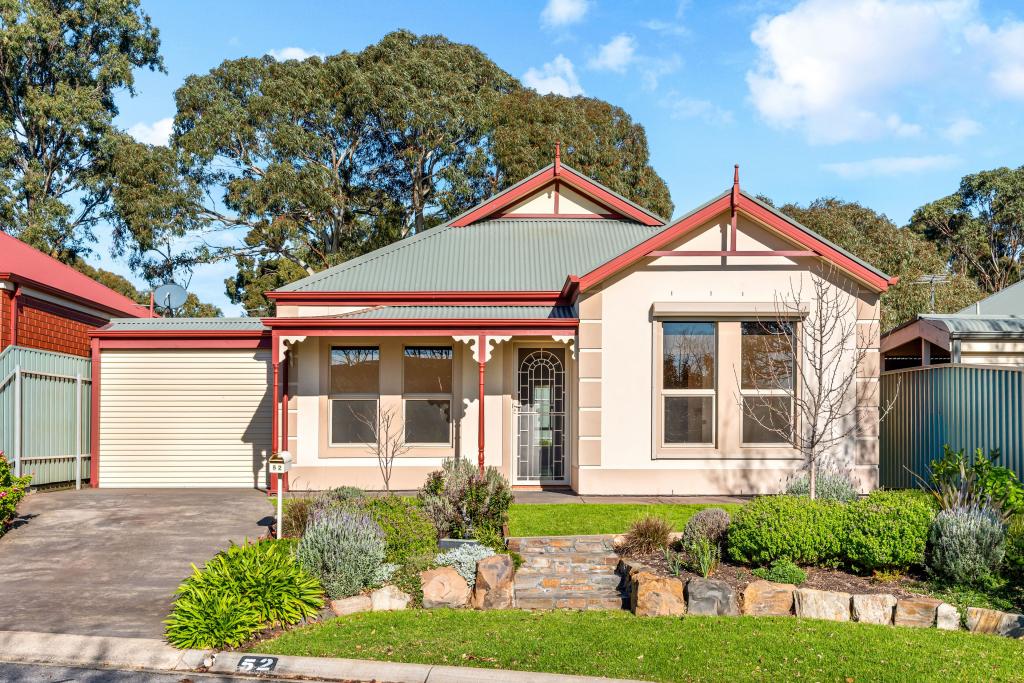 0
0
 0
0
 0
0
About Happy Valley 5159
The size of Happy Valley is approximately 13.1 square kilometres. There are 40 parks, covering nearly 11.1% of the total area. The population of Happy Valley in 2016 was 11219 people. By 2021 the population was 11420 showing a population growth of 1.8% in the area during that time. The predominant age group in Happy Valley is 60-69 years. Households in Happy Valley are primarily childless couples and are likely to be repaying $1400 - $1799 per month on mortgage repayments. In general, people in Happy Valley work in a professional occupation.In 2021, 80.70% of the homes in Happy Valley were owner-occupied compared with 79.50% in 2016.
Happy Valley has 4,861 properties. Over the last 5 years, Houses in Happy Valley have seen a 81.22% increase in median value, while Units have seen a 117.73% increase. As at 31 August 2026:
- The median value for Houses in Happy Valley is $922,180 while the median value for Units is $689,637.
- Houses have a median rent of $650.
Suburb Insights for Happy Valley 5159
Market Insights
Happy Valley Trends for Houses
N/A
N/A
View TrendN/A
N/A
Happy Valley Trends for Units
N/A
N/A
View TrendN/A
N/A
Neighbourhood Insights
© Copyright 2026. RP Data Pty Ltd trading as Cotality (Cotality). All rights reserved. No reproduction, distribution, or transmission of the copyrighted materials is permitted. The information is deemed reliable but not guaranteed.
While Cotality uses commercially reasonable efforts to ensure the Cotality Data is current, Cotality does not warrant the accuracy, currency or completeness of the Cotality Data and to the full extent permitted by law excludes all loss or damage howsoever arising (including through negligence) in connection with the Cotality Data.
This product uses cookies and other similar technologies to improve and customise your browsing experience, to tailor content and adverts, and for analytics and metrics regarding visitor usage on this product and other media. We may share cookie and analytics information with third parties for the purposes of advertising. By continuing to use our website, you consent to cookies being used. View our Privacy Policy here.
X
