
2 Davey CourtHappy Valley SA 5159


Property Details for 2 Davey Ct, Happy Valley
2 Davey Ct, Happy Valley is a 3 bedroom, 1 bathroom House with 2 parking spaces and was built in 1980. The property has a land size of 707m2 and floor size of 131m2. While the property is not currently for sale or for rent, it was last sold in July 2026. There are other 3 bedroom House sold in Happy Valley in the last 12 months.
Last Listing description (July 2026)
Set on a generous allotment in one of Happy Valley's most peaceful and family-friendly pockets, this beautifully presented three-bedroom home is designed for those who value space, comfort, and the kind of indoor-outdoor lifestyle that makes every day feel like the weekend. Enjoy absolute year-round comfort with the ducted reverse cycle air conditioning system, newly installed in 2020 to effortlessly heat and cool the entire home.
From the moment you step inside, the home's smart layout reveals its excellent options for multiple living spaces. A welcoming entry leads you into a generous front lounge - an expansive, light-filled room that flows naturally into an adjoining meals area. This large front zone offers fantastic flexibility as a formal living and dining area, a secondary TV room, or a dedicated kids' playroom.
Perfectly separating the living areas is the well-appointed kitchen, featuring beautiful solid timber countertops, a walk-in pantry, a stainless steel dishwasher, and a handy breakfast bar. The kitchen opens directly to a cozy rear living room, creating a distinct everyday hub complete with a custom built-in bookcase. Having these separate living zones at opposite ends of the home ensures everyone in the family has their own space to unwind. From this rear zone, sliding doors provide a seamless transition out to the covered verandah beyond.
This generous undercover entertaining area is an absolute showpiece - perfect for alfresco dining, summer barbecues, or simply unwinding with a book and a coffee while the kids play safely on the lawn. It's the kind of space that extends your living area year-round and turns every gathering into an occasion.
The three bedrooms are all generously sized and positioned along a private hallway for peace and quiet. Each features built-in robes, with the spacious master bedroom positioned at the front of the home. Serving the household is a well-appointed central bathroom featuring a relaxing bathtub and shower, alongside a convenient separate toilet.
The laundry features external access, while ample storage throughout adds to the home's everyday functionality. For vehicles, the secure carport features a front roller door and a brilliant double-length tandem design, providing undercover parking for two cars alongside integrated storage space.
Out back, you'll find a substantial detached garage and workshop, a dream for anyone who loves having a dedicated space to tinker, create, or store a boat or project car. There's even a charming cubby house and play area for the kids, rainwater plumbing, and plenty of yard space for pets and veggie gardens.
Located in a quiet court setting with easy access to local schools, parks, shopping at Reynella and Woodcroft, and the Southern Expressway for a quick commute to the city or coast, this home offers the perfect balance of space, lifestyle, and convenience.
Features You'll Love:
- Fantastic multiple living spaces including a large front lounge and separate rear living room
- Generous covered verandah ideal for year-round outdoor entertaining and alfresco dining
- Three bedrooms quietly tucked away all featuring built-in robes
- Well-appointed central family bathroom with a full bathtub, shower, and a separate toilet
- Spacious updated kitchen with solid timber benchtops, walk in pantry, breakfast bar and stainless steel dishwasher
- Cozy rear living room with a beautiful built-in bookcase and seamless outdoor access
- Substantial detached garage and workshop perfect for extra storage
- Secure double-length tandem carport featuring a front roller door and handy integrated storage
- Family-friendly backyard complete with a kids' cubby house, swing set area, and low-maintenance lawns
- Ducted reverse cycle air conditioning, installed in 2020
- Peaceful and quiet court location in a highly sought-after pocket of Happy Valley
- Superb convenience with easy access to local schools, parks, shopping centres, and the Southern Expressway
- Torrens Title
- Land Size: 708M2
- Year of Build: 1980
- Local Council: City of Onkapringa
- Council Rates: $496.37 PQ
- ESL: $268.55 PA
- Rental Estimate: $$650 - $700 PW
- Water: $88 PQ
- Sewer: $103.85 PQ
- Heating and Cooling: Ducted Air Conditioning
Disclaimer: All information provided has been obtained from sources we believe to be accurate, however, we cannot guarantee the information is accurate and we accept no liability for any errors or omissions.
To submit an offer please copy and paste this link into your browser: https://tinyurl.com/2DaveyCt
Auction: Thursday July 23rd at 5:30pm (USP)
Any offers submitted prior to the auction will still be under auction conditions. It is the purchaser's responsibility to seek their own legal advice and a Form 3 Cooling-Off Waiver.
PLEASE NOTE: This property is being auctioned with no price in line with current real estate legislation. Should you be interested, we can provide you with a printout of recent local sales to help you in your value research.
Property History for 2 Davey Ct, Happy Valley, SA 5159
- 23 Jul 2026Sold for $836,000
- 08 Jul 2026Listed for Sale Auction (USP)
- 17 May 2012Sold for $348,000

Recent sales nearby
See more recent sales nearby/assets/perm/2ahvxnf6fii6nk22bpbqmbgdlq?signature=1cc59583683fc66c98d9c71042d32a434b0ac427b2dc2df2435cb4f6fa41e557) 0
0
/assets/perm/n3q73vjncui6zf3iqwgmt6mdxm?signature=8ad0d0075934b78567c017acdf71a737c7aa95cc2ab0837a560803a18a842194) 0
0/assets/perm/rfe77yg3yqi6nct3uog3y4tuje?signature=92376e114a49959128886596272efddecc3590c45e3a38a32ba751481fab2c5a) 0
0Similar properties For Sale nearby
See more properties for sale nearby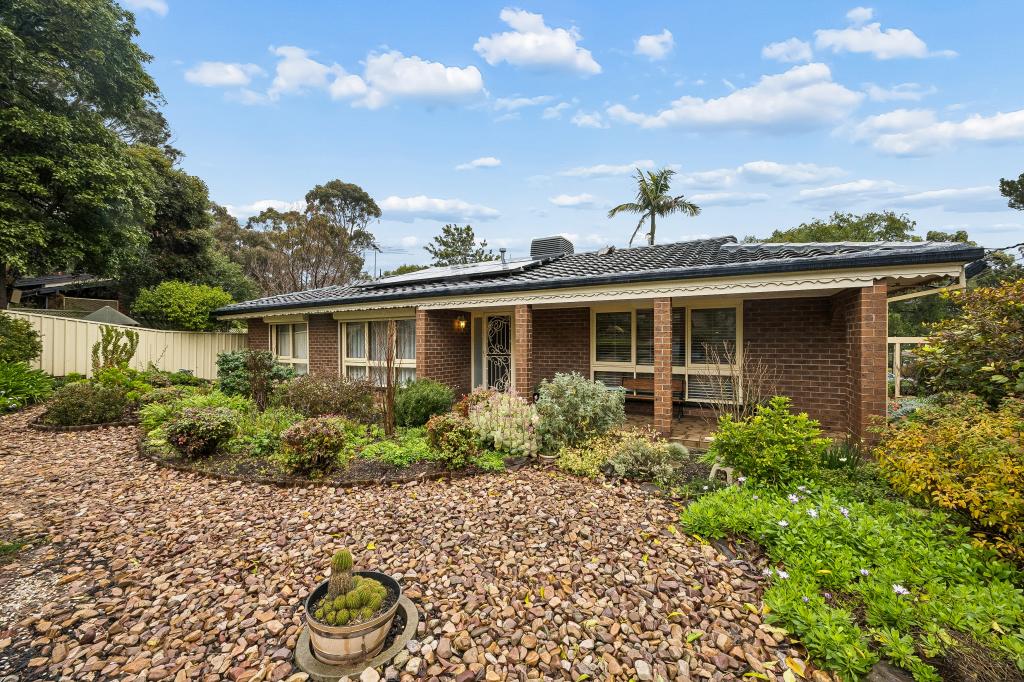 0
0

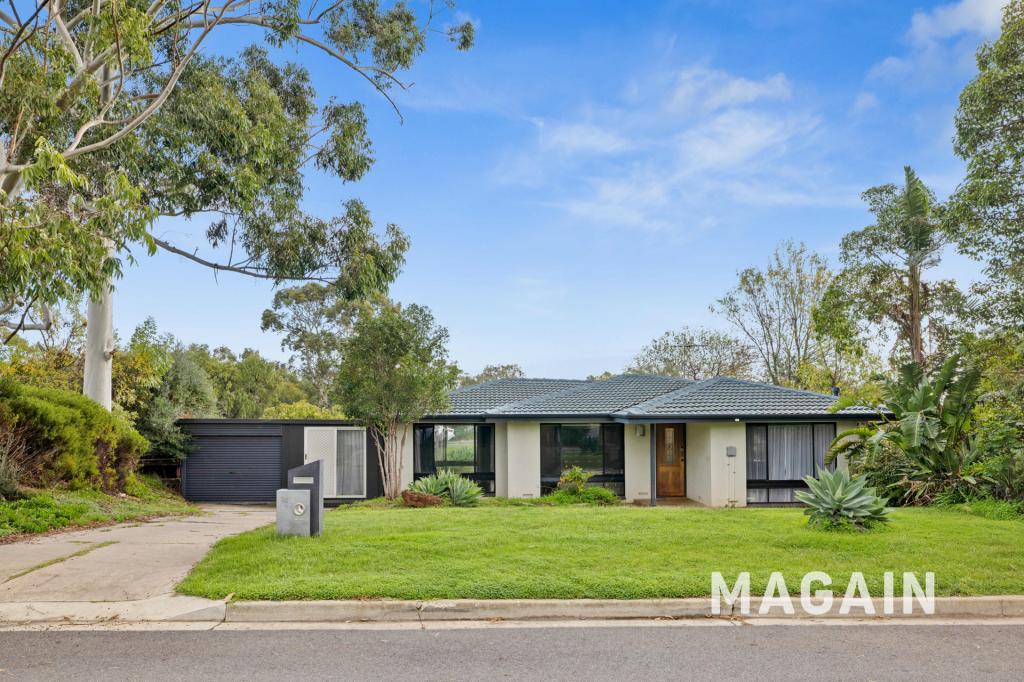 0
0
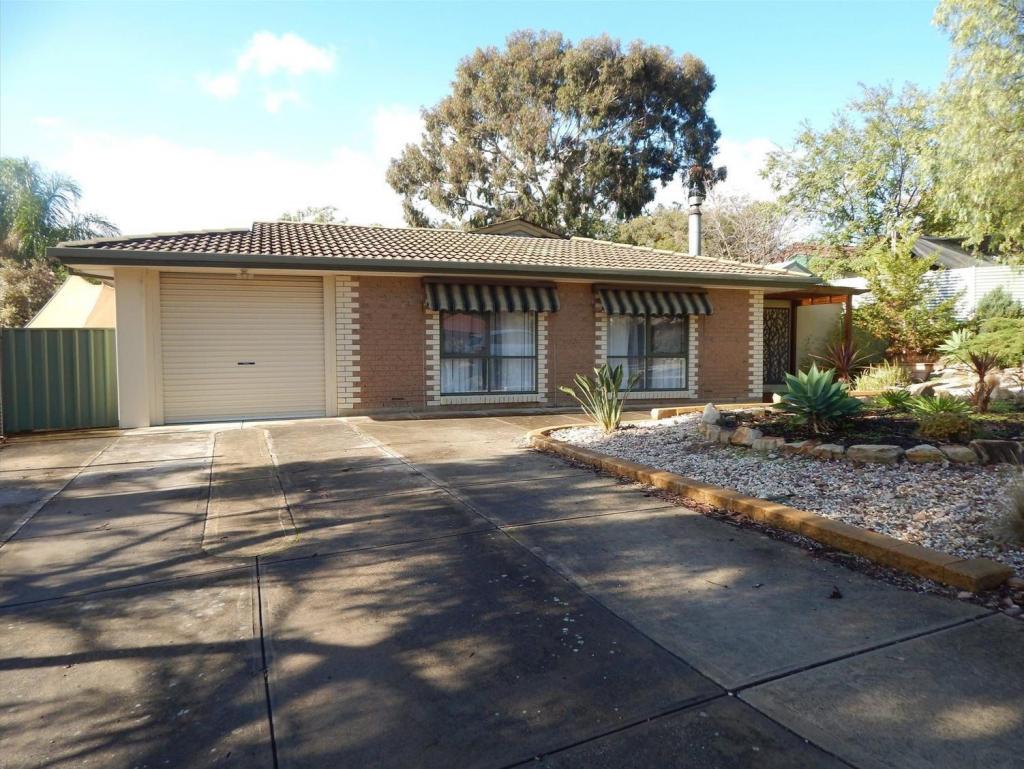 0
0Similar properties For Rent nearby
See more properties for rent nearby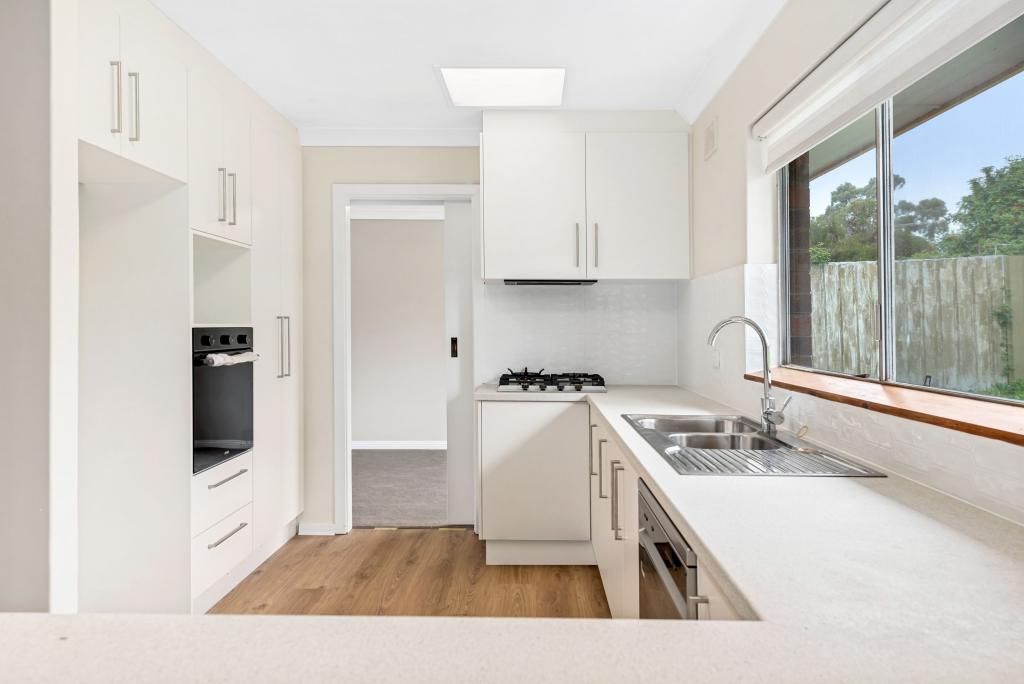 0
0 0
0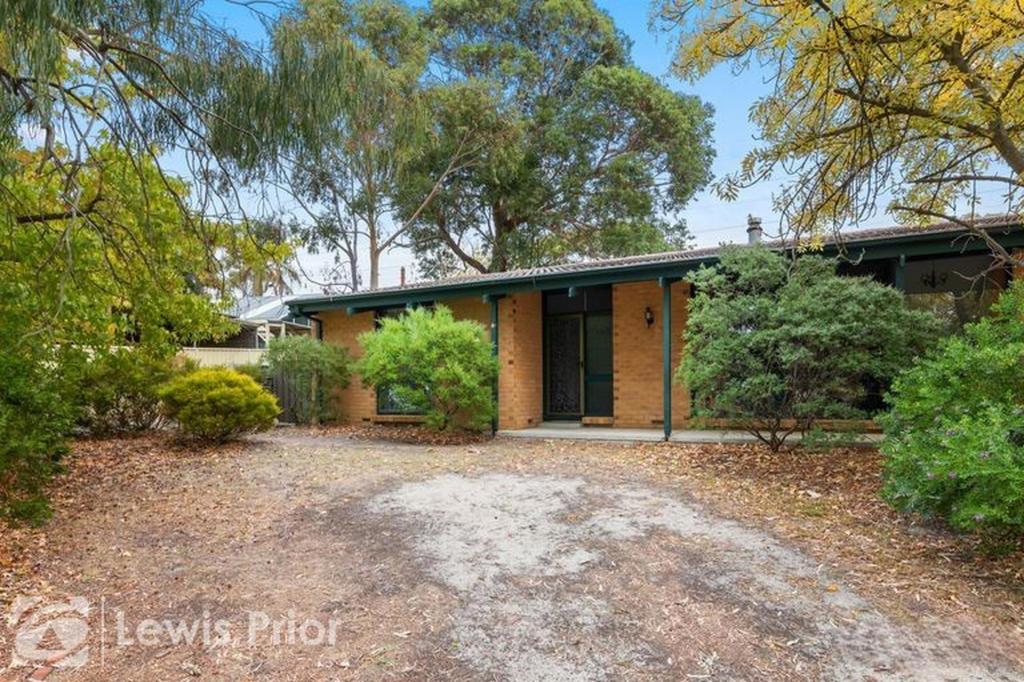 0
0
About Happy Valley 5159
The size of Happy Valley is approximately 13.1 square kilometres. There are 40 parks, covering nearly 11.1% of the total area. The population of Happy Valley in 2016 was 11219 people. By 2021 the population was 11420 showing a population growth of 1.8% in the area during that time. The predominant age group in Happy Valley is 60-69 years. Households in Happy Valley are primarily childless couples and are likely to be repaying $1400 - $1799 per month on mortgage repayments. In general, people in Happy Valley work in a professional occupation.In 2021, 80.70% of the homes in Happy Valley were owner-occupied compared with 79.50% in 2016.
Happy Valley has 4,857 properties. Over the last 5 years, Houses in Happy Valley have seen a 90.24% increase in median value, while Units have seen a 124.67% increase. As at 30 June 2026:
- The median value for Houses in Happy Valley is $922,181 while the median value for Units is $711,397.
- Houses have a median rent of $650.
Suburb Insights for Happy Valley 5159
Market Insights
Happy Valley Trends for Houses
N/A
N/A
View TrendN/A
N/A
Happy Valley Trends for Units
N/A
N/A
View TrendN/A
N/A
Neighbourhood Insights
© Copyright 2026. RP Data Pty Ltd trading as Cotality (Cotality). All rights reserved. No reproduction, distribution, or transmission of the copyrighted materials is permitted. The information is deemed reliable but not guaranteed.
While Cotality uses commercially reasonable efforts to ensure the Cotality Data is current, Cotality does not warrant the accuracy, currency or completeness of the Cotality Data and to the full extent permitted by law excludes all loss or damage howsoever arising (including through negligence) in connection with the Cotality Data.
This product uses cookies and other similar technologies to improve and customise your browsing experience, to tailor content and adverts, and for analytics and metrics regarding visitor usage on this product and other media. We may share cookie and analytics information with third parties for the purposes of advertising. By continuing to use our website, you consent to cookies being used. View our Privacy Policy here.
X
