
7 Flint StreetHampstead Gardens SA 5086
Property Details for 7 Flint St, Hampstead Gardens
7 Flint St, Hampstead Gardens is a 3 bedroom, 2 bathroom House with 1 parking spaces and was built in 2009. The property has a land size of 418m2 and floor size of 166m2. While the property is not currently for sale or for rent, it was last sold in November 2024.
Last Listing description (August 2026)
LocationWelcome to this modern entertainer's haven, nestled in the heart of Hampstead Gardens. Offering an effortless blend of light-filled luxury and multiple outdoor dining spaces, this three bedroom, two-bathroom masterpiece promises the ultimate lifestyle for the social butterfly! Situated in a quiet neighbourhood just 7km from Adelaide CBD, this beautifully presented home offers a modern lifestyle combining comfort, convenience and effortless indoor-outdoor living.FeaturesInside, stylish floating timber-look floors and modern downlights create a warm and inviting atmosphere throughout the home.The light-filled master bedroom is positioned at the front of the home and features a built-in wardrobe and private ensuite with a large shower, modern vanity and floor-to-ceiling tiles.At the centre of the home, a timber-decked courtyard provides the perfect space for outdoor dining or relaxing. Adjacent is a separate formal lounge, offering an additional living area for quiet enjoyment.Bedrooms two and three both include built-in wardrobes and are serviced by a modern main bathroom complete with floor-to-ceiling tiles, a bathtub and oversized shower.The spacious open-plan living and dining area forms the heart of the home, flowing seamlessly to the outdoor entertaining area. The well-appointed kitchen features stone benchtops, a large pantry, Bosch dishwasher, Glem oven and cooktop, plus a unique servery with bi-fold windows that fills the space with natural light.Outside, the tiled alfresco area is ideal for year-round entertaining, while the fully paved, low-maintenance backyard with easy-care garden beds makes outdoor living effortless.Features we love: Private laundry with built in cupboards and access outside Fienza vanities in both bathrooms, featuring marble stone top vanity in the main bedroom Rain water tank and a small garden shed in the rear Small breakfast bar in the kitchen and provisions for stool seating at the servery / bar White, high gloss kitchen cabinetry Paved front driveway that continues to wrap around the entire homeBond - 4 weeks' rent equivalentLease Term - 12 months Furniture - NOWater Charges - Quarterly supply and water usageWOULD YOU LIKE TO VIEW THIS PROPERTY?-To apply for this property, you will first need to register and attend an open inspection.-To view or register for upcoming inspections, please view the inspection section at the bottom of this page.Disclaimer: On behalf of Auta Real Estate, all information provided in this advertisement has been obtained from sources we believe to be accurate. However, we cannot guarantee the information is accurate, and we accept no liability for any errors or omissions (including but not limited to a property's land size, floor plans and size, building age and condition). Interested parties should view the property and seek independent advice to proceed.RLA 281476
Property History for 7 Flint St, Hampstead Gardens, SA 5086
- 30 Jul 2026Listed for Rent $770 / week
- 25 Nov 2024Sold for $940,000
- 07 Oct 2024Listed for Sale Best Offers By Tuesday 22nd October 3pm

Recent sales nearby
See more recent sales nearby
/assets/perm/zdku3qieyii6vkj7m4qe6ikfii?signature=5bc4011827705a13b0cccfe675ece43b5ad711456b4e887b835535ab27522d7b) 0
0
/assets/perm/x4atgk22jii63hs2xxnwrseg3y?signature=8d41e4d463f54b9e9e1e382403bf1433a77049355dfd00dc197af1de91a23fb1) 0
0Similar properties For Sale nearby
See more properties for sale nearby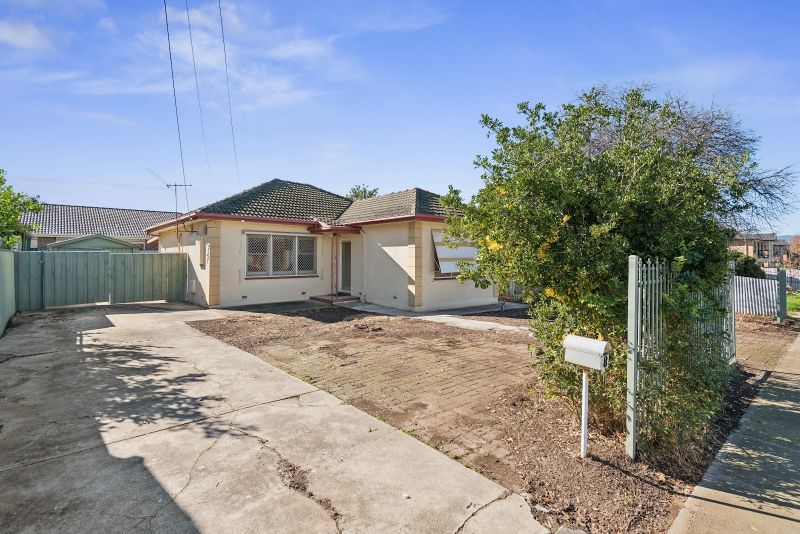 0
0
 0
0
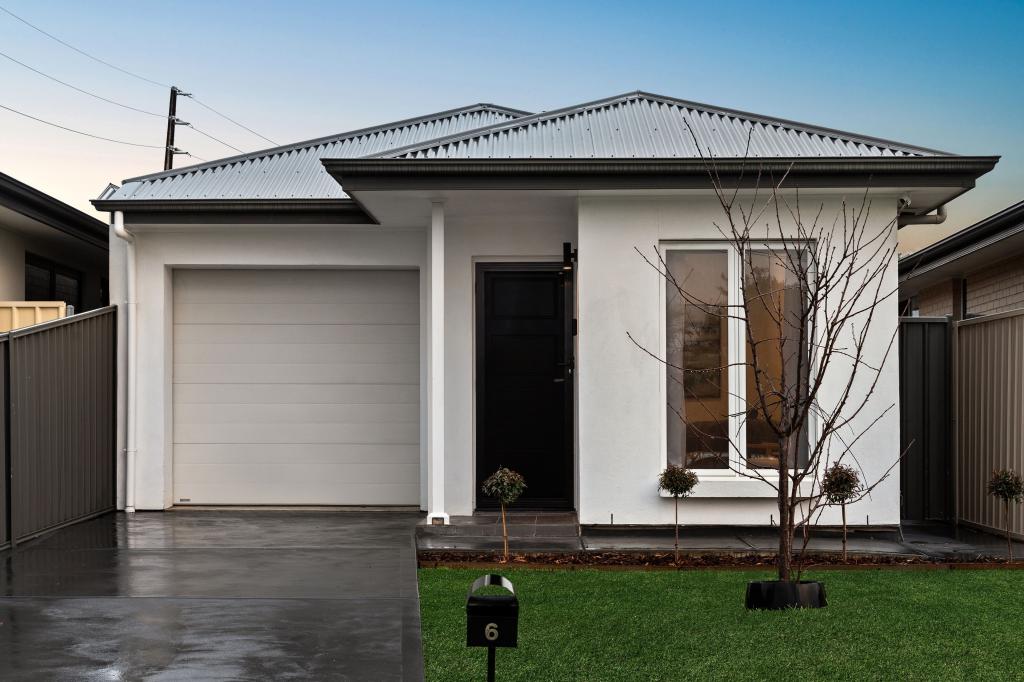 0
0Similar properties For Rent nearby
See more properties for rent nearby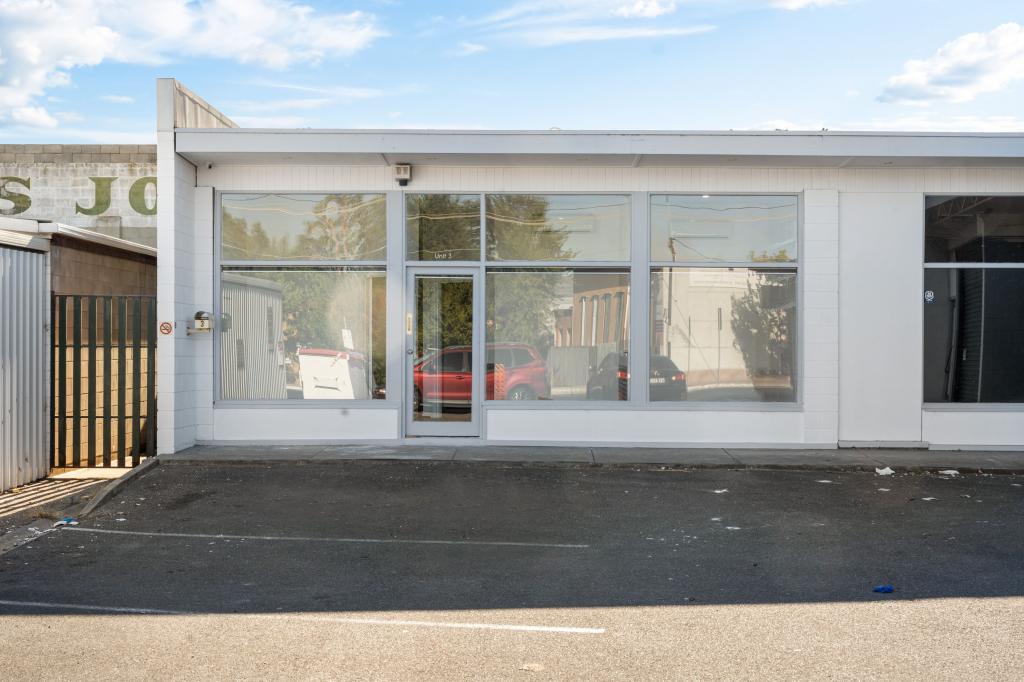 0
0 0
0
 0
0About Hampstead Gardens 5086
The size of Hampstead Gardens is approximately 0.6 square kilometres. There are 2 parks, covering nearly 2.1% of the total area. The population of Hampstead Gardens in 2016 was 1402 people. By 2021 the population was 1535 showing a population growth of 9.5% in the area during that time. The predominant age group in Hampstead Gardens is 20-29 years. Households in Hampstead Gardens are primarily couples with children and are likely to be repaying $1800 - $2399 per month on mortgage repayments. In general, people in Hampstead Gardens work in a professional occupation.In 2021, 55.90% of the homes in Hampstead Gardens were owner-occupied compared with 56.10% in 2016.
Hampstead Gardens has 790 properties. Over the last 5 years, Houses in Hampstead Gardens have seen a 70.51% increase in median value, while Units have seen a 125.56% increase. As at 31 August 2026:
- The median value for Houses in Hampstead Gardens is $1,077,955 while the median value for Units is $618,881.
- Houses have a median rent of $680 while Units have a median rent of $330.
Suburb Insights for Hampstead Gardens 5086
Market Insights
Hampstead Gardens Trends for Houses
N/A
N/A
View TrendN/A
N/A
Hampstead Gardens Trends for Units
N/A
N/A
View TrendN/A
N/A
Neighbourhood Insights
© Copyright 2026. RP Data Pty Ltd trading as Cotality (Cotality). All rights reserved. No reproduction, distribution, or transmission of the copyrighted materials is permitted. The information is deemed reliable but not guaranteed.
While Cotality uses commercially reasonable efforts to ensure the Cotality Data is current, Cotality does not warrant the accuracy, currency or completeness of the Cotality Data and to the full extent permitted by law excludes all loss or damage howsoever arising (including through negligence) in connection with the Cotality Data.
This product uses cookies and other similar technologies to improve and customise your browsing experience, to tailor content and adverts, and for analytics and metrics regarding visitor usage on this product and other media. We may share cookie and analytics information with third parties for the purposes of advertising. By continuing to use our website, you consent to cookies being used. View our Privacy Policy here.
X
