
21 Blueridge RoadHackham West SA 5163
Property Details for 21 Blueridge Rd, Hackham West
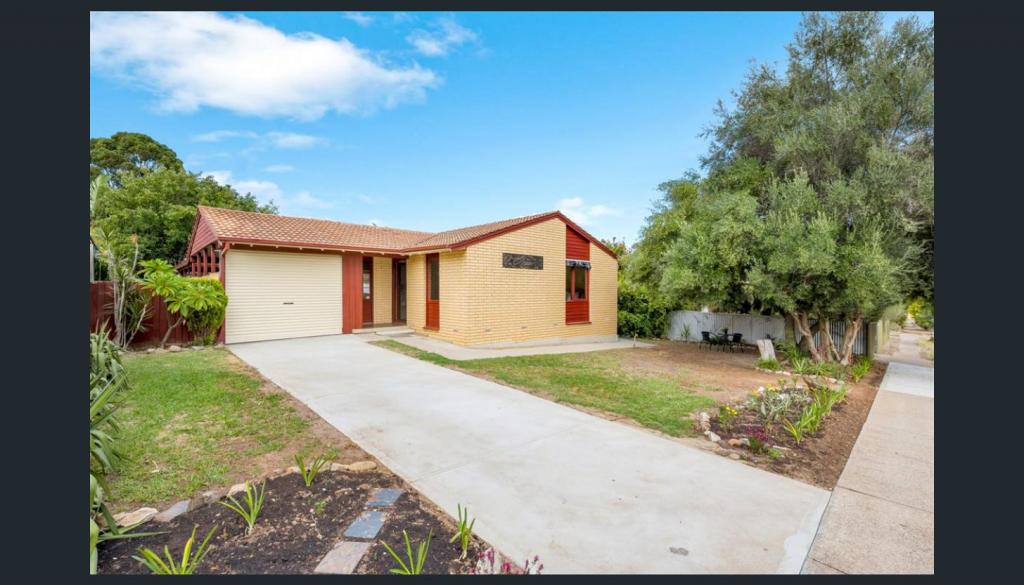
21 Blueridge Rd, Hackham West is a 4 bedroom, 1 bathroom House with 5 parking spaces and was built in 1970. The property has a land size of 730m2 and floor size of 159m2. While the property is not currently for sale or for rent, it was last sold in February 2021.
Last Listing description (February 2021)
SOLD IN 1 WEEK WITH A HUGE AMOUNT OF INTEREST AND MULTIPLE OFFERS RECEIVED!
Generous family home with open plan living and effortless outdoor entertaining
This impressive family home effortlessly combines all the space you'll ever need with lifestyle convenience that's hard to surpass. Ideal for young and growing families, the floor plan offers a functional and versatile layout bordered by natural light, neutral tones and contemporary fixtures and fittings ticking all the boxes for a modern lifestyle.
Spread across a generous single-level design with immaculate presentation, homemakers will be spoiled for choice with two spacious living areas to spread out in comfort, while an updated kitchen sits at the heart of the home. The well-equipped kitchen will inspire the everyday chef with gas cooking, dishwasher, ample cabinetry, corner pantry, endless bench space and under cupboard lighting.
Thoughtfully designed boasting four bedrooms, two with built-in wardrobes, plus a separate office/study, with built-in desk and bookshelves. This delightful home is both practical and desirable, serviced by a modern bathroom and central laundry.
The expansive open plan living area with cosy natural gas log fire and new carpet is the perfect setting for relaxing, unwinding or entertaining before stepping outdoors onto the fantastic covered entertaining deck. Seamless indoor-outdoor living and entertaining is almost effortless, as you overlook the established landscaped garden promising all the room a growing family could need.
An extra-large, powered shed/workshop measuring approximately 13.4m long x 6.1m wide x 2.7m high walls provides plenty of additional room with easy access for cars to drive into.
Set on a large, but manageable allotment of approximately 730 sqm, take advantage of this unbeatable location close to local schools, parks, playgrounds, public transport, Colonnades Shopping Centre, Christies Beach, the Southern Expressway making for an easy commute into the city and McLaren Vale wine region at your doorstep.
For those aspiring to upsize their life without downsizing on location, this charming home in Hackham West is an affordable opportunity not to be overlooked.
More reasons to love this home:
-Instantaneous gas hot water service
-Built-in storage throughout
-Stylish office with built-in desk and bookshelves
-Updated kitchen, bathroom and laundry
-Extra-large open plan family room with new carpet
-Natural gas log combustion heater with fan
-Separate formal lounge room
-Large covered outside entertaining area under the main roof, with lighting
-Split system reverse cycle air conditioning in family room plus 2 wall mounted reverse cycle air conditioners and 4 ceiling fans in the rest of the house
-Large powered shed/workshop
-Fully landscaped gardens and lawns including a plum tree in the front yard
-Carport
-Freshly painted
-Close to all major amenities offering a convenient lifestyle
Property History for 21 Blueridge Rd, Hackham West, SA 5163
- 16 Feb 2021Sold for $356,000
- 06 Nov 2020Listed for Sale SOLD
- 25 Feb 2002Sold for $90,000

Recent sales nearby
See more recent sales nearby/assets/perm/hbs3hbf5dei6ncrd7oedwif7le?signature=30db482fe96c9ed8aa603516694c74a83018880345848d84791d3286d9a723c4) 0
0

/assets/perm/p4ff47lqsqi63l43lurxjpk644?signature=6783f96fc7c2acc9f00dc2ed96829cde997335f3cfb3d0aa6384472e1bbb1803) 0
0Similar properties For Sale nearby
See more properties for sale nearby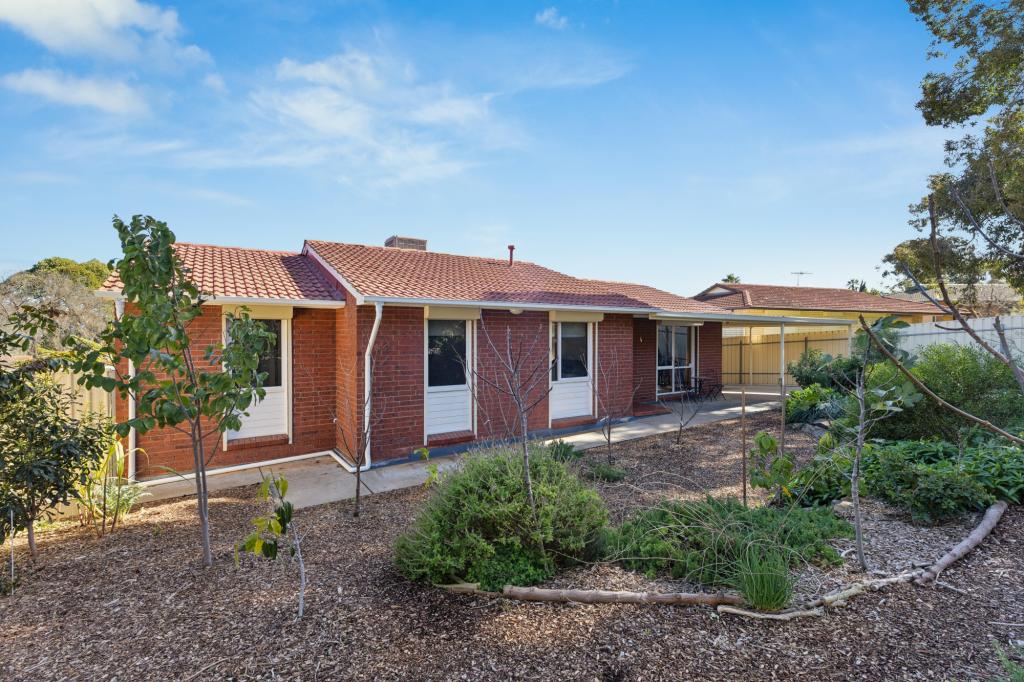 0
0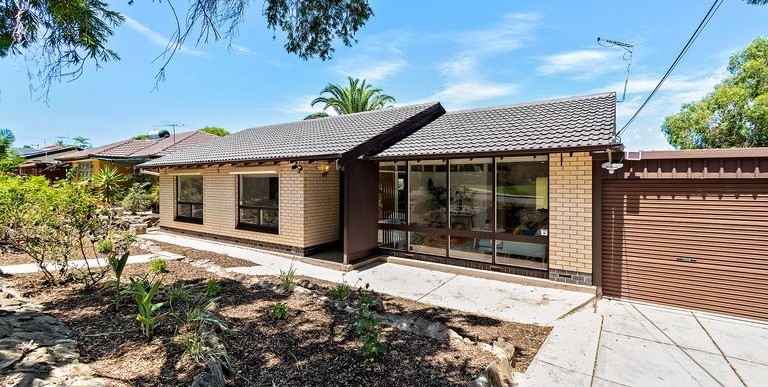 0
0
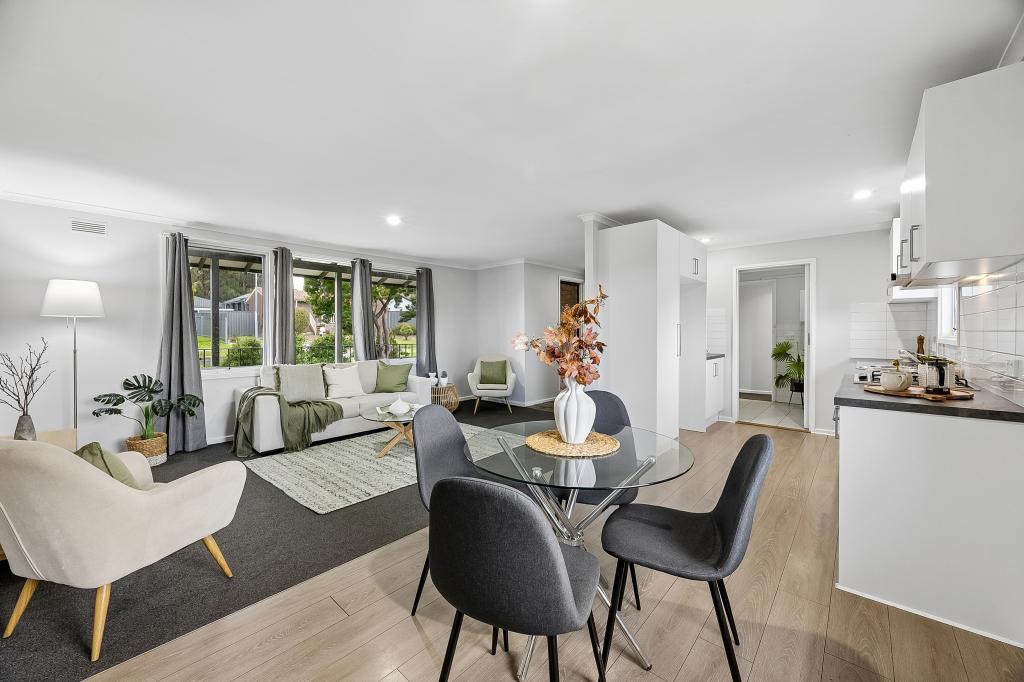 0
0

Similar properties For Rent nearby
See more properties for rent nearby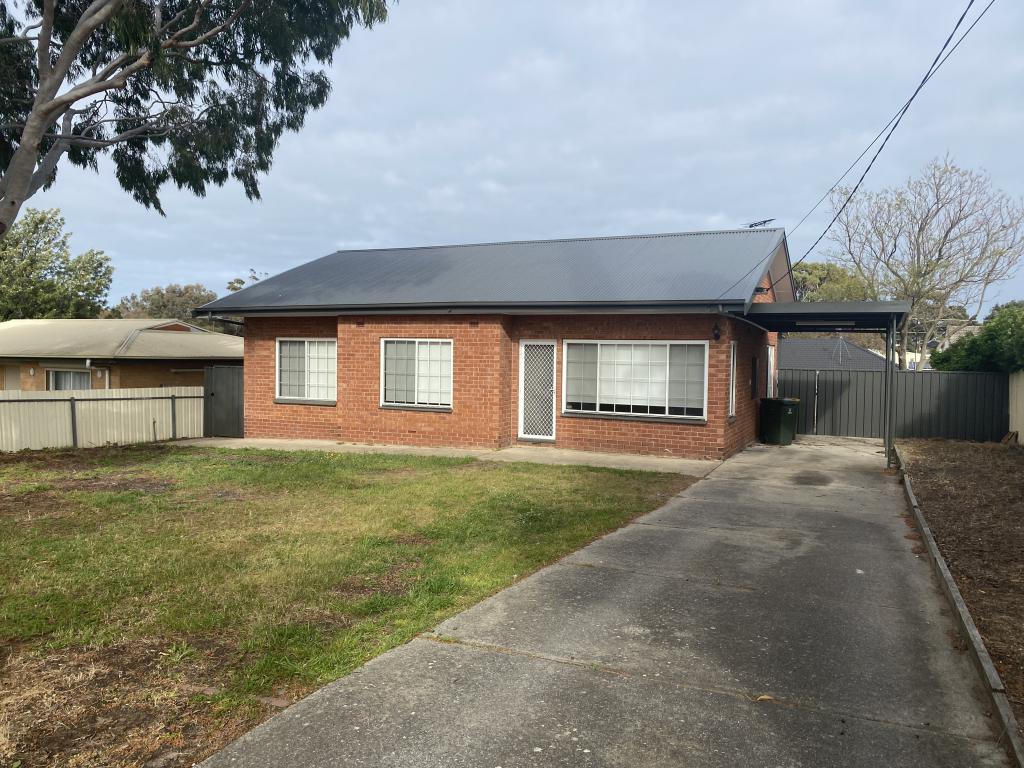 0
0
 0
0
 0
0
About Hackham West 5163
The size of Hackham West is approximately 2.0 square kilometres. There are 10 parks, covering nearly 17.1% of the total area. The population of Hackham West in 2016 was 3548 people. By 2021 the population was 3620 showing a population growth of 2.0% in the area during that time. The predominant age group in Hackham West is 50-59 years. Households in Hackham West are primarily childless couples and are likely to be repaying $1000 - $1399 per month on mortgage repayments. In general, people in Hackham West work in a community and personal service occupation.In 2021, 55.60% of the homes in Hackham West were owner-occupied compared with 52.40% in 2016.
Hackham West has 1,580 properties. Over the last 5 years, Houses in Hackham West have seen a 125.22% increase in median value, while Units have seen a 120.09% increase. As at 31 August 2026:
- The median value for Houses in Hackham West is $756,283 while the median value for Units is $639,066.
- Houses have a median rent of $550.
Suburb Insights for Hackham West 5163
Market Insights
Hackham West Trends for Houses
N/A
N/A
View TrendN/A
N/A
Hackham West Trends for Units
N/A
N/A
View TrendN/A
N/A
Neighbourhood Insights
© Copyright 2026. RP Data Pty Ltd trading as Cotality (Cotality). All rights reserved. No reproduction, distribution, or transmission of the copyrighted materials is permitted. The information is deemed reliable but not guaranteed.
While Cotality uses commercially reasonable efforts to ensure the Cotality Data is current, Cotality does not warrant the accuracy, currency or completeness of the Cotality Data and to the full extent permitted by law excludes all loss or damage howsoever arising (including through negligence) in connection with the Cotality Data.
This product uses cookies and other similar technologies to improve and customise your browsing experience, to tailor content and adverts, and for analytics and metrics regarding visitor usage on this product and other media. We may share cookie and analytics information with third parties for the purposes of advertising. By continuing to use our website, you consent to cookies being used. View our Privacy Policy here.
X
