
13 Poznan CrescentHackham West SA 5163
Property Details for 13 Poznan Cres, Hackham West
13 Poznan Cres, Hackham West is a 4 bedroom, 2 bathroom House with 2 parking spaces and was built in 1981. The property has a land size of 609m2 and floor size of 163m2. While the property is not currently for sale or for rent, it was last sold in November 2021.
Last Listing description (September 2026)
Unfolding across a generous block in a whisper-quiet, residents-only pocket, 13 Poznan Crescent pairs solid family foundations with genuine scope to grow. Solid timber floors run beneath multiple living, dining and family zones, giving households beautiful breathing room that balances comfort, connection and above all else everyday convenience to spread out and settle in for the long haul. Whether you're looking to refurbish, renovate, redesign or explore subdivision potential (STCC), this substantial allotment offers exciting flexibility for the future.The timber-clad kitchen anchors daily life with generous bench space, abundant storage and modern appliances, ready for everything from quick school-morning breakfasts to bigger weekend cook-ups. Flowing effortlessly into the adjoining dining and sun-splashed family room at the rear, this social hub keeps loved ones close, whether it's homework at the table, movie nights curled up on the couch, or friends gathered for a long weekend dinner that spills late into the evening. Three original bedrooms come fitted with BIRs and ceiling fans for easy, comfortable sleep-ins, serviced by a neat central bathroom that keeps busy mornings moving. Privately set apart from the rest, the fourth bedroom offers a parents' escape, complete with a wide walk-in robe and its own ensuite for quiet, uninterrupted routines. Add in ducted evaporative air conditioning and energy-saving solar, and this contemporary base quickly starts ticking the modern must-haves. Outside, a covered alfresco sets the scene for relaxed weekend barbecues, while a detached rumpus retreat opens up options as a studio, teen zone or extra living space for full lifestyle choice. Secure garaging and a yard ready for your personal stamp finish off the home, while beyond your door, leafy trails, local reserves, Hackham West Primary and Christies Beach High all sit close by. Colonnades is a quick trip for bigger shops and caf catch-ups, Westfield Marion's 15-minutes out, and the CBD a smooth 25; making this big block base one very handy launchpad for your next chapter. FEATURES WE LOVE High-functioning family home with solid timber floors + classic contemporary foundations Relaxing living with skylight, ceiling fan, feature fireplace Separate dining adjoining the kitchen + light-filled family zone with ceiling fan + AC Timber-clad kitchen featuring great bench space, excellent storage + modern appliances, including dishwasher 3 original bedrooms, all with BIRs + ceiling fans Privately positioned 4th bedroom/master featuring wide WIR + own ensuite/2nd bathroom Central bathroom with separate shower/bath/WC + practical laundry Ducted evaporative AC + bill-busting solar system Covered alfresco for easy, low-fuss outdoor living overlooking sunny north-facing yard space Detached rumpus retreat with AC, perfect for teens, guests or WFH Secure garaging, huge carport space + high gated frontage Generous allotment offering scope to refurbish, renovate, redesign or explore subdivision potential (STCC)LOCATION Private pocket of Hackham West a short stroll to nearby reserves + leafy riding trails Moments from Hackham West Primary, Calvary Lutheran Primary + Christies Beach High for stress-free school runs Close to local IGA's + a stone's throw to busy Colonnades Shopping Centre for major brands, department stores + weekend entertainment 7-minutes to the soft sands of Christies Beach, Port Noarlunga moments further Great public transport options with Noarlunga Train Station moments away, or cruise on the Expressway + hit Adelaide CBD in 25-minutesDisclaimer: As much as we aimed to have all details represented within this advertisement be true and correct, it is the buyer/purchaser's responsibility to complete the correct due diligence while viewing and purchasing the property throughout the active campaign. Norwood RLA 278530Property Details:Council | ONKAPARINGAZone | HDN - Housing Diversity NeighbourhoodHouse | 345sqm(Approx.)Land | 609sqm(Approx.)Built | 1981Council Rates | $TBC paWater | $TBC pqESL | $TBC pa
Property History for 13 Poznan Cres, Hackham West, SA 5163
- 07 Jul 2026Listed for Sale $710,000 - $760,000
- 17 Jun 2024Listed for Rent $520 / week
- 22 Nov 2021Sold for $416,000

Recent sales nearby
See more recent sales nearby/assets/perm/hilh37tqwqi63oduewj2z5yarq?signature=7d5ec3d782b90f4104539e7eba6812c702ad63b9ceb9da073dbb962bad561a29) 0
0/assets/perm/cwsdcidquui63m5i6w2y6pa3hm?signature=8290f8e04b9e8567f85724153f3c50e6274e9301515cf0279f5328a3f978b3c0) 0
0
/assets/perm/oirpqu3q2yi63fsah6sthqq5hi?signature=ee7c2bdde893cd90a22a3d72ae93404dcbd59d530b11e4879b7efa75791f4b0f) 0
0Similar properties For Sale nearby
See more properties for sale nearby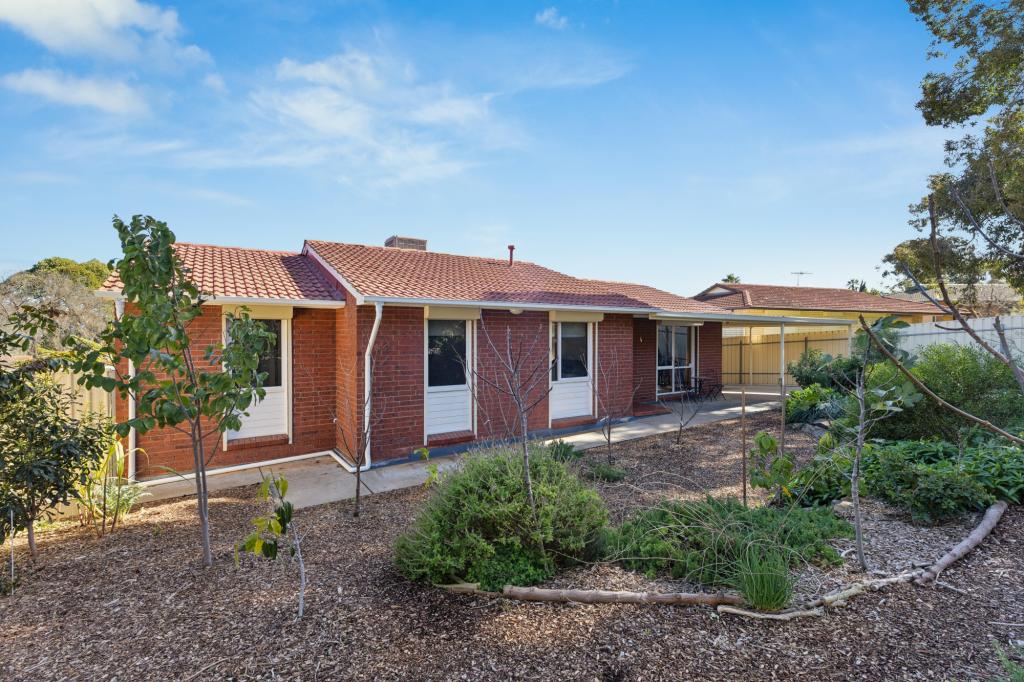 0
0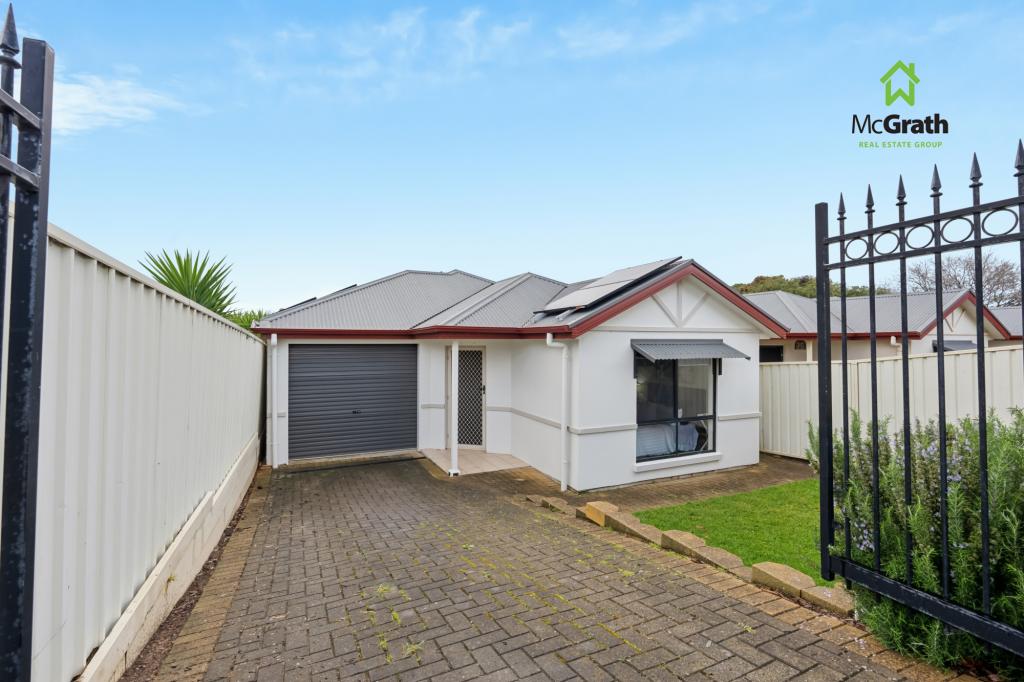 0
0

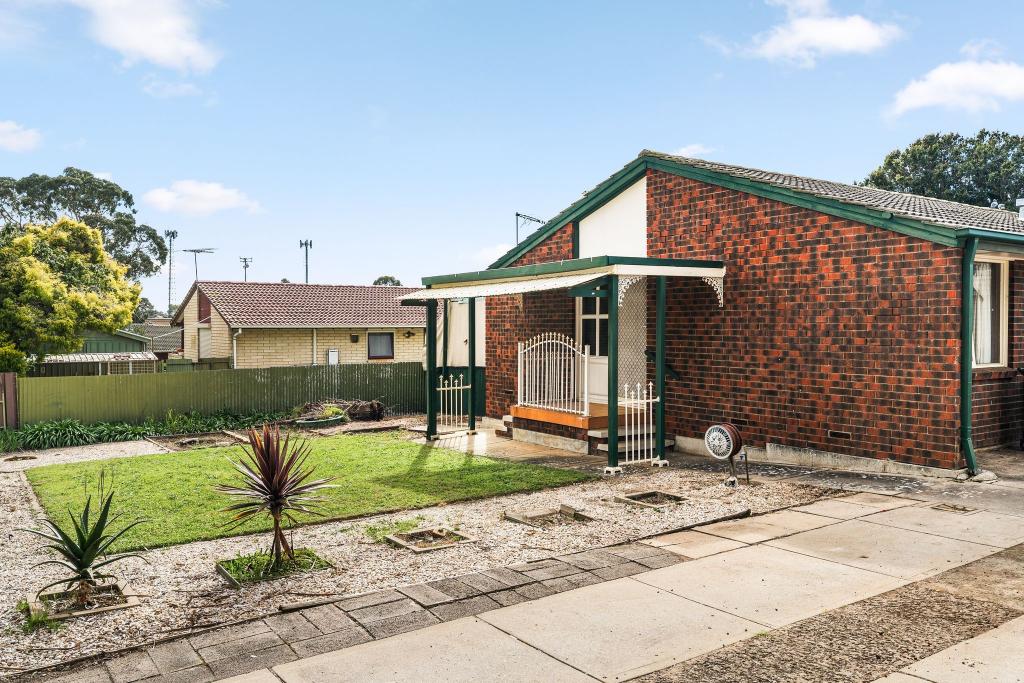 0
0

Similar properties For Rent nearby
See more properties for rent nearby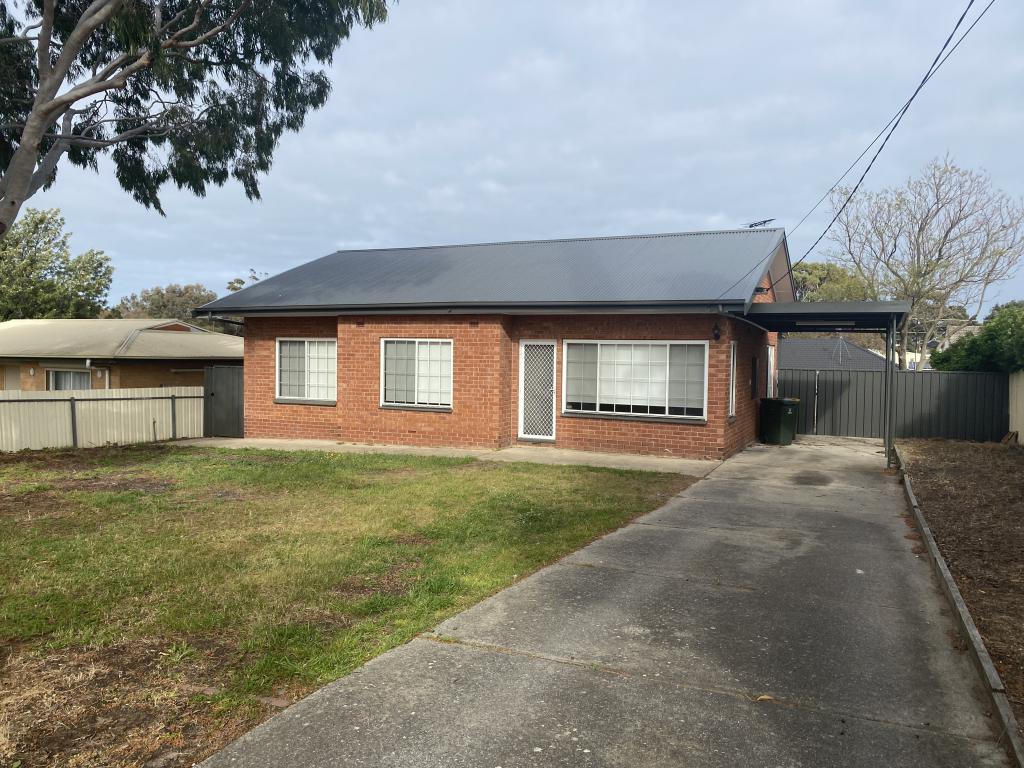 0
0
 0
0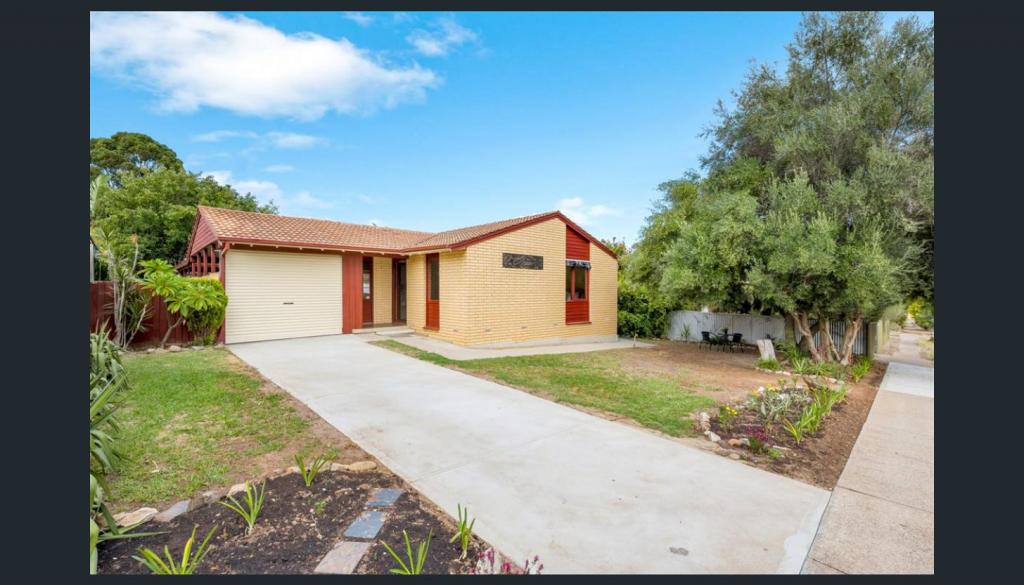 0
0
About Hackham West 5163
The size of Hackham West is approximately 2.0 square kilometres. There are 10 parks, covering nearly 17.1% of the total area. The population of Hackham West in 2016 was 3548 people. By 2021 the population was 3620 showing a population growth of 2.0% in the area during that time. The predominant age group in Hackham West is 50-59 years. Households in Hackham West are primarily childless couples and are likely to be repaying $1000 - $1399 per month on mortgage repayments. In general, people in Hackham West work in a community and personal service occupation.In 2021, 55.60% of the homes in Hackham West were owner-occupied compared with 52.40% in 2016.
Hackham West has 1,581 properties. Over the last 5 years, Houses in Hackham West have seen a 125.22% increase in median value, while Units have seen a 120.09% increase. As at 31 August 2026:
- The median value for Houses in Hackham West is $756,283 while the median value for Units is $639,066.
- Houses have a median rent of $550.
Suburb Insights for Hackham West 5163
Market Insights
Hackham West Trends for Houses
N/A
N/A
View TrendN/A
N/A
Hackham West Trends for Units
N/A
N/A
View TrendN/A
N/A
Neighbourhood Insights
© Copyright 2026. RP Data Pty Ltd trading as Cotality (Cotality). All rights reserved. No reproduction, distribution, or transmission of the copyrighted materials is permitted. The information is deemed reliable but not guaranteed.
While Cotality uses commercially reasonable efforts to ensure the Cotality Data is current, Cotality does not warrant the accuracy, currency or completeness of the Cotality Data and to the full extent permitted by law excludes all loss or damage howsoever arising (including through negligence) in connection with the Cotality Data.
This product uses cookies and other similar technologies to improve and customise your browsing experience, to tailor content and adverts, and for analytics and metrics regarding visitor usage on this product and other media. We may share cookie and analytics information with third parties for the purposes of advertising. By continuing to use our website, you consent to cookies being used. View our Privacy Policy here.
X
