
97 Scenic WayHackham SA 5163


Property Details for 97 Scenic Way, Hackham
97 Scenic Way, Hackham is a 3 bedroom, 1 bathroom House and was built in 1969. The property has a land size of 562m2 and floor size of 99m2. While the property is not currently for sale or for rent, it was last sold in September 2026. There are other 3 bedroom House sold in Hackham in the last 12 months.
Last Listing description (September 2026)
HOW TO VIEW THE PROPERTY
Please register below if an inspection time is listed. If no inspection time is listed, submit your details and we'll notify you when a new time is scheduled.
HOW TO APPLY FOR THE PROPERTY
ABOUT THE PROPERTY
Located in a quiet and family friendly pocket of Hackham, this beautifully presented three bedroom home offers comfortable living with plenty of flexibility both inside and out. The light filled home features polished timber floors throughout the main living areas, a spacious living room and a renovated kitchen with gas cooking, generous bench space and ample storage. Three well proportioned bedrooms are serviced by a stylish contemporary bathroom, while ducted reverse cycle air conditioning and roller shutters provide year round comfort. Outside, the undercover entertaining area overlooks the easy care backyard, with the added benefit of a fully lined and air conditioned detached rumpus room, ideal for use as a home office, gym, games room or additional living space. A separate workshop shed, secure side access and ample off street parking complete this versatile home, conveniently positioned close to local schools, parks, shopping and public transport.
Three well proportioned bedrooms
Master with mirrored built in robe and ceiling fan
Renovated kitchen with gas cooktop, generous bench space and excellent storage
Spacious living and dining areas with polished timber floors
Contemporary bathroom with floor to ceiling tiling and oversized shower
Renovated laundry
Ducted reverse cycle air conditioning throughout
Roller shutters for added privacy and comfort
Large undercover entertaining area overlooking the rear yard
Fully lined and air conditioned detached rumpus room
Separate workshop/storage shed
Secure side access and ample off street parking
Easy care rear yard
Convenient Hackham location close to schools, parks, shopping and public transport
LEASING INFORMATION
Lease Term: 12 months
Furnished: No
Pets: Please list all pets on your application
Special conditions: None
Exclusions: Alarm system and security cameras
UTILITIES
Internet: Tenant(s) will be responsible to complete their own investigations, internet setup and ongoing charges
Embedded electricity network: Not applicable
Water: Tenant(s) will be responsible for water usage and supply charges
Electricity: Tenant(s) will be responsible for all electricity charges
Gas: Tenant(s) will be responsible for all gas charges
Disclaimer: All information provided has been obtained from sources we believe to be reliable and accurate. However, we cannot guarantee its accuracy and accept no liability for any errors or omissions (including, but not limited to, the property's land size, floor plans and size, building age or condition). Interested parties should conduct their own investigations and seek independent legal advice.
Property History for 97 Scenic Way, Hackham, SA 5163
- 04 Sep 2026Sold for $800,000
- 01 Sep 2026Listed for Rent $750 / week
- 18 Jun 2026Listed for Sale Offers From $789,000

Recent sales nearby
See more recent sales nearby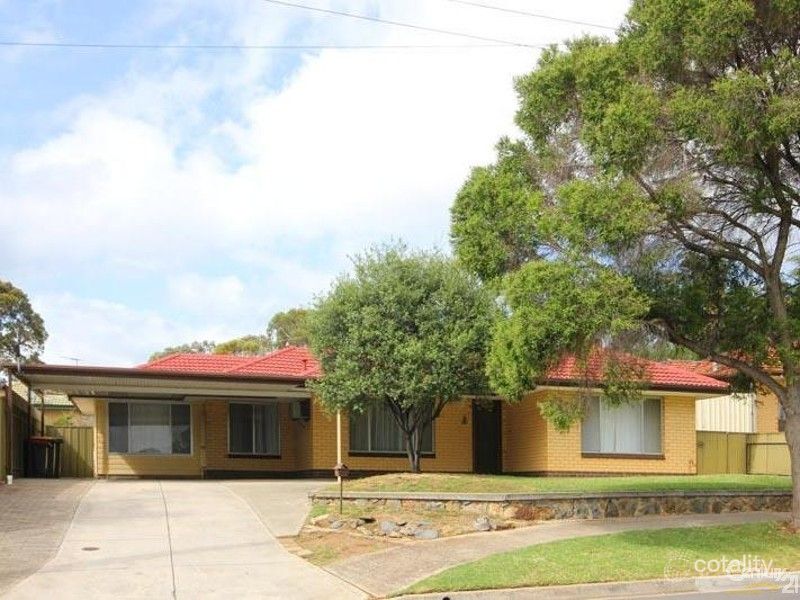 0

 0
Similar properties For Sale nearby
See more properties for sale nearby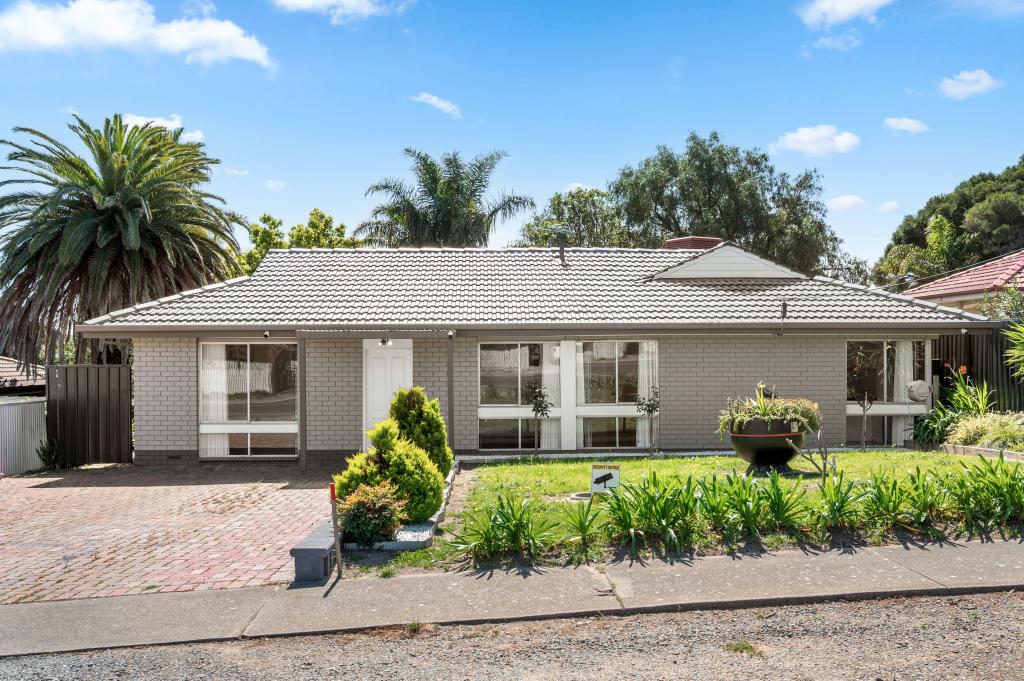 0

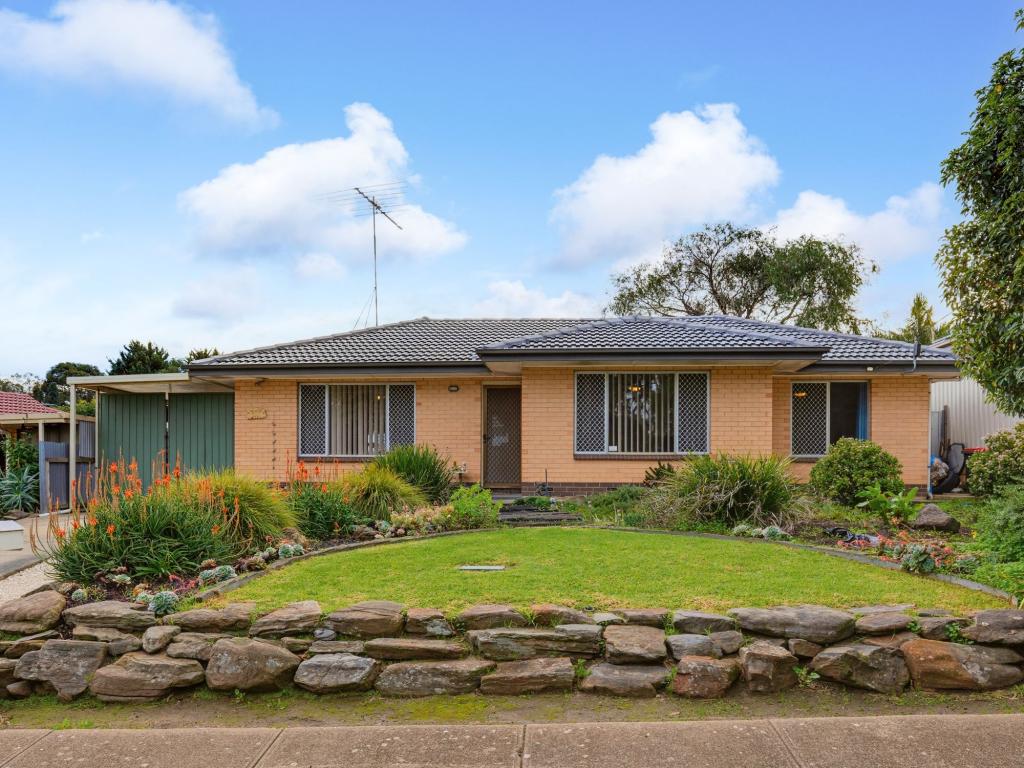 0

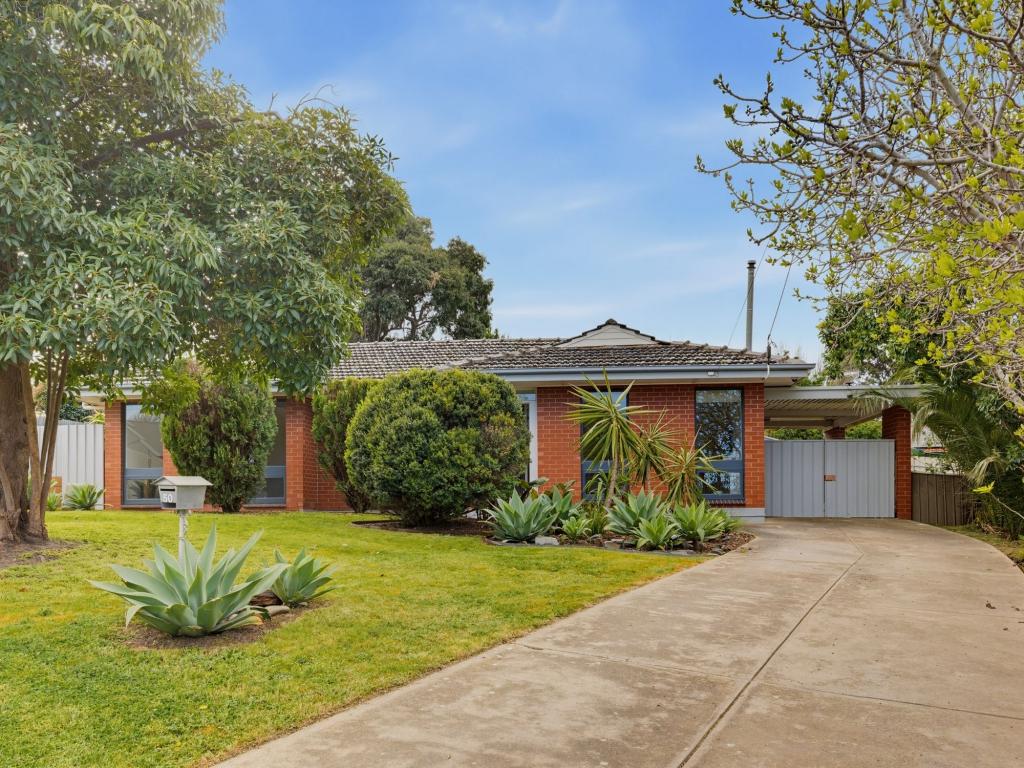 0

Similar properties For Rent nearby
See more properties for rent nearby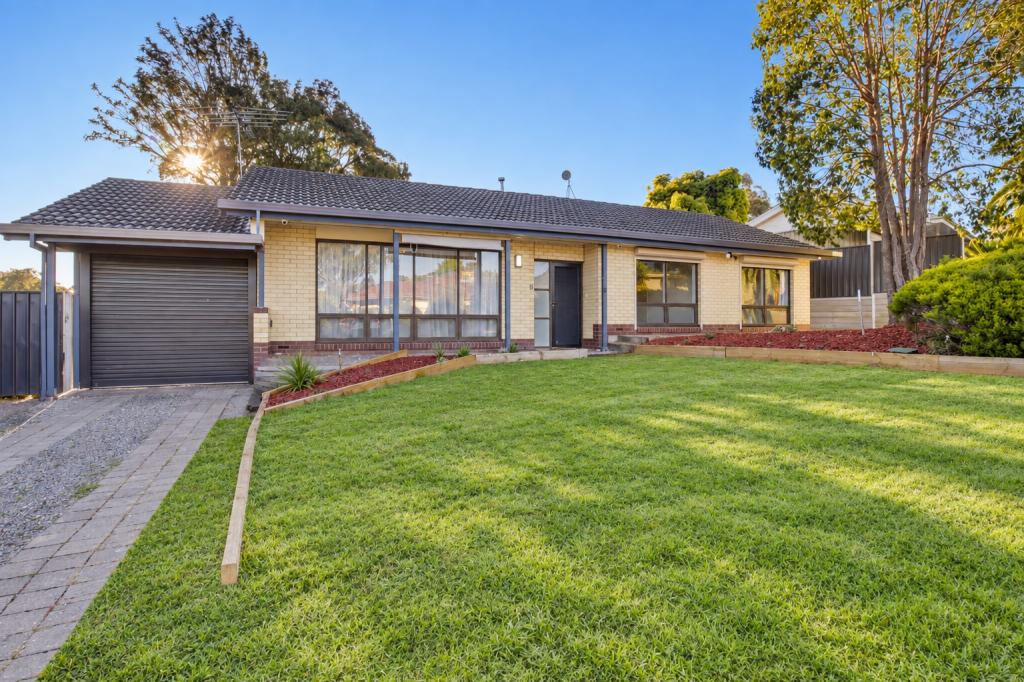 0

 0

 0
About Hackham 5163
The size of Hackham is approximately 4.9 square kilometres. There are 13 parks, covering nearly 4.4% of the total area. The population of Hackham in 2016 was 4009 people. By 2021 the population was 4491 showing a population growth of 12.0% in the area during that time. The predominant age group in Hackham is 30-39 years. Households in Hackham are primarily childless couples and are likely to be repaying $1000 - $1399 per month on mortgage repayments. In general, people in Hackham work in a trades occupation.In 2021, 73.60% of the homes in Hackham were owner-occupied compared with 73.10% in 2016.
Hackham has 2,072 properties. Over the last 5 years, Houses in Hackham have seen a 105.51% increase in median value, while Units have seen a 83.80% increase. As at 31 August 2026:
- The median value for Houses in Hackham is $808,861 while the median value for Units is $334,644.
- Houses have a median rent of $580 while Units have a median rent of $270.
Suburb Insights for Hackham 5163
Market Insights
Hackham Trends for Houses
N/A
N/A
View TrendN/A
N/A
Hackham Trends for Units
N/A
N/A
View TrendN/A
N/A
Neighbourhood Insights
© Copyright 2026. RP Data Pty Ltd trading as Cotality (Cotality). All rights reserved. No reproduction, distribution, or transmission of the copyrighted materials is permitted. The information is deemed reliable but not guaranteed.
While Cotality uses commercially reasonable efforts to ensure the Cotality Data is current, Cotality does not warrant the accuracy, currency or completeness of the Cotality Data and to the full extent permitted by law excludes all loss or damage howsoever arising (including through negligence) in connection with the Cotality Data.
This product uses cookies and other similar technologies to improve and customise your browsing experience, to tailor content and adverts, and for analytics and metrics regarding visitor usage on this product and other media. We may share cookie and analytics information with third parties for the purposes of advertising. By continuing to use our website, you consent to cookies being used. View our Privacy Policy here.
X
