
84 Penneys Hill RoadHackham SA 5163


Property Details for 84 Penneys Hill Rd, Hackham
84 Penneys Hill Rd, Hackham is a 5 bedroom, 3 bathroom House with 4 parking spaces. The property has a land size of 1661m2 and floor size of 222m2. While the property is not currently for sale or for rent, it was last sold in September 2026. There are other 5 bedroom House sold in Hackham in the last 12 months.
Last Listing description (September 2026)
Contact Pete Fallon for viewing times.
Set on an impressive 1,661sqm, sought after corner allotment, 84 Penneys Hill Road presents a rare opportunity to secure a substantial family property offering space, flexibility and exciting future potential. Combining a generously proportioned four-bedroom main residence with a separate, large granny flat complete with its own kitchen and bathroom, this versatile property is ideally suited to growing families, multi-generational households, astute investors and developers looking for a sizeable parcel of land in a convenient southern location.
Inside, the home offers an abundance of living space, with a formal lounge room featuring double-glazed windows, a dedicated formal dining area, casual dining and a separate living area providing plenty of room for the entire family to spread out and enjoy everyday living.
At the heart of the home, the updated kitchen combines practicality with generous bench space and excellent cupboard storage, making it well equipped for busy family life as well as entertaining guests.
The main residence accommodates four bedrooms, with the master suite featuring a walk-in wardrobe and private ensuite, while bedrooms two and three include built-in wardrobes. A major highlight is the additional granny flat, complete with its own kitchen and bathroom, providing an ideal solution for extended family, guests, teenagers or those seeking additional accommodation and potential rental flexibility.
Comfort is well catered for throughout the year, with ducted air conditioning, gas heating and ceiling fans throughout.
Step outdoors and the scale of the property becomes truly apparent. The enormous undercover pergola provides an exceptional space for entertaining, family gatherings and relaxed outdoor living, while the generous 1,661sqm allotment cornering onto Mountain Ash Drive offers plenty of room for children, pets, gardens, vehicles and future possibilities.
For those seeking additional utility and efficiency, the property is equipped with solar panels and a substantial rainwater tank plumbed directly into the home. Multiple vehicles can also be accommodated with generous undercover parking.
Perhaps the most exciting aspect for developers and land-focused buyers is the sheer scale of the allotment. With 1,661sqm of land and potential for subdivision or redevelopment, subject to all necessary planning and council approvals, the property offers an opportunity to explore a range of future possibilities while retaining the existing residence and additional accommodation.
Key Features:
Expansive 1,661sqm allotment
Four-bedroom main residence plus separate granny flat
Granny flat with its own kitchen and bathroom
Three bathrooms in total
Master bedroom with walk-in wardrobe and ensuite
Built-in wardrobes to bedrooms 2 and 3
Updated kitchen with generous bench space and excellent storage
Formal lounge with double-glazed windows
Formal dining, casual dining and separate living area
Huge undercover pergola and entertaining area
Ducted air conditioning
Gas heating
Ceiling fans throughout
Solar panels
Huge rainwater tank plumbed into the home
Undercover parking for multiple vehicles
Substantial landholding with potential for subdivision/redevelopment, subject to council approval
Flexible accommodation ideal for families, extended family or investors
Positioned on Penneys Hill Road, the property offers convenient access to a range of everyday amenities, education and recreation. Local schools and childcare facilities are close by, including Hackham East Primary School and Goodstart Early Learning on Penneys Hill Road.
Shopping is also within easy reach, with Hackham Plaza nearby and major retail facilities including Colonnades Shopping Centre accessible within the surrounding southern suburbs. The area also provides convenient access to local parks, walking trails, public transport and the wider southern coastline.
Whether you're searching for a spacious family home, accommodation for multiple generations, an investment with flexibility, or a substantial landholding with future development potential, 84 Penneys Hill Road offers an exciting combination of lifestyle, practicality and opportunity.
For more information or to arrange a private inspection, contact Pete Fallon today.
Disclaimer: All information provided has been obtained from sources we believe to be accurate; however, we cannot guarantee that the information is accurate and accept no liability for any errors or omissions. Prospective purchasers should make their own enquiries and obtain independent legal, planning and financial advice. Any reference to subdivision, development or future potential is subject to relevant planning, council and statutory approvals. (RLA325453)
Property History for 84 Penneys Hill Rd, Hackham, SA 5163
- 15 Jan 2021Transferred

Recent sales nearby
See more recent sales nearby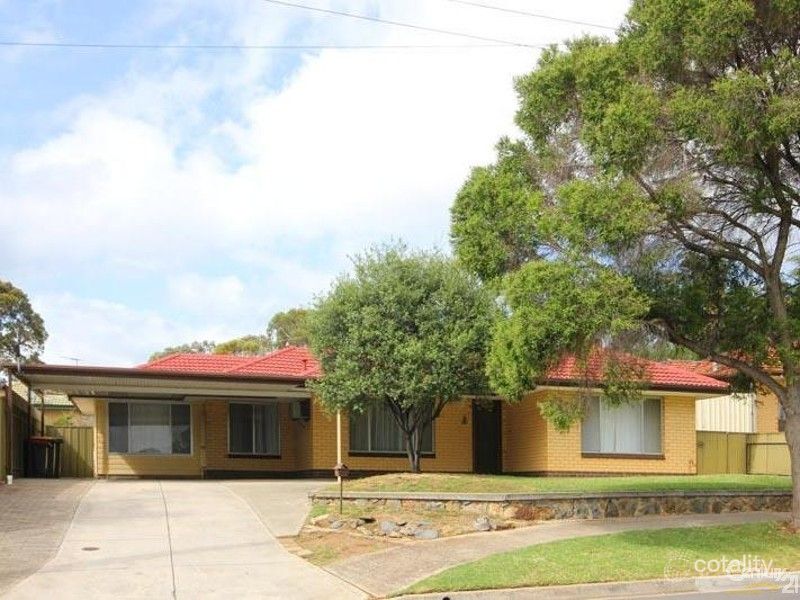 0

 0
Similar properties For Sale nearby
See more properties for sale nearby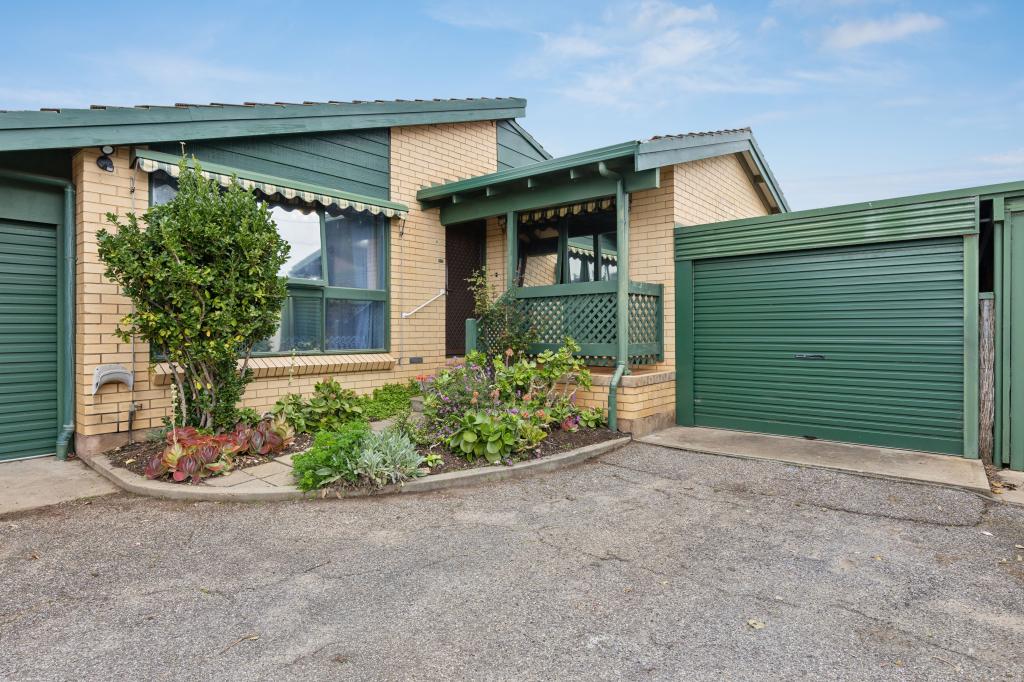 0
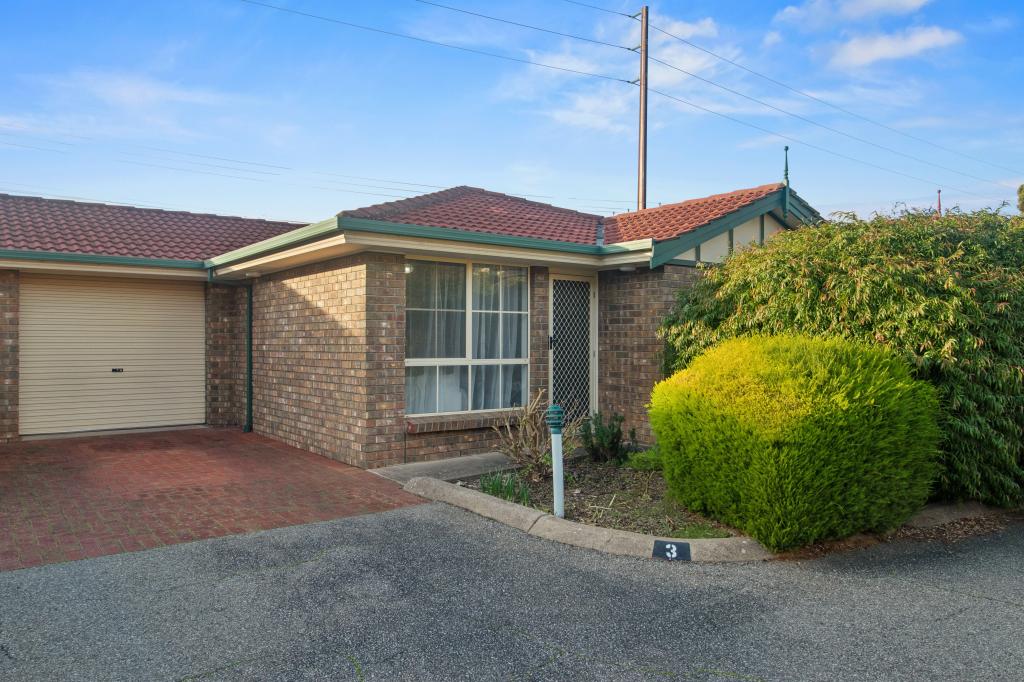 0
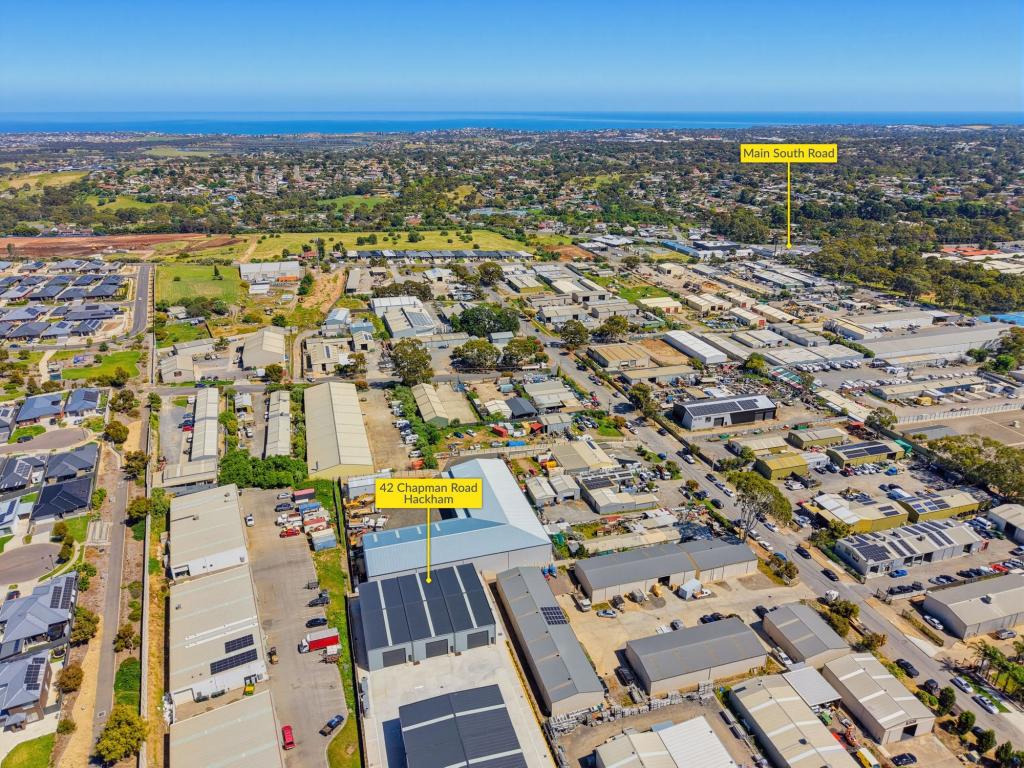 0

Similar properties For Rent nearby
See more properties for rent nearby 0

 0
 0
About Hackham 5163
The size of Hackham is approximately 4.9 square kilometres. There are 13 parks, covering nearly 4.4% of the total area. The population of Hackham in 2016 was 4009 people. By 2021 the population was 4491 showing a population growth of 12.0% in the area during that time. The predominant age group in Hackham is 30-39 years. Households in Hackham are primarily childless couples and are likely to be repaying $1000 - $1399 per month on mortgage repayments. In general, people in Hackham work in a trades occupation.In 2021, 73.60% of the homes in Hackham were owner-occupied compared with 73.10% in 2016.
Hackham has 2,072 properties. Over the last 5 years, Houses in Hackham have seen a 98.49% increase in median value, while Units have seen a 57.14% increase. As at 30 September 2026:
- The median value for Houses in Hackham is $798,657 while the median value for Units is $289,235.
- Houses have a median rent of $600 while Units have a median rent of $270.
Suburb Insights for Hackham 5163
Market Insights
Hackham Trends for Houses
N/A
N/A
View TrendN/A
N/A
Hackham Trends for Units
N/A
N/A
View TrendN/A
N/A
Neighbourhood Insights
© Copyright 2026. RP Data Pty Ltd trading as Cotality (Cotality). All rights reserved. No reproduction, distribution, or transmission of the copyrighted materials is permitted. The information is deemed reliable but not guaranteed.
While Cotality uses commercially reasonable efforts to ensure the Cotality Data is current, Cotality does not warrant the accuracy, currency or completeness of the Cotality Data and to the full extent permitted by law excludes all loss or damage howsoever arising (including through negligence) in connection with the Cotality Data.
This product uses cookies and other similar technologies to improve and customise your browsing experience, to tailor content and adverts, and for analytics and metrics regarding visitor usage on this product and other media. We may share cookie and analytics information with third parties for the purposes of advertising. By continuing to use our website, you consent to cookies being used. View our Privacy Policy here.
X
