
50 Wynn Vale DriveGulfview Heights SA 5096

Property Details for 50 Wynn Vale Dr, Gulfview Heights
50 Wynn Vale Dr, Gulfview Heights is a 4 bedroom, 3 bathroom House with 2 parking spaces and was built in 1977. The property has a land size of 3700m2 and floor size of 216m2. While the property is not currently for sale or for rent, it was last sold in October 2025. There are other 4 bedroom House sold in Gulfview Heights in the last 12 months.
Last Listing description (February 2026)
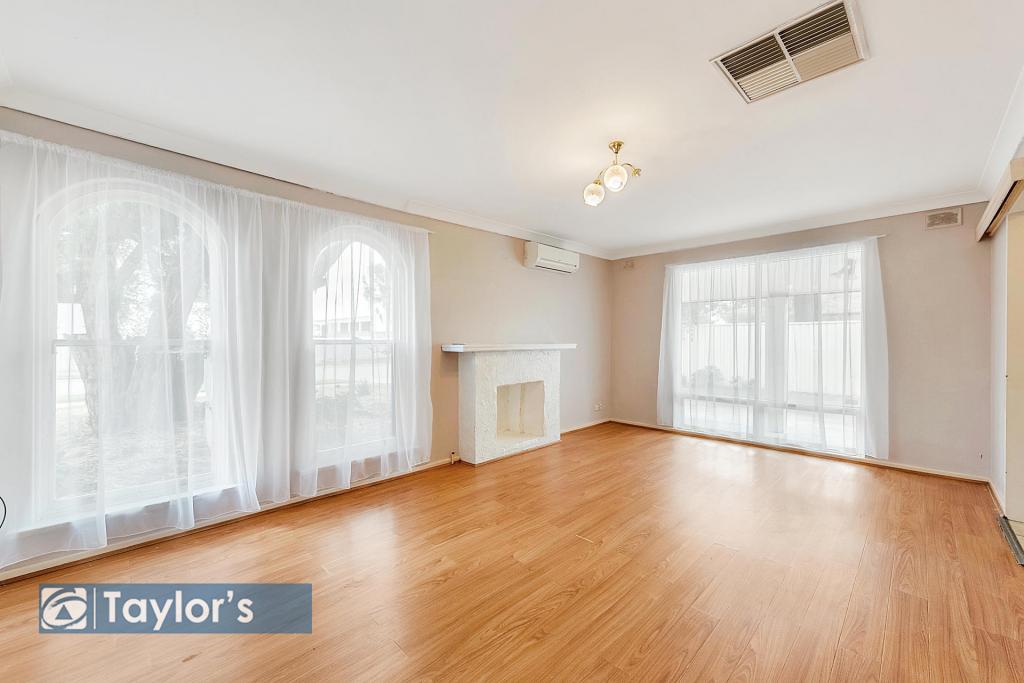
**Auction time changed to 12pm**Perfectly perched along Wynn Vale Drive, this inviting four-bedroom family home captures breathtaking views across Adelaide while offering the space and lifestyle every growing family dreams of.Thoughtfully designed with multiple living areas, flexible wings, and a grand outdoor entertaining space, the home makes everyday living and entertaining effortless. Summer nights will be spent poolside, hosting friends and family, while the kids enjoy endless fun in the sparkling family-sized pool.Inside, light-filled living zones create room for everyone, with a spacious rumpus for the kids and a private parents' retreat providing the perfect haven to relax and soak in the views after a long day.Outdoors is where this home truly comes alive. From weekend barbecues to evening sunsets over the city skyline, every occasion is elevated by the stunning backdrop of Adelaide.Feature's you'll love: Elevated position with sweeping views across Adelaide Sparkling saltwater swimming pool with shade cloth and festoon lighting Grand outdoor entertaining area with ceiling fans Manicured gardens with low-maintenance artificial lawn 8-car off-street parking Drive-through access to rear shed Roller shutters on all external windows Rumpus room with split system, perfect for family fun and entertaining Multiple spacious living zones, including formal lounge with split system Parents' retreat featuring: Walk-in wardrobe Renovated ensuite Lounge room Large bedroom Guest bedroom with built-ins, renovated ensuite, fan & split system A/C Bedroom 3 and 4 with built-in robe & fan Dedicated study with split system and outdoor access Light-filled layout with flexible family wings Open plan Kitchen overlooking pool with servery window and dining room adjacent. Westinghouse dishwasher, Bellini oven with 6-burner gas cooktop, double sink and ample storage Main bathroom with separate toilet Large family laundry Reverse cycle A/C to most rooms Additional Split systems in office, rumpus, study, formal lounge & guest suiteAuction PricingFor this campaign, our clients have chosen not to advertise a public price guide. If you would like assistance, please contact us to access recent comparable sales data, or attend our next open inspection where this information will be available. During the campaign, we are unable to provide a guide or influence the market in relation to price.The Vendor's Statement (Form 1), the Auction Contract and the Conditions of Sale will be available for perusal by members of the public - (A) at our office located at 1303 North East Road, Tea Tree Gully for at least three consecutive business days immediately preceding the auction; and (B) at the place at which the auction is to be conducted for at least 30 minutes immediately before the auction commences.DISCLAIMER: We have in preparing this document using our best endeavours to ensure the information contained is true and accurate but accept no responsibility and disclaim all liability in respect to any errors, omissions, inaccuracies, or misstatements contained. Prospective purchasers should make their own enquiries to verify the information contained in this document.RLA 292129
Property History for 50 Wynn Vale Dr, Gulfview Heights, SA 5096
- 21 Oct 2025Sold for $1,365,000
- 29 Aug 2025Listed for Sale Auction Saturday 20th @ 12pm
- 30 Sep 2021Transferred

Recent sales nearby
See more recent sales nearby/assets/perm/dp743ffcwyi63akhr7he6elad4?signature=87df7a5b845348d935519f58c6c4757658c229e258c91f87f1b6dfb5a3f54429) 0
0
Similar properties For Sale nearby
See more properties for sale nearby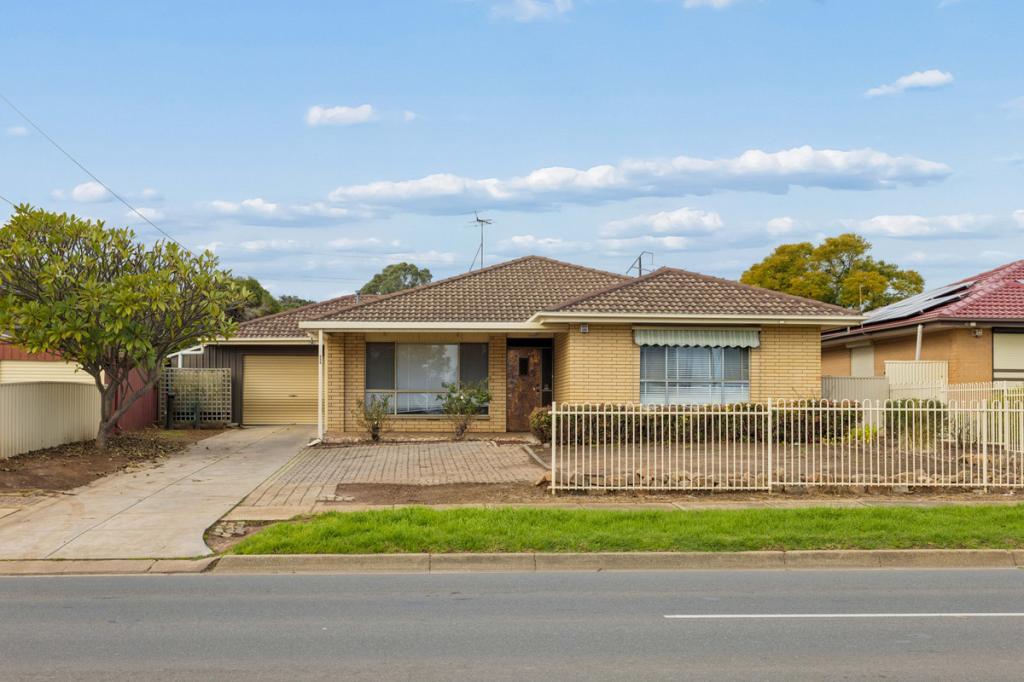 0
0
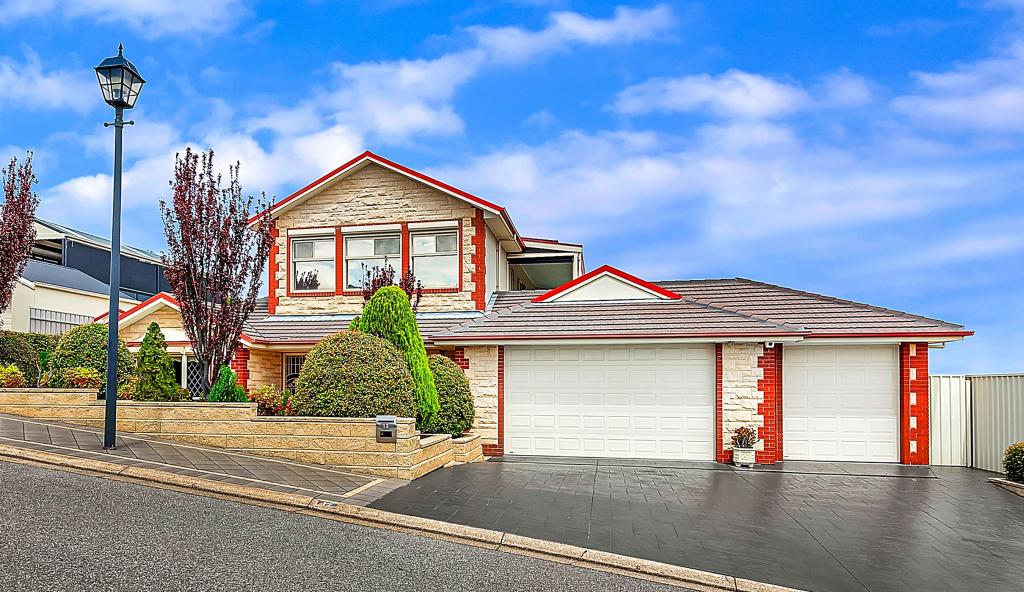 0
0

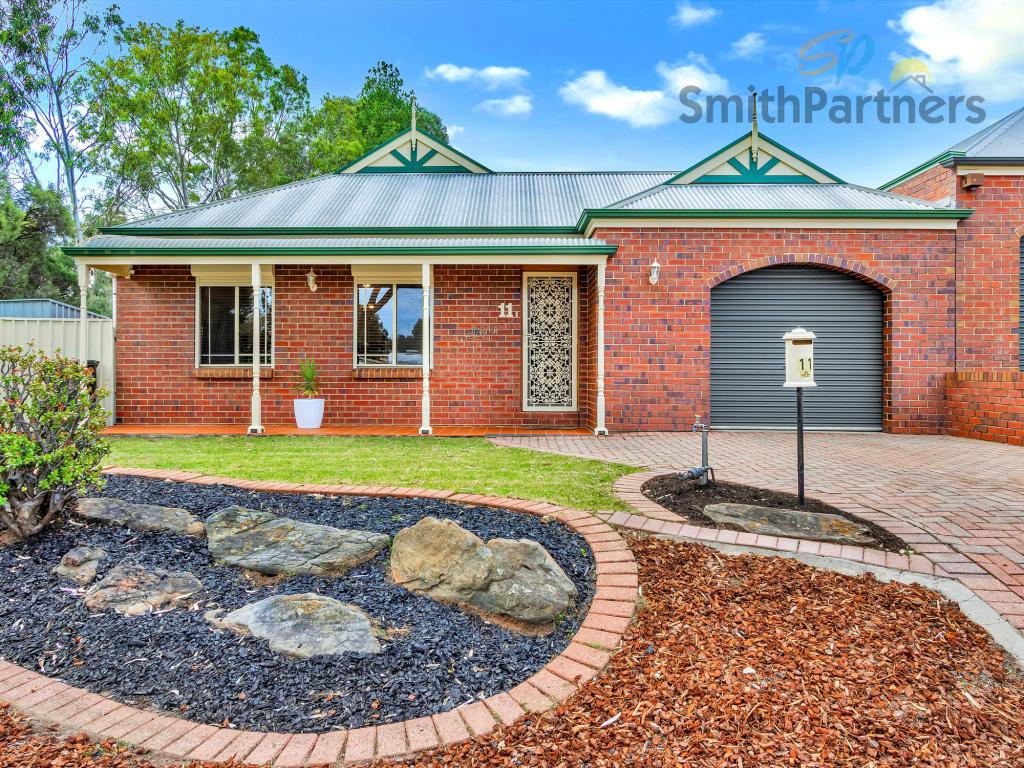 0
0
Similar properties For Rent nearby
See more properties for rent nearby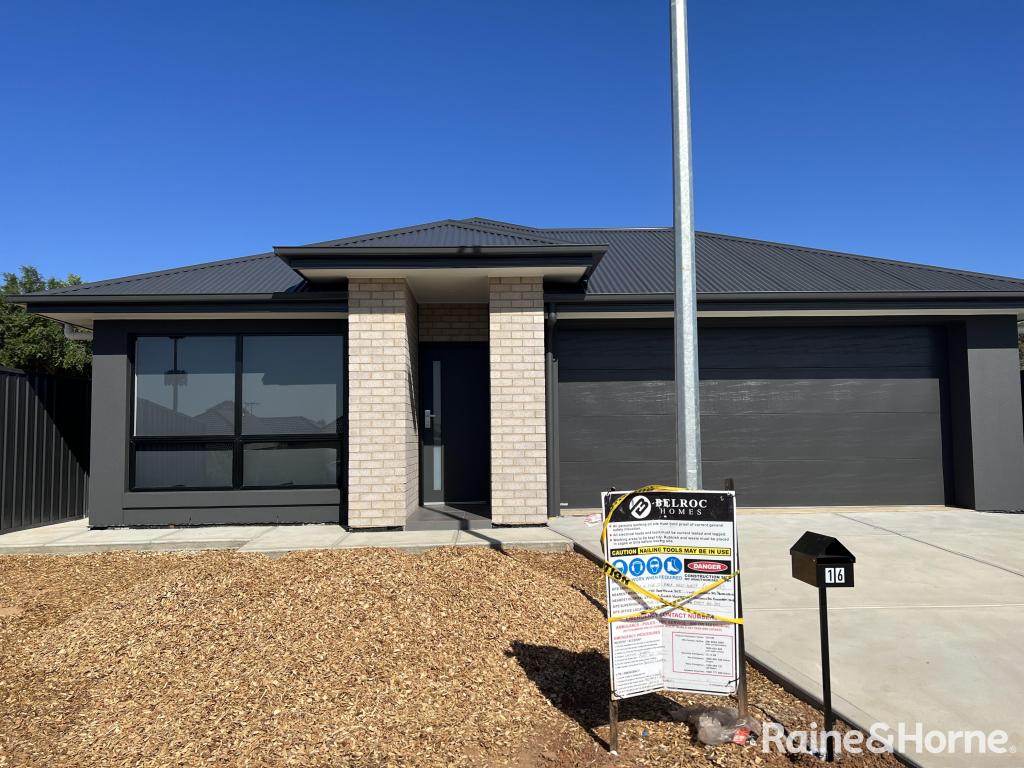 0
0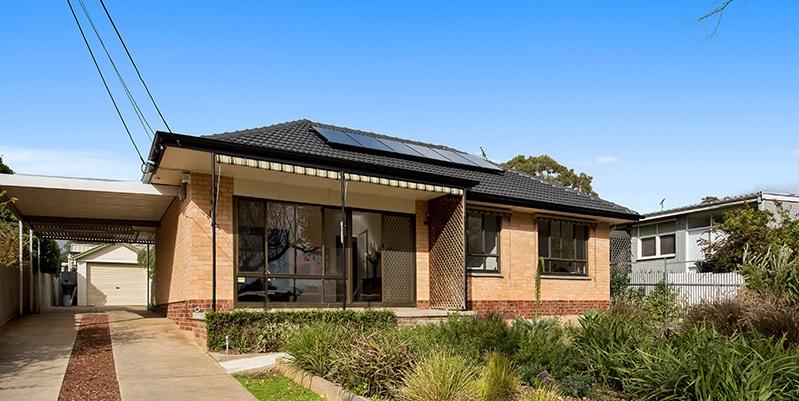 0
0
 0
0
About Gulfview Heights 5096
The size of Gulfview Heights is approximately 3.6 square kilometres. There are 15 parks, covering nearly 23.6% of the total area. The population of Gulfview Heights in 2016 was 3642 people. By 2021 the population was 3674 showing a population growth of 0.9% in the area during that time. The predominant age group in Gulfview Heights is 50-59 years. Households in Gulfview Heights are primarily couples with children and are likely to be repaying $1400 - $1799 per month on mortgage repayments. In general, people in Gulfview Heights work in a professional occupation.In 2021, 89.30% of the homes in Gulfview Heights were owner-occupied compared with 88.40% in 2016.
Gulfview Heights has 1,499 properties. Over the last 5 years, Houses in Gulfview Heights have seen a 80.56% increase in median value, while Units have seen a 145.86% increase. As at 30 September 2026:
- The median value for Houses in Gulfview Heights is $972,765 while the median value for Units is $599,634.
- Houses have a median rent of $690 while Units have a median rent of $275.
Suburb Insights for Gulfview Heights 5096
Market Insights
Gulfview Heights Trends for Houses
N/A
N/A
View TrendN/A
N/A
Gulfview Heights Trends for Units
N/A
N/A
View TrendN/A
N/A
Neighbourhood Insights
© Copyright 2026. RP Data Pty Ltd trading as Cotality (Cotality). All rights reserved. No reproduction, distribution, or transmission of the copyrighted materials is permitted. The information is deemed reliable but not guaranteed.
While Cotality uses commercially reasonable efforts to ensure the Cotality Data is current, Cotality does not warrant the accuracy, currency or completeness of the Cotality Data and to the full extent permitted by law excludes all loss or damage howsoever arising (including through negligence) in connection with the Cotality Data.
This product uses cookies and other similar technologies to improve and customise your browsing experience, to tailor content and adverts, and for analytics and metrics regarding visitor usage on this product and other media. We may share cookie and analytics information with third parties for the purposes of advertising. By continuing to use our website, you consent to cookies being used. View our Privacy Policy here.
X
