
5 Castle CourtGulfview Heights SA 5096
Property Details for 5 Castle Ct, Gulfview Heights
5 Castle Ct, Gulfview Heights is a 4 bedroom, 2 bathroom House with 2 parking spaces and was built in 2000. The property has a land size of 529m2 and floor size of 151m2. While the property is not currently for sale or for rent, it was last sold in June 2021.
Last Listing description (June 2026)
Welcome to 5 Castle Court, Gulfview Heights - an architectural statement of modern family luxury nestled in a quiet, elevated tucked-away street.
Available date: 15/06/2026
Lease term: 12 months
Pets: Yes, upon application
Bond: 6 Weeks Rent Equivalent
Unfurnished
Exclusions: N/A
From the moment you arrive, the commanding street presence captures your attention, boasting a beautifully rendered facade, and a neatly manicured front lawn that hints at the quality within. A 10kW solar power system, paired with a high-capacity 20kwh battery support the highly energy-efficient, low-cost lifestyle that awaits behind the front door.
Step inside to a sprawling, light-filled front lounge that sets a grand tone for the rest of the home. This expansive living space serves as the ultimate formal zone or family retreat, offering a bright and airy atmosphere where you can unwind in complete comfort, courtesy of the seamless reverse-cycle climate control. Sleek, oversized floor tiles underfoot guide you effortlessly through the home's high-traffic zones, combining sophisticated modern style with effortless maintenance.
At the heart of the home lies a breathtaking chef's kitchen that perfectly balances high-end aesthetics with everyday functionality. A massive waterfall stone island bench takes centre stage, complemented by white cabinetry, matte black hardware, and premium timber-look overhead cupboards. Outfitted with a massive premium gas cooktop and oven, a sleek black dishwasher, and an abundance of preparation space, this culinary haven looks out across the open-plan family area and onto the rear yard.
Adjacent to the kitchen, the dedicated dining zone provides a sophisticated space for everything from casual mid-week family dinners to lavish weekend dinner parties. The clever open-plan flow ensures the home cook is always part of the conversation, making entertaining an absolute breeze.
The accommodation wing is thoughtfully designed to offer ultimate privacy and relaxation, with all four bedrooms beautifully finished in plush grey carpeting for a cozy, luxurious feel. The master suite is a true sanctuary situated at the front of the home, complete with a generous walk-in robe and a private ensuite. Three additional well-proportioned bedrooms are privately tucked away toward the rear of the layout, each featuring built-in robes and large windows that frame peaceful views.
Servicing the family bedrooms is a beautifully appointed central bathroom. Designed with relaxation in mind, it features a deep built-in bathtub nestled under a frosted window, a spacious glass-enclosed shower with a modern rainfall showerhead, sleek matte black tapware, and a generous vanity with ample storage to keep the space clutter-free.
Transitioning outside, the glass sliding doors open out from the main family hub to an expansive, beautifully landscaped backyard. Framed by secure fencing and featuring a large expanse of lush green grass, this massive outdoor oasis offers an incredible amount of space for children to play, pets to roam, or for you to host weekend barbecues under the open sky.
Vehicles and toys are securely accommodated in the substantial double garage, featuring dual roller doors to the front and an additional rear roller door for seamless drive-through access to the backyard-perfect for those with a trailer, camper, or extra recreational gear.
Situated in the highly desirable and peaceful enclave of Gulfview Heights, this property promises a lifestyle of unmatched convenience. You are just moments away from pristine local parks, walking trails, and premium recreation spaces perfect for weekend leisure.
What Renters Will LOVE!
Eco-Friendly Savings: 10kW solar system paired with a 20kwhbattery means your electricity bills will be a fraction of the normal cost.
Chefs Kitchen: The huge stone waterfall island bench, gas cooktop, and timber accents make this kitchen an absolute dream to cook and entertain in.
Massive Backyard: A rare find for modern homes, the large, secure grassy backyard provides endless space for kids to run around and outdoor enjoyment.
Year-Round Comfort: Fully ducted reverse-cycle heating and cooling ensures the entire home remains the perfect temperature no matter the season.
Drive-Through Garage: The double garage features a coveted third rear roller door, allowing you to easily park trailers, jet skis, or small boats securely in the backyard.
Premium Finishes: From the plush grey carpets in the bedrooms to the matte black tapware and rainfall showerheads, the home feels upscale and modern.
Zoned and Nearby Schools
Gulfview Heights Primary School
Salisbury East High School
King's Baptist Grammar School
Tyndale Christian School
Nearby Shopping & Parks
Just minutes from the major retail hubs of Golden Grove Village and Westfield Tea Tree Plaza, offering endless dining, entertainment, and shopping options. A short stroll to the scenic Para Hills Reserve, local walking trails, and family-friendly playgrounds.
This is a property you do not want to miss!
Please submit an enquiry on the listing to be notified of upcoming inspection times and to receive the application link. While we encourage applicants to view the property, applications may be submitted in advance.
TO VIEW THIS PROPERTY: please enquire via the 'Book an Inspection' or 'Request an Inspection' button and we will respond with an inspection time (if available). You must be registered for the inspection to attend. If no inspection times are currently available, please submit your details and you will be advised instantly when a new time is available.
By registering, you will be instantly informed of any updates, changes.
All information provided has been obtained from sources we believe to be accurate, however, we cannot guarantee the information is accurate and we accept no liability for any errors or omissions (including but not limited to a property's land size, floor plans and size, building age and condition). Interested parties should make their own enquiries and obtain their own legal advice.
RLA 335074
Property History for 5 Castle Ct, Gulfview Heights, SA 5096
- 28 May 2026Listed for Rent $810 / week
- 17 Jun 2021Sold for $533,000
- 20 Apr 2021Listed for Sale $549,000 - $575,000

Recent sales nearby
See more recent sales nearby/assets/perm/watnislqqei63fbr35x2chzyau?signature=cbef24d6091ddace845066e8d8bfa6a82d55dd39cd27d50f2404b28f91cce6ed) 0
0

/assets/perm/jtogwvo3yyi6nbu6ooquxsdxpm?signature=114c148a8a3147f0c60981e229acd39ecb7642b1aec05575311b3812112052c8) 0
0
/assets/perm/ri7vn325kyi6zlqt3xco6sjsfu?signature=11e0b72cb71a41fc6ce449a3153567035be4614b86b2c55e2c9a418691a1b742) 0
0Similar properties For Sale nearby
See more properties for sale nearby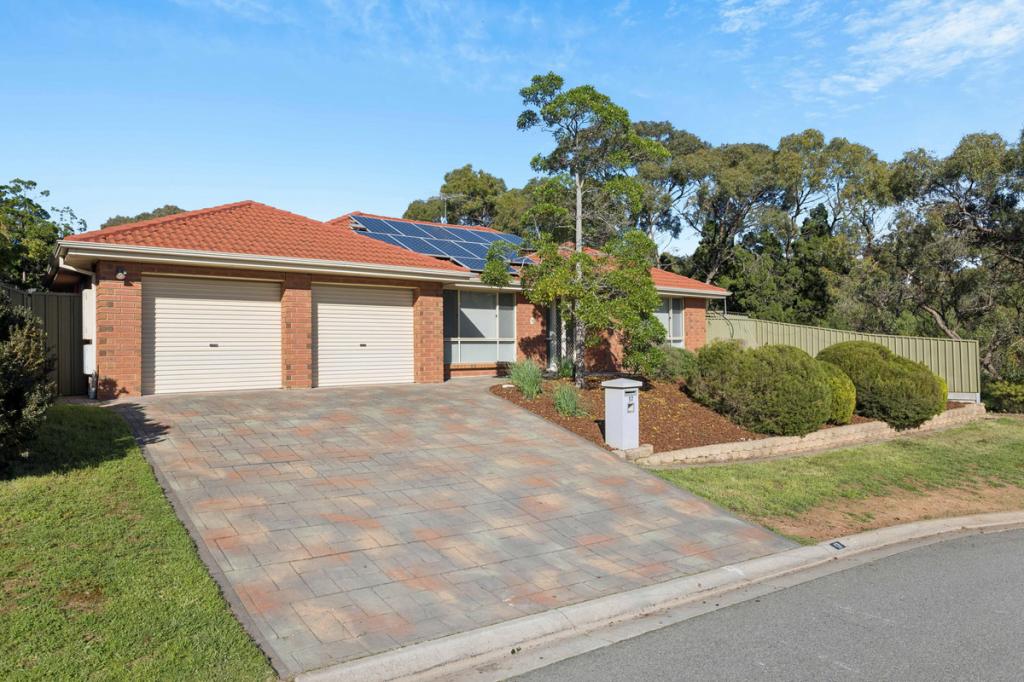 0
0
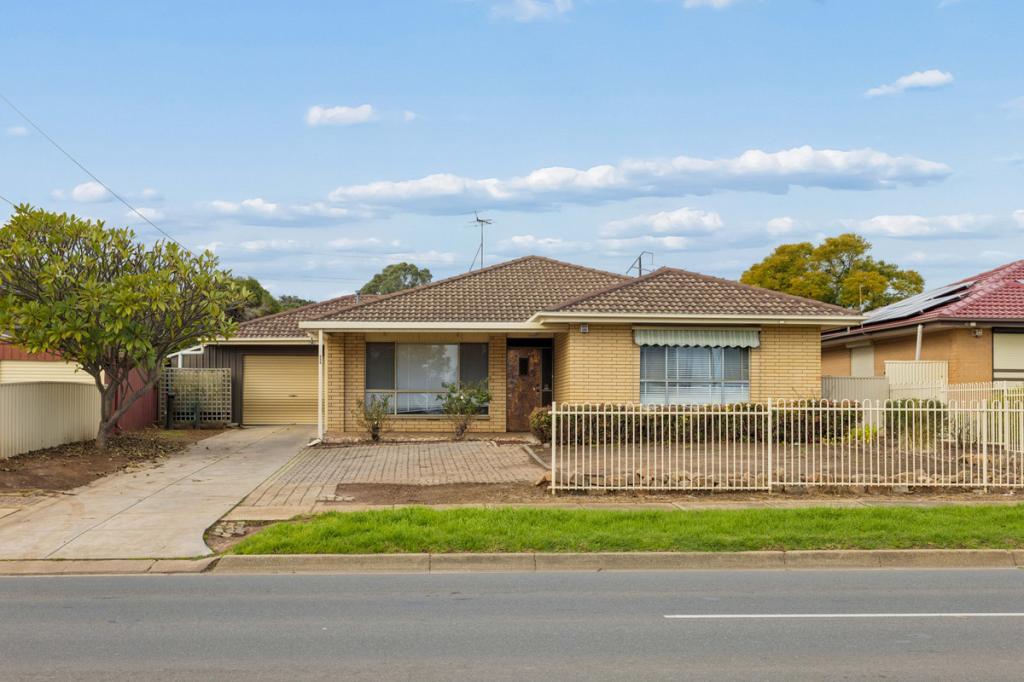 0
0

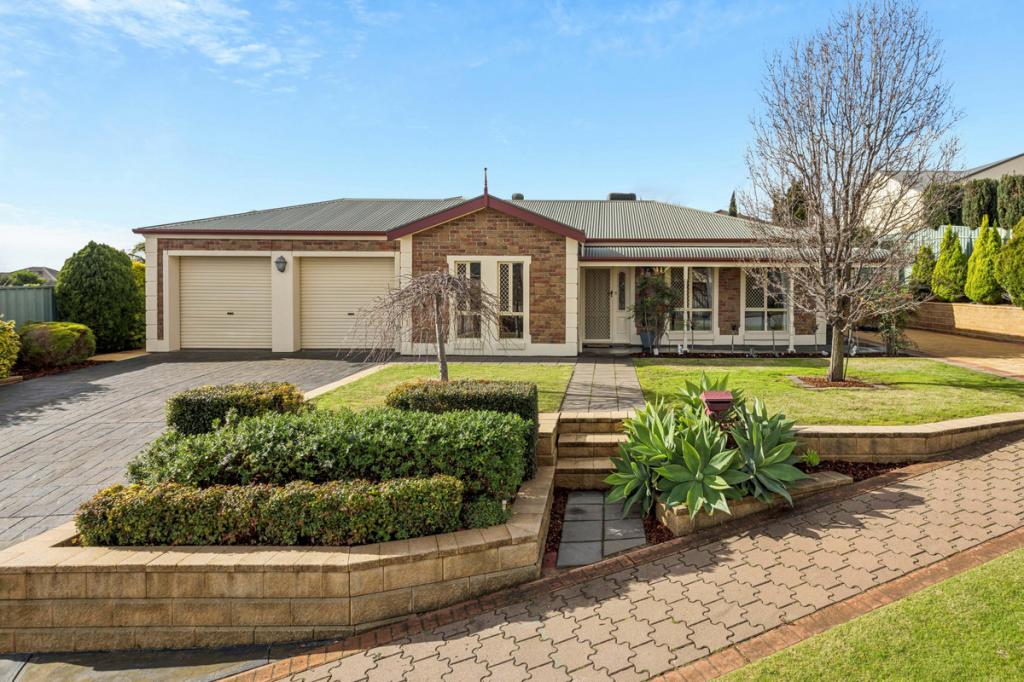 0
0Similar properties For Rent nearby
See more properties for rent nearby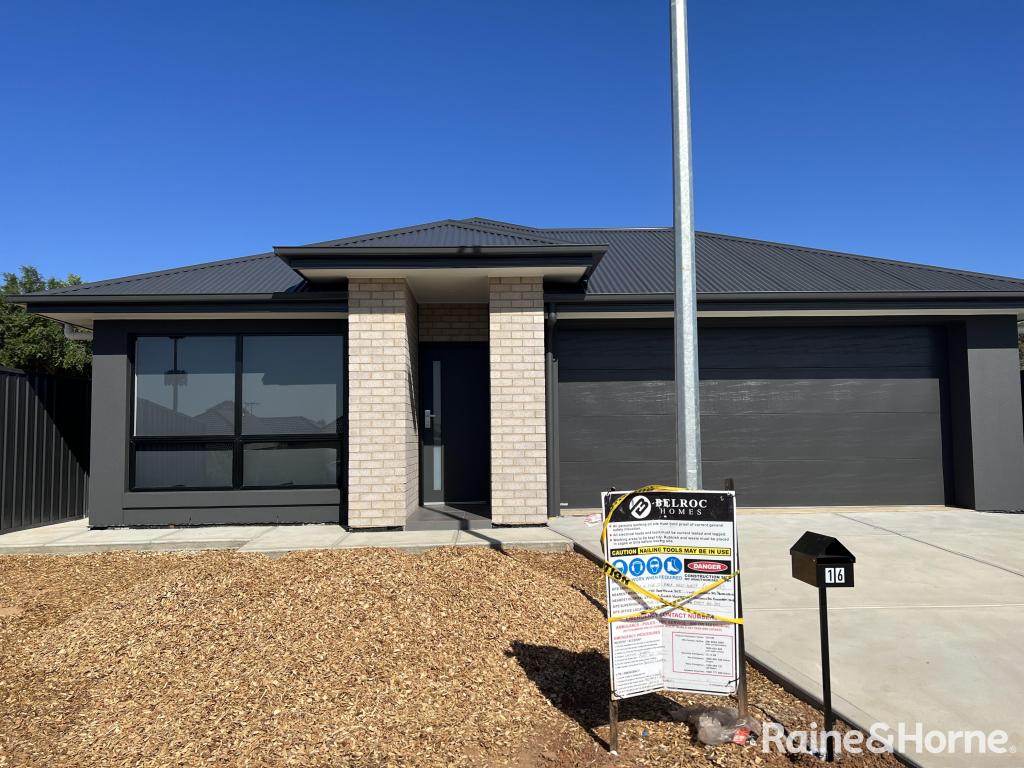 0
0 0
0
 0
0About Gulfview Heights 5096
The size of Gulfview Heights is approximately 3.6 square kilometres. There are 15 parks, covering nearly 23.6% of the total area. The population of Gulfview Heights in 2016 was 3642 people. By 2021 the population was 3674 showing a population growth of 0.9% in the area during that time. The predominant age group in Gulfview Heights is 50-59 years. Households in Gulfview Heights are primarily couples with children and are likely to be repaying $1400 - $1799 per month on mortgage repayments. In general, people in Gulfview Heights work in a professional occupation.In 2021, 89.30% of the homes in Gulfview Heights were owner-occupied compared with 88.40% in 2016.
Gulfview Heights has 1,498 properties. Over the last 5 years, Houses in Gulfview Heights have seen a 83.23% increase in median value, while Units have seen a 131.08% increase. As at 31 August 2026:
- The median value for Houses in Gulfview Heights is $975,725 while the median value for Units is $664,036.
- Houses have a median rent of $660 while Units have a median rent of $275.
Suburb Insights for Gulfview Heights 5096
Market Insights
Gulfview Heights Trends for Houses
N/A
N/A
View TrendN/A
N/A
Gulfview Heights Trends for Units
N/A
N/A
View TrendN/A
N/A
Neighbourhood Insights
© Copyright 2026. RP Data Pty Ltd trading as Cotality (Cotality). All rights reserved. No reproduction, distribution, or transmission of the copyrighted materials is permitted. The information is deemed reliable but not guaranteed.
While Cotality uses commercially reasonable efforts to ensure the Cotality Data is current, Cotality does not warrant the accuracy, currency or completeness of the Cotality Data and to the full extent permitted by law excludes all loss or damage howsoever arising (including through negligence) in connection with the Cotality Data.
This product uses cookies and other similar technologies to improve and customise your browsing experience, to tailor content and adverts, and for analytics and metrics regarding visitor usage on this product and other media. We may share cookie and analytics information with third parties for the purposes of advertising. By continuing to use our website, you consent to cookies being used. View our Privacy Policy here.
X
